Imagine waking up to sweeping mountain views, wide-open skies, and 10 private acres in the heart of Acton—where the lifestyle you've been dreaming of becomes your everyday reality. Nearly all of the property is flat and usable, offering endless possibilities to build out the ranch you've always envisioned, bring your horses, add a workshop, create expansive gardens, or simply enjoy the privacy and freedom that are becoming increasingly rare. The grounds are thoughtfully established with fenced, landscaped front yard and hardscaped rear yard, mature fruit trees, a garden area, and a storage shed, leaving plenty of room to customize the property to fit your needs. At the heart of this amazing property is a beautifully remodeled home that has been transformed from top to bottom with timeless finishes and exceptional attention to detail. Fresh interior and exterior paint, brand-new windows, new garage doors, and a completely redesigned kitchen and bathrooms create a home that is as beautiful as it is functional. The kitchen is designed for gathering, featuring custom cabinetry, quartz countertops, brand-new stainless steel appliances, a large single-basin sink, generous counter seating, and an open layout that flows seamlessly into the family and living rooms. The spacious primary suite offers a peaceful retreat with sliding glass doors that open directly to the patio. Primary bath offers a walk-in closet and a spacious tiled walk-in shower, with glass doors and 3 shower heads. Thoughtfully designed for flexibility, the floor plan also includes a private bedroom and 3/4 bathroom situated on the opposite side of the home, providing an ideal space for multigenerational living, extended guests, a home office, or the potential for rental income. Completing the home are copper plumbing, tile roof, and the ease of county water. If you've been searching for a gorgeous turnkey home on sprawling acreage, where modern updates meet the beauty and tranquility of country living, 2727 Sache Street is that rare opportunity to enjoy the very best of Acton's rural lifestyle. Inquire today!
Under contract
Listed by: eXp Realty of California Inc • Hilary Blaha • Contact: 661-313-2591
Price cut: $15K (7/27)
$995,000
2727 Sache St, Acton, CA 93510
4beds
2,188sqft
Single Family Residence
Built in 1987
10.02 Acres Lot
$972,600 Zestimate®
$455/sqft
$-- HOA
What's special
- 68 days
- 655
- 28
Zillow last checked:
Listing updated:
Listed by:
Hilary Blaha DRE #01510859 661-313-2591,
eXp Realty of California Inc
Source: CRMLS,MLS#: SR26138148 Originating MLS: California Regional MLS
Originating MLS: California Regional MLSFacts & features
Interior
Bedrooms & bathrooms
- Bedrooms: 4
- Bathrooms: 3
- Full bathrooms: 2
- 3/4 bathrooms: 1
- Main level bathrooms: 3
- Main level bedrooms: 4
Rooms
- Room types: Bedroom, Entry/Foyer, Family Room, Kitchen, Laundry, Living Room, Primary Bathroom, Primary Bedroom, Dining Room
Bedroom
- Features: All Bedrooms Down
Bathroom
- Features: Bathtub, Quartz Counters, Remodeled, Separate Shower, Tub Shower, Walk-In Shower
Family room
- Features: Separate Family Room
Kitchen
- Features: Kitchen/Family Room Combo, Quartz Counters, Remodeled, Self-closing Drawers, Updated Kitchen
Heating
- Central
Cooling
- Central Air
Appliances
- Included: Electric Range, Microwave, Propane Water Heater
- Laundry: Inside
Features
- Breakfast Bar, Separate/Formal Dining Room, Open Floorplan, Quartz Counters, Recessed Lighting, All Bedrooms Down
- Flooring: Vinyl
- Doors: Double Door Entry
- Windows: Double Pane Windows
- Has fireplace: Yes
- Fireplace features: Family Room
- Common walls with other units/homes: No Common Walls
Interior area
- Total interior livable area: 2,188 sqft
Video & virtual tour
Property
Parking
- Total spaces: 3
- Parking features: Door-Multi, Driveway, Garage, RV Access/Parking
- Attached garage spaces: 3
Features
- Levels: One
- Stories: 1
- Entry location: Front
- Patio & porch: Covered, Front Porch, Patio
- Exterior features: Rain Gutters
- Pool features: None
- Spa features: None
- Has view: Yes
- View description: Canyon, Hills, Mountain(s)
Lot
- Size: 10.02 Acres
- Features: Back Yard, Front Yard, Horse Property, Landscaped, Value In Land
Details
- Additional structures: Shed(s)
- Parcel number: 3217026026
- Special conditions: Standard
- Horses can be raised: Yes
- Horse amenities: Riding Trail
Construction
Type & style
- Home type: SingleFamily
- Property subtype: Single Family Residence
Materials
- Copper Plumbing
- Roof: Tile
Condition
- Updated/Remodeled,Turnkey
- New construction: No
- Year built: 1987
Utilities & green energy
- Sewer: Septic Type Unknown
- Water: Public, Well
- Utilities for property: Electricity Connected, Propane, Water Connected
Community & HOA
Community
- Features: Hiking, Horse Trails, Rural
- Subdivision: Custom Acton (Cacto)
Location
- Region: Acton
Financial & listing details
- Price per square foot: $455/sqft
- Tax assessed value: $404,954
- Date on market: 6/30/2026
- Cumulative days on market: 69 days
- Listing terms: Cash,Cash to New Loan,Conventional,FHA,VA Loan
- Road surface type: Unimproved
Estimated market value
$972,600
$924,000 - $1.02M
$4,187/mo
Price history
| Date | Event | Price |
|---|---|---|
| 8/18/2026 | Contingent | $995,000$455/sqft |
Source:  CRMLS #SR26138148 Report a problem CRMLS #SR26138148 Report a problem | ||
| 7/27/2026 | Price change | $995,000-1.5%$455/sqft |
Source: CRMLS #SR26138148 Report a problem | ||
| 6/30/2026 | Listed for sale | $1,010,000+53%$462/sqft |
Source: CRMLS #SR26138148 Report a problem | ||
| 3/26/2026 | Sold | $660,000+176.2%$302/sqft |
Source: Public Record Report a problem | ||
| 4/29/1996 | Sold | $239,000$109/sqft |
Source: Public Record Report a problem | ||
Public tax history
| Year | Property taxes | Tax assessment |
|---|---|---|
| 2026 | -- | $404,954 +2% |
| 2025 | $5,575 +5.7% | $397,014 +2% |
| 2024 | $5,275 +3.4% | $389,230 +2% |
| 2023 | $5,104 +2.4% | $381,599 +2% |
| 2022 | $4,983 +1.7% | $374,118 +2% |
| 2021 | $4,897 +1.5% | $366,783 +1% |
| 2020 | $4,824 | $363,023 +2% |
| 2019 | $4,824 +4.3% | $355,906 +2% |
| 2018 | $4,625 | $348,929 +2% |
| 2017 | $4,625 +1.9% | $342,088 +2% |
| 2016 | $4,537 +4.2% | $335,381 +1.5% |
| 2015 | $4,354 +2% | $330,345 +2% |
| 2014 | $4,267 | $323,875 +2.5% |
| 2012 | -- | $316,091 +2% |
| 2011 | -- | $309,894 +0.8% |
| 2010 | -- | $307,578 -0.2% |
| 2009 | -- | $308,309 +2% |
| 2008 | -- | $302,265 +2% |
| 2007 | -- | $296,340 +2% |
| 2006 | -- | $290,530 |
| 2005 | -- | $290,530 +4% |
| 2004 | -- | $279,250 +1.9% |
| 2003 | -- | $274,133 +2% |
| 2002 | -- | $268,758 +4% |
| 2000 | -- | $258,325 |
Find assessor info on the county website
Monthly payment
Est. payment
Payment breakdown
Explore the cost of this home by adjusting the details. Changes won't be saved.Climate risks
Neighborhood: 93510
Nearby schools
Schools provided by the listing agent
- Elementary: Meadowlark
- Middle: High Desert
- High: Vasquez
Source: CRMLS. This data may not be complete. We recommend contacting the local school district to confirm school assignments for this home.

Similar homes
- $1,074,0003 bd3 ba2.3k sqft34530 Acton Canyon Rd, Acton, CA 93510For Sale
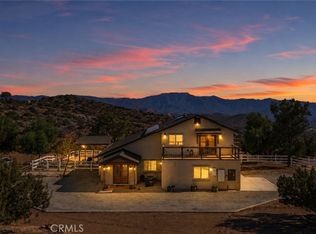 MLS ID #SR26185264, Hilary Blaha, eXp Realty of California Inc. CRMLS
 - $849,0004 bd2 ba2.1k sqft4545 Fairlane St, Acton, CA 93510For Sale
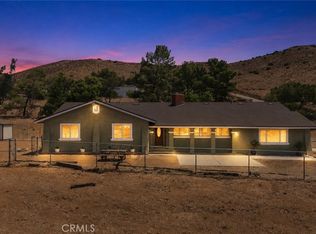 MLS ID #SR26174233, Hilary Blaha, eXp Realty of California Inc. CRMLS
 - $1,200,0005 bd3 ba2.8k sqft34122 Courtney Ter, Acton, CA 93510For Sale
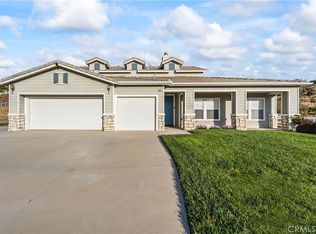 MLS ID #OC26089015, Davin Emmons, HomeSmart, Evergreen Realty. CRMLS
 - $1,249,5005 bd4 ba3.1k sqft1925 El Dorado Dr, Acton, CA 93510For Sale
 MLS ID #SR26103177, Cheryl Lichen, Keller Williams VIP Properties. CRMLS
Local buyer's agents are ready to help
