Step into this delightful 3-bedroom, 2.5-bathroom on a cul-de-sac lot. Perfect for families or anyone in search of a peaceful retreat, this home is ideally situated with easy access to Hwy. 288 and just a short distance from the Texas Medical Center, making it a perfect fit for medical professionals. The heart of the home is the open kitchen and living room layout, offering a warm and inviting space for gatherings and everyday living. Enjoy casual meals at the breakfast bar, it seamlessly connects the kitchen to the dining and living areas, and a convenient half bath downstairs. Upstairs discover three inviting bedrooms, including a primary suite with an ensuite bath for ease. A second full bathroom serves the additional bedrooms. The flex/gameroom area provides the extra space for your familys needs, whether for a home office, playroom, or a cozy secondary living space. This home offers a blend of warmth, practicality, and perfect location. Don't miss the chance to make it your own!
Pending
Price cut: $10K (7/5)
$260,000
2727 Skyview Crest Ct, Houston, TX 77047
3beds
2,202sqft
Single Family Residence
Built in 2008
4,482 Square Feet Lot
$257,200 Zestimate®
$118/sqft
$39/mo HOA
What's special
Three inviting bedroomsCul-de-sac lotBreakfast bar
- 66 days
- 38
- 0
Zillow last checked:
Listing updated:
Listed by:
Raquel Esprit TREC #0507262 713-724-8423,
HomeSmart
Source: HAR,MLS#: 13018783
Facts & features
Interior
Bedrooms & bathrooms
- Bedrooms: 3
- Bathrooms: 3
- Full bathrooms: 2
- 1/2 bathrooms: 1
Rooms
- Room types: Family Room, Utility Room
Primary bedroom
- Level: Second
- Area: 225
- Dimensions: 15x15
Bedroom
- Level: Second
- Area: 154
- Dimensions: 11x14
Bedroom
- Level: Second
- Area: 154
- Dimensions: 11x14
Game room
- Level: Second
- Area: 285
- Dimensions: 19x15
Kitchen
- Level: First
- Area: 216
- Dimensions: 12x18
Living room
- Level: First
- Area: 330
- Dimensions: 15x22
Heating
- Natural Gas
Cooling
- Ceiling Fan(s), Electric
Appliances
- Included: Disposal, Washer, Gas Oven, Microwave, Gas Cooktop, Dishwasher
- Laundry: Electric Dryer Hookup, Washer Hookup
Features
- Formal Entry/Foyer, All Bedrooms Up, En-Suite Bath, Primary Bed - 2nd Floor, Sitting Area, Walk-In Closet(s)
- Flooring: Carpet, Laminate, Vinyl
- Windows: Window Coverings
Interior area
- Total structure area: 2,202
- Total interior livable area: 2,202 sqft
Property
Parking
- Total spaces: 2
- Parking features: Attached, Garage Door Opener
- Attached garage spaces: 2
Features
- Stories: 2
- Patio & porch: Porch
- Fencing: Back Yard
Lot
- Size: 4,482 Square Feet
- Features: Back Yard, Cul-De-Sac, 0 Up To 1/4 Acre
Details
- Parcel number: 1293360020053
Construction
Type & style
- Home type: SingleFamily
- Architectural style: Traditional
- Property subtype: Single Family Residence
Materials
- Brick
- Foundation: Slab
- Roof: Composition
Condition
- New construction: No
- Year built: 2008
Utilities & green energy
- Sewer: Public Sewer
- Water: Public
Community & HOA
Community
- Subdivision: Skyview Park Sec 06
HOA
- Has HOA: Yes
- Amenities included: Playground
- HOA fee: $462 annually
Location
- Region: Houston
Financial & listing details
- Price per square foot: $118/sqft
- Tax assessed value: $286,822
- Annual tax amount: $7,157
- Date on market: 7/4/2026
- Listing terms: Cash,Conventional,FHA,VA Loan
- Ownership: Full Ownership
- Road surface type: Concrete, Curbs, Gutters
Estimated market value
$257,200
$244,000 - $270,000
$2,483/mo
Price history
| Date | Event | Price |
|---|---|---|
| 7/24/2026 | Pending sale | $260,000$118/sqft |
Source:  HAR #13018783 Report a problem HAR #13018783 Report a problem | ||
| 7/5/2026 | Price change | $260,000-3.7%$118/sqft |
Source: HAR #13018783 Report a problem | ||
| 7/4/2026 | Listed for sale | $270,000$123/sqft |
Source: HAR #13018783 Report a problem | ||
Public tax history
| Year | Property taxes | Tax assessment |
|---|---|---|
| 2025 | $102 -60.3% | $286,822 |
| 2024 | $256 | $286,822 |
| 2023 | -- | $286,822 +13.7% |
| 2022 | $1,261 | $252,175 +19.5% |
| 2021 | -- | $211,067 +11% |
| 2020 | $1,231 +0.7% | $190,229 +5.2% |
| 2019 | $1,223 -76.6% | $180,772 |
| 2018 | $5,226 | -- |
| 2017 | $5,226 +2.9% | $161,973 +4.6% |
| 2016 | $5,078 +28.2% | $154,890 +12.5% |
| 2015 | $3,961 | $137,670 +21% |
| 2014 | $3,961 | $113,789 +19.8% |
| 2013 | -- | $94,977 |
| 2012 | -- | $94,977 -19.4% |
| 2011 | -- | $117,898 +7.7% |
| 2010 | -- | $109,452 +99.3% |
| 2009 | -- | $54,918 |
| 2008 | -- | -- |
Find assessor info on the county website
Monthly payment
Est. payment
Payment breakdown
Explore the cost of this home by adjusting the details. Changes won't be saved.Climate risks
Neighborhood: South Acres - Crestmont Park
Nearby schools
Schools provided by the listing agent
- Elementary: Law Elementary School
- Middle: Thomas Middle School
- High: Worthing High School
Source: HAR. This data may not be complete. We recommend contacting the local school district to confirm school assignments for this home.
- $279,2003 bd2 ba2.4k sqft2723 Skyview Crest Ct, Houston, TX 77047Off Market
- $279,6003 bd2 ba2.6k sqft2731 Skyview Crest Ct, Houston, TX 77047Off Market
- $258,3003 bd2 ba2.4k sqft2719 Skyview Crest Ct, Houston, TX 77047Off Market
- $275,2003 bd2 ba2.6k sqft2715 Skyview Crest Ct, Houston, TX 77047Off Market
Similar homes
- $290,0003 bd3 ba2.8k sqft2615 Skyview Moon Dr, Houston, TX 77047For Sale
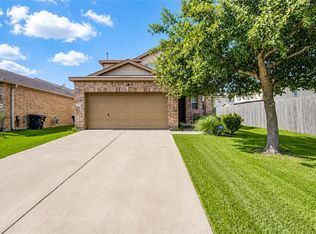 MLS ID #33455371, Dr.Quarnelia Patterson, Walzel Properties - Corporate Office. HAR
 - $245,0004 bd3 ba1.6k sqft1633 Nichole Woods Dr, Houston, TX 77047For Sale
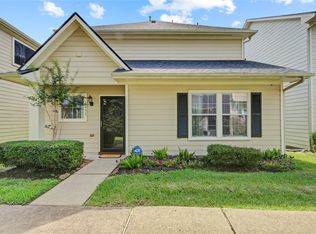 MLS ID #22617971, Erica Mouton, Divine Dreams Real Estate. HAR
 - $240,0003 bd2 ba1.5k sqft3911 Braden Dr N, Houston, TX 77047For Sale
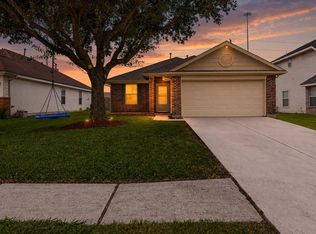 MLS ID #19734372, Daphne Brown, Beyond the Home Realty, LLC. HAR
 - $250,0003 bd3 ba1.7k sqft12707 Sandbur Valley Way, Houston, TX 77045For Sale
 MLS ID #25986193, Mario Rodriguez, JWang Properties Jenny Wang. HAR
