Skip main navigation
Off market
  • $566,200

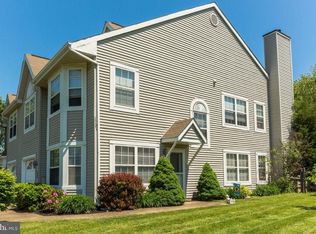
    2727 Spring Meadow Dr, Warrington, PA 18976

    4beds
    2,136sqft
    SingleFamily
    Built in 1991
    5,662 Square Feet Lot
    $566,200 Zestimate®
    $265/sqft
    $3,564 Estimated rent

    Home value

    $566,200

    $538,000 - $595,000

    $3,564/mo

    Zestimate® history
    Loading
    Loading...

    Owner options

    List your home for rent

    $3,564/mo

    Rent Zestimate®

    Find your next renter with Zillow Rental Manager. Plus, with online applications, you can quickly screen prospective tenants – for free.

    Learn more

    $3,564/mo

    Rent Zestimate®

    Refinance and save

    $3,523/mo

    Est. payment

    Refinancing to a lower rate could help reduce your monthly payments and save thousands over the life of the loan.

    See today's rates

    $3,523/mo

    Est. payment

    Explore your selling options

    Work with a Zillow partner agent

    Leverage their expertise and Zillow's premium Showcase listings to get your home seen by more buyers.

    Get started

    List with your own agent

    Get your home in front of millions of buyers by listing it on Zillow.

    Learn how to do it

    Sell it yourself

    Take full control of how buyers see your home on Zillow by listing For Sale by Owner (FSBO).

    List your home

    What's special

    Welcome Home! Come see this rare find~4 bedroom 2.5 bath home located in Central Bucks School District. This property is sitting on a quiet cul de sac street. Take advantage of this wonderful opportunity. Proceed to the side entrance and you will step into the formal living room, with custom window seating, crown molding and hardwood flooring. Enter the formal dining room also boasting crown molding and wood flooring, large side window to allow natural sunlight to fill this room. Updated powder room along with a garage access door. Family room with wood burning stone fireplace. The kitchen boast a separate eat in area with newer tile floor,dishwasher and backsplash. Exit to the rear yard with a two tiered deck. Overlooking open space. Proceed to the 2nd floor with 4 well proportioned bedrooms and all with plenty of closet space. Hall laundry. Updated hall bath. The Master bedroom with walk in closet,vaulted ceilings and large separate ensuite(jacuzzi tub) and separate stall shower along with a double vanity. Ceiling fans in MBR and nursery. Some add'l upgrades are rear shed, fenced in rear yard, garage door, HVAC 2012, Freshly painted. Attached 1 car garage. Conveniently located to schools, shopping, medical facilities and major roadways. All offers to be presented Sunday April 8,2018 eve.

    This property is off market, which means it's not currently listed for sale or rent on Zillow. This may be different from what's available on other websites or public sources.

    Facts & features

    Interior

    Bedrooms & bathrooms
    • Bedrooms: 4
    • Bathrooms: 3
    • Full bathrooms: 2
    • 1/2 bathrooms: 1
    Heating
    • Other, Electric
    Cooling
    • Central
    Appliances
    • Included: Dishwasher
    Features
    • Dining Area
    • Flooring: Hardwood
    • Basement: None
    • Has fireplace: Yes
    • Fireplace features: wood stove
    Interior area
    • Total interior livable area: 2,136 sqft

    Property

    Parking
    • Parking features: Garage - Attached
    Features
    • Exterior features: Wood
    Lot
    • Size: 5,662 sqft
    Details
    • Parcel number: 50017161

    Construction

    Type & style
    • Home type: SingleFamily
    • Architectural style: Traditional
    Materials
    • Frame
    Condition
    • Year built: 1991

    Community & neighborhood

    Location
    • Region: Warrington

    Other

    Other facts
    • Architectural Style: Traditional
    • Heating YN: Y
    • Property Type: Residential
    • Bathrooms Half: 1
    • Ownership Interest: Fee Simple
    • Parking Features: Street
    • Bathrooms Full: 2
    • Construction Materials: Vinyl Siding
    • Structure Type: Semi-Detached
    • Interior Features: Dining Area
    • Above Grade Fin SQFT: 2136
    • Tax Lot: 161
    • Tax Annual Amount: 4950.0
    • Standard Status: Active
    • Pool: No Pool
    • Type of Parking: Off Street, On Street
    • Total SQFT Source: Assessor

    Price history

    DateEventPrice
    6/5/2018Sold$313,000-2.2%$147/sqft
    Source: Public Record Report a problem
    4/12/2018Pending sale$320,000$150/sqft
    Source: RE/MAX KEYSTONE #1000335430 Report a problem
    4/12/2018Price change$320,000+2.3%$150/sqft
    Source: RE/MAX KEYSTONE #1000335430 Report a problem
    4/3/2018Listed for sale$312,900+10.6%$146/sqft
    Source: Re/Max Keystone #1000335430 Report a problem
    6/23/2009Sold$283,000-4.1%$132/sqft
    Source: Public Record Report a problem
    4/23/2009Price change$294,999-1.3%$138/sqft
    Source: ZipRealty #5411091 Report a problem
    1/25/2009Price change$299,000-2%$140/sqft
    Source: ZipRealty #5411091 Report a problem
    12/4/2008Price change$305,000-3.1%$143/sqft
    Source: ZipRealty #5411091 Report a problem
    10/7/2008Price change$314,900-0.9%$147/sqft
    Source: ZipRealty #5411091 Report a problem
    9/10/2008Price change$317,900-0.7%$149/sqft
    Source: ZipRealty #5411091 Report a problem
    5/2/2008Price change$320,000+3.2%$150/sqft
    Source: ZipRealty #5411091 Report a problem
    10/18/2007Listed for sale$310,000$145/sqft
    Source: ZipRealty #5411091 Report a problem

    Public tax history

    YearProperty taxesTax assessment
    2025$5,823 $30,400
    2024$5,823 +12.1%$30,400
    2023$5,196 +2%$30,400
    2022$5,093 +1.1%$30,400
    2021$5,036 $30,400
    2020$5,036 +1.7%$30,400
    2018$4,950 +1.7%$30,400
    2017$4,868 +4.1%$30,400
    2016$4,676 $30,400
    2015-- $30,400
    2014-- $30,400
    2013-- $30,400
    2012-- $30,400
    2011-- $30,400
    2010-- $30,400
    2009-- $30,400
    2008-- $30,400
    2007-- $30,400
    2006-- $30,400
    2005-- $30,400 +300%
    2004-- $7,600
    2003-- $7,600
    2002-- $7,600
    2000-- $7,600

    Find assessor info on the county website

    Neighborhood: 18976

    Nearby schools

    GreatSchools rating
    Schools provided by the listing agent
    • Elementary: TITUS
    • Middle: TAMANEND
    • High: Central Bucks High School South
    • District: Central Bucks

    Source: The MLS. This data may not be complete. We recommend contacting the local school district to confirm school assignments for this home.

    Get a cash offer in 3 minutes
    Find out how much your home could sell for in as little as 3 minutes with a no-obligation cash offer.
    Estimated market value
    $566,200
    Get a cash offer in 3 minutes
    Find out how much your home could sell for in as little as 3 minutes with a no-obligation cash offer.
    Estimated market value
    $566,200