Step into effortless Florida living with this pristine, barely lived-in waterfront home, built in 2004 and meticulously maintained with no hurricane damage. Tucked away on a quiet, 55+ community on a non-through street, overlooking a canal. This home offers the ultimate ease in Florida living, and is in a golf cart friendly community. ** As an added bonus - homeowners insurance and financing the purchase of this home may be available! ** From the moment you arrive, you’ll appreciate the light-filled, welcoming feel of the home. Inside, engineered hardwood flooring flows through most of the living areas, adding warmth and elegance. The bright, airy kitchen features a skylight, built-in desk, ample cabinetry, and space for a cozy breakfast nook, perfect for casual mornings at home. A spacious, air-conditioned Florida room spans the front of the home, creating an ideal setting for relaxing, entertaining, or simply enjoying the sunshine year-round. With most furnishings included, you can move right in and start enjoying your new home from day one. The thoughtfully designed layout offers three bedrooms, with two located at the front of the home and a private primary retreat in the back. Wake up to peaceful water views from your primary suite, complete with an ensuite bath for added comfort and privacy. Step outside to your backyard patio overlooking the tranquil canal—an ideal spot for unwinding, entertaining, or watching the water drift by. Additional features include indoor laundry, a covered carport, a dedicated storage area for tools and supplies, and extra outdoor space along the side of the home. HOA fees are only $35 A YEAR, and residents have the option to join the Edgewater Club House for $315 a year which allows access to the pool, pickleball, shuffleboard, bocce, and frequent social activities. . Located less than five minutes to the Gulf and close to golf, shopping, and outdoor activities, this home is perfectly positioned to enjoy the best of Florida living. Whether you’re seeking a full-time residence, seasonal escape, or investment opportunity, this waterfront gem is ready to welcome you home.
Sold for $225,000
$225,000
2727 Tanager Ln, Englewood, FL 34224
3beds
1,728sqft
Manufactured Home, Single Family Residence
Built in 2004
7,499 Square Feet Lot
$224,100 Zestimate®
$130/sqft
$1,988 Estimated rent
Home value
$224,100
$204,000 - $244,000
$1,988/mo
Zestimate® history
Owner options
List your home for rent
$1,988/mo
Rent Zestimate®
Find your next renter with Zillow Rental Manager. Plus, with online applications, you can quickly screen prospective tenants – for free.
$1,988/mo
Rent Zestimate®
Refinance and save
$1,612/mo
Est. payment
Refinancing to a lower rate could help reduce your monthly payments and save thousands over the life of the loan.
$1,612/mo
Est. payment
Explore your selling options
Work with a Zillow partner agent
Leverage their expertise and Zillow's premium Showcase listings to get your home seen by more buyers.
Get startedList with your own agent
Get your home in front of millions of buyers by listing it on Zillow.
Learn how to do itSell it yourself
Take full control of how buyers see your home on Zillow by listing For Sale by Owner (FSBO).
List your homeWhat's special
Three bedroomsOverlooking a canalCovered carportKitchen features a skylight
Zillow last checked:
Listing updated:
Listed by:
Julie Starbuck 941-268-4837,
TALL PINES REALTY 941-475-5015
Bought with:
Dwayne Summers, 3645659
EXIT KING REALTY
Source: Stellar MLS,MLS#: D6146725 Originating MLS: Englewood
Originating MLS: Englewood
Facts & features
Interior
Bedrooms & bathrooms
- Bedrooms: 3
- Bathrooms: 2
- Full bathrooms: 2
Rooms
- Room types: Florida Room, Utility Room
Primary bedroom
- Features: Walk-In Closet(s)
- Level: First
- Area: 300 Square Feet
- Dimensions: 20x15
Bedroom 1
- Features: Built-in Closet
- Level: First
- Area: 100 Square Feet
- Dimensions: 10x10
Bathroom 2
- Features: Built-in Closet
- Level: First
- Area: 80 Square Feet
- Dimensions: 10x8
Dining room
- Level: First
- Area: 120 Square Feet
- Dimensions: 12x10
Florida room
- Level: First
- Area: 324 Square Feet
- Dimensions: 27x12
Kitchen
- Level: First
- Area: 170 Square Feet
- Dimensions: 17x10
Living room
- Level: First
- Area: 374 Square Feet
- Dimensions: 22x17
Heating
- Heat Pump
Cooling
- Central Air
Appliances
- Included: Cooktop, Dryer, Microwave, Range, Range Hood, Refrigerator, Washer
- Laundry: Inside
Features
- Eating Space In Kitchen, Living Room/Dining Room Combo, Open Floorplan, Primary Bedroom Main Floor, Split Bedroom, Vaulted Ceiling(s), Walk-In Closet(s)
- Flooring: Carpet, Engineered Hardwood
- Has fireplace: No
Interior area
- Total structure area: 1,992
- Total interior livable area: 1,728 sqft
Property
Parking
- Total spaces: 1
- Parking features: Carport
- Carport spaces: 1
Features
- Levels: One
- Stories: 1
- Exterior features: Irrigation System
- Has view: Yes
- View description: Water, Canal
- Has water view: Yes
- Water view: Water,Canal
- Waterfront features: Canal - Brackish, Brackish Canal Access
Lot
- Size: 7,499 Square Feet
- Features: Above Flood Plain
Details
- Parcel number: 412004127006
- Zoning: MHC
- Special conditions: None
Construction
Type & style
- Home type: MobileManufactured
- Property subtype: Manufactured Home, Single Family Residence
Materials
- Metal Frame, Metal Siding
- Foundation: Crawlspace
- Roof: Membrane,Metal
Condition
- New construction: No
- Year built: 2004
Utilities & green energy
- Sewer: Public Sewer
- Water: Public
- Utilities for property: Cable Available, Cable Connected, Electricity Connected, Public, Sewer Connected
Green energy
- Water conservation: Irrigation-Reclaimed Water
Community & HOA
Community
- Features: Clubhouse, Golf Carts OK, Pool
- Pet fee: $0 monthly
- Senior community: Yes
- Subdivision: HOL MOB ESTATES 3RD ADD
HOA
- Has HOA: Yes
- HOA fee: $3 monthly
- HOA name: Sally Gilbert
- HOA phone: 715-892-8555
Location
- Region: Englewood
Financial & listing details
- Price per square foot: $130/sqft
- Tax assessed value: $160,445
- Annual tax amount: $2,541
- Date on market: 3/24/2026
- Cumulative days on market: 15 days
- Listing terms: Cash,Conventional,FHA
- Ownership: Fee Simple
- Total actual rent: 0
- Electric utility on property: Yes
- Road surface type: Asphalt
- Body type: Double Wide
Price history
| Date | Event | Price |
|---|---|---|
| 5/12/2026 | Sold | $225,000-4.2%$130/sqft |
Source:  Stellar MLS #D6146725 Report a problem Stellar MLS #D6146725 Report a problem | ||
| 4/8/2026 | Pending sale | $234,900$136/sqft |
Source: Stellar MLS #D6146725 Report a problem | ||
| 3/24/2026 | Listed for sale | $234,900+71.2%$136/sqft |
Source: Stellar MLS #D6146725 Report a problem | ||
| 10/8/2005 | Sold | $137,200+357.3%$79/sqft |
Source: Public Record Report a problem | ||
| 6/24/2004 | Sold | $30,000+500%$17/sqft |
Source: Public Record Report a problem | ||
| 2/12/2001 | Sold | $5,000$3/sqft |
Source: Public Record Report a problem | ||
Public tax history
| Year | Property taxes | Tax assessment |
|---|---|---|
| 2025 | $2,541 +3.2% | $152,078 +2.9% |
| 2024 | $2,463 +3.2% | $147,792 +3% |
| 2023 | $2,387 +3.9% | $143,487 +3% |
| 2022 | $2,297 +1.2% | $139,308 +3% |
| 2021 | $2,270 +1.8% | $135,250 +1.4% |
| 2020 | $2,230 +4.5% | $133,383 +2.3% |
| 2019 | $2,134 +9% | $130,384 +1.9% |
| 2018 | $1,959 | $127,953 +10.7% |
| 2017 | $1,959 -19.6% | $115,606 -1.1% |
| 2016 | $2,437 +3.1% | $116,836 +6.7% |
| 2015 | $2,364 +5.4% | $109,515 -1.7% |
| 2014 | $2,243 +16.7% | $111,454 +10.2% |
| 2013 | $1,922 +10.6% | $101,106 +1.7% |
| 2012 | $1,738 +2.5% | $99,462 |
| 2011 | $1,695 -16.9% | $99,462 -15.6% |
| 2010 | $2,041 +45.8% | $117,809 -6% |
| 2009 | $1,399 | $125,310 -9.5% |
| 2007 | -- | $138,490 |
| 2006 | -- | $138,490 |
Find assessor info on the county website
Neighborhood: 34224
Nearby homes
- $167,0002 bd2 ba1.3k sqft2731 Tanager Ln, Englewood, FL 34224Off Market
- $177,0002 bd2 ba1.1k sqft2723 Tanager Ln, Englewood, FL 34224Off Market
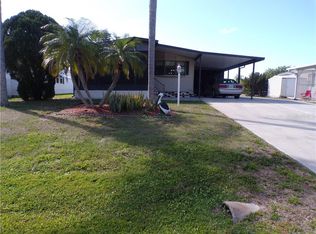
- $130,800-- bd-- ba1k sqft2735 Tanager Ln, Englewood, FL 34224Off Market
- $170,6003 bd2 ba1.2k sqft2719 Tanager Ln, Englewood, FL 34224Off Market
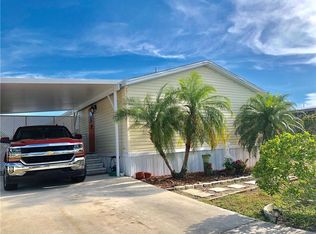
- $143,7002 bd2 ba960 sqft1570 Sanderling Dr, Englewood, FL 34224Off Market
- $202,2003 bd2 ba2.4k sqft1574 Sanderling Dr, Englewood, FL 34224Off Market
- $194,7002 bd2 ba1.2k sqft2737 Tanager Ln, Englewood, FL 34224Off Market
- $99,200-- bd-- ba989 sqft2715 Tanager Ln, Englewood, FL 34224Off Market
Nearby schools
GreatSchools rating
- 6/10Myakka River Elementary SchoolGrades: PK-5Distance: 5 mi
- 7/10L. A. Ainger Middle SchoolGrades: 6-8Distance: 2.8 mi
- 5/10Lemon Bay High SchoolGrades: 9-12Distance: 1.6 mi
Schools provided by the listing agent
- Middle: L.A. Ainger Middle
- High: Lemon Bay High
Source: Stellar MLS. This data may not be complete. We recommend contacting the local school district to confirm school assignments for this home.
Get a cash offer in 3 minutes
Find out how much your home could sell for in as little as 3 minutes with a no-obligation cash offer.
Estimated market value
$224,100
Get a cash offer in 3 minutes
Find out how much your home could sell for in as little as 3 minutes with a no-obligation cash offer.
Estimated market value
$224,100
- Florida
- Charlotte County
- Englewood
- 34224
- 2727 Tanager Ln
Nearby cities
Nearby zip codes
Other Englewood Topics
