Skip main navigation
Sold for $1,025,000
  • $1,025,000

    2727 Tennyson St, Denver, CO 80212

    3beds
    1,756sqft
    Single Family Residence
    Built in 1890
    9,000 Square Feet Lot
    $1,020,100 Zestimate®
    $584/sqft
    $3,616 Estimated rent

    Home value

    $1,020,100

    $969,000 - $1.08M

    $3,616/mo

    Zestimate® history
    Loading
    Loading...

    Owner options

    List your home for rent

    $3,616/mo

    Rent Zestimate®

    Find your next renter with Zillow Rental Manager. Plus, with online applications, you can quickly screen prospective tenants – for free.

    Learn more

    $3,616/mo

    Rent Zestimate®

    Refinance and save

    $5,850/mo

    Est. payment

    Refinancing to a lower rate could help reduce your monthly payments and save thousands over the life of the loan.

    See today's rates

    $5,850/mo

    Est. payment

    Explore your selling options

    Work with a Zillow partner agent

    Leverage their expertise and Zillow's premium Showcase listings to get your home seen by more buyers.

    Get started

    List with your own agent

    Get your home in front of millions of buyers by listing it on Zillow.

    Learn how to do it

    Sell it yourself

    Take full control of how buyers see your home on Zillow by listing For Sale by Owner (FSBO).

    List your home

    What's special

    Extra storage shedLarge private primary suiteLuxurious bathroomFull sprinkler systemUpdated victorian homeTwo additional bedroomsWalk-in closet
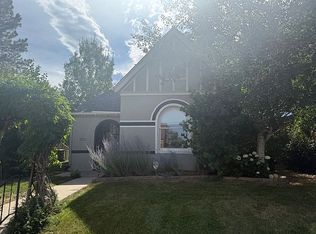
    WALK TO SLOAN'S LAKE! Discover the charm and beauty of this updated Victorian home on a hard to find 9,000sq.ft lot located in a prime sought after location. This home offers the ideal blend of historic elegance and modern convenience. Take a short, 1 block, midday stroll to Sloan's Lake and recreation area, with new tennis courts making it a perfect choice for those seeking a vibrant active community. Enjoy the large private primary suite complete with a luxurious bathroom and walk-in closet. There are two additional bedrooms, one with an attached classic Victorian style half bath. The charming living room, complete with a cozy gas fireplace invites you to unwind. Home features original hardwood floors and 10 ft.ceilings. Enjoy cooking in the large kitchen which has been thoughtfully remodeled with Ann Stacks tile and marble honed granite, beautiful ss appliances and large eat in area. Central AC and swamp cooler. The lower level is perfect for a home gym or a simple fun hangout space. Step outside to discover a huge backyard ideal for gardening, outdoor dining, a play area all surrounded by magnificent old trees. Enjoy the convenience of a heated two-car garage, used as a work studio with access via the long driveway leading to the alley, plus an extra storage shed for all your tools or bikes. Set on a generous 9,000 sq ft lot with room to expand and capability for an ADU if you desire plus a full sprinkler system. Explore the scenic 2.5-mile loop around Sloan's Lake or take a short walk to the fun Highlands Square and Tennyson Street, where you'll find an array of restaurants and cozy coffee shops. The location and charm of this special home is a must see! Only the 5th owner since 1890. So much potential here!

    Zillow last checked:

    Listing updated:

    Listed by:

    Mary Hinckley 303-817-9073,

    Cardamone Realty,

    Ben Cardamone 303-929-2301,

    Cardamone Realty

    Bought with:

    Nicki Thompson, 40033037

    RE/MAX Alliance-Olde Town

    Source: IRES as distributed by MLS GRID,MLS#: 1044984MLS Logo

    Facts & features

    Interior

    Bedrooms & bathrooms
    • Bedrooms: 3
    • Bathrooms: 3
    • Full bathrooms: 1
    • 3/4 bathrooms: 1
    • 1/2 bathrooms: 1
    • Main level bathrooms: 3
    Primary bedroom
    • Description: Hardwood
    • Features: 3/4 Primary Bath
    • Level: Main
    • Area: 156 Square Feet
    • Dimensions: 12 x 13
    Bedroom 2
    • Description: Hardwood
    • Level: Main
    • Area: 132 Square Feet
    • Dimensions: 11 x 12
    Bedroom 3
    • Description: Hardwood
    • Level: Main
    • Area: 90 Square Feet
    • Dimensions: 9 x 10
    Dining room
    • Description: Hardwood
    • Level: Main
    • Area: 195 Square Feet
    • Dimensions: 13 x 15
    Kitchen
    • Description: Hardwood
    • Level: Main
    • Area: 195 Square Feet
    • Dimensions: 13 x 15
    Laundry
    • Description: Tile
    • Level: Main
    • Area: 70 Square Feet
    • Dimensions: 7 x 10
    Living room
    • Description: Hardwood
    • Level: Main
    • Area: 352 Square Feet
    • Dimensions: 16 x 22
    Heating
    • Forced Air
    Cooling
    • Central Air
    Appliances
    • Included: Gas Range, Dishwasher, Refrigerator, Washer, Dryer
    Features
    • Eat-in Kitchen
    • Windows: Window Coverings
    • Basement: Partial
    • Has fireplace: Yes
    • Fireplace features: Living Room
    Interior area
    • Total structure area: 1,509
    • Total interior livable area: 1,756 sqft
    • Finished area above ground: 1,509

    Property

    Parking
    • Total spaces: 2
    • Parking features: Detached
    • Garage spaces: 2
    • Details: Detached
    Features
    • Levels: One
    • Stories: 1
    • Patio & porch: Patio
    • Fencing: Partial,Wood
    • Has view: Yes
    • View description: City
    Lot
    • Size: 9,000 sqft
    • Features: Wooded, Evergreen Trees, Deciduous Trees, Level, Paved, Curbs, Gutters, Sidewalks
    Details
    • Parcel number: 230328017
    • Zoning: U-SU-C
    • Special conditions: Private Owner

    Construction

    Type & style
    • Home type: SingleFamily
    • Property subtype: Single Family Residence
    Materials
    • Brick, Block, Stone
    • Roof: Composition
    Condition
    • New construction: No
    • Year built: 1890

    Utilities & green energy

    • Electric: Xcel
    • Gas: Xcel
    • Sewer: Public Sewer
    • Water: City
    • Utilities for property: Natural Gas Available, Electricity Available, Cable Available

    Community & neighborhood

    Location
    • Region: Denver
    • Subdivision: The Eckhart Place

    Other

    Other facts
    • Listing terms: Cash,Conventional

    Price history

    DateEventPrice
    3/27/2026Sold$1,025,000-4.7%$584/sqft
    Source: IRES as distributed by MLS GRID #1044984 Report a problem
    2/26/2026Pending sale$1,075,000$612/sqft
    Source: REcolorado as distributed by MLS GRID #IR1044984 Report a problem
    12/7/2025Price change$1,075,000-6.4%$612/sqft
    Source: IRES as distributed by MLS GRID #1044984 Report a problem
    10/21/2025Price change$1,149,000-8%$654/sqft
    Source: IRES as distributed by MLS GRID #1044984 Report a problem
    10/3/2025Listed for sale$1,249,000$711/sqft
    Source: IRES as distributed by MLS GRID #1044984 Report a problem

    Public tax history

    Tax history is unavailable.

    Neighborhood: Sloan Lake

    Nearby schools

    GreatSchools rating
    Schools provided by the listing agent
    • Elementary: Brown
    • Middle: Lake
    • High: North

    Source: IRES as distributed by MLS GRID. This data may not be complete. We recommend contacting the local school district to confirm school assignments for this home.

    Get a cash offer in 3 minutes
    Find out how much your home could sell for in as little as 3 minutes with a no-obligation cash offer.
    Estimated market value
    $1,020,100
    Get a cash offer in 3 minutes
    Find out how much your home could sell for in as little as 3 minutes with a no-obligation cash offer.
    Estimated market value
    $1,020,100