Stunning 1-story updated townhome. This homes features: new floor to ceiling white kitchen cabinets with under cabinet lighting, interior cabinet lighting for the glass door cabinets, quartz waterfall counters, SS appliances, a new built-in floor to ceiling pantry & an elegant backsplash. As you walk into the entry hall, the home opens up to a spacious family room with vaulted ceilings, a cozy fireplace & an open dining area for easy living. The owner's suite is large & bright with an en-suite & walk-in closet. Both full bathrooms have been updated with new tile floors, vanities, lighting, mirrors & tile surround in showers. The 2nd bedroom is currently used as sitting room with a pull-out couch for guests & has a large closet. The private brick patio is enclosed with a privacy fence & has an exterior gate. The storage room off the patio has custom built-in wood shelving. New HVAC in September 2021 & new storm door. Refrigerator & W/D convey. Easy walk to Harris Teeter & restaurants.
Closed
$350,000
2727 Tiergarten Ln, Charlotte, NC 28210
2beds
1,078sqft
Townhouse
Built in 1982
-- sqft lot
$349,500 Zestimate®
$325/sqft
$1,628 Estimated rent
Home value
$349,500
$322,000 - $381,000
$1,628/mo
Zestimate® history
Owner options
List your home for rent
$1,628/mo
Rent Zestimate®
Find your next renter with Zillow Rental Manager. Plus, with online applications, you can quickly screen prospective tenants – for free.
$1,628/mo
Rent Zestimate®
Refinance and save
$2,104/mo
Est. payment
Refinancing to a lower rate could help reduce your monthly payments and save thousands over the life of the loan.
$2,104/mo
Est. payment
Explore your selling options
Work with a Zillow partner agent
Leverage their expertise and Zillow's premium Showcase listings to get your home seen by more buyers.
Get startedList with your own agent
Get your home in front of millions of buyers by listing it on Zillow.
Learn how to do itSell it yourself
Take full control of how buyers see your home on Zillow by listing For Sale by Owner (FSBO).
List your homeWhat's special
Cozy fireplaceCustom built-in wood shelvingPrivate brick patioVaulted ceilingsInterior cabinet lightingExterior gateSpacious family room
Zillow last checked:
Listing updated:
Listed by:
Joy Groya joybgroya@gmail.com,
Coldwell Banker Realty
Bought with:
Daina Brundrett
Helen Adams Realty
Source: Canopy MLS as distributed by MLS GRID,MLS#: 4228196
Facts & features
Interior
Bedrooms & bathrooms
- Bedrooms: 2
- Bathrooms: 2
- Full bathrooms: 2
- Main level bedrooms: 2
Primary bedroom
- Level: Main
Bedroom s
- Level: Main
Bathroom full
- Level: Main
Bathroom full
- Level: Main
Breakfast
- Level: Main
Dining area
- Level: Main
Family room
- Level: Main
Kitchen
- Level: Main
Laundry
- Level: Main
Heating
- Central, Electric
Cooling
- Central Air, Heat Pump
Appliances
- Included: Dishwasher, Disposal, Electric Range, Microwave, Refrigerator with Ice Maker, Self Cleaning Oven, Washer/Dryer
- Laundry: In Kitchen, Laundry Closet
Features
- Open Floorplan, Walk-In Closet(s)
- Flooring: Carpet, Laminate, Tile
- Doors: Sliding Doors, Storm Door(s)
- Windows: Storm Window(s)
- Has basement: No
- Fireplace features: Family Room
Interior area
- Total structure area: 1,078
- Total interior livable area: 1,078 sqft
- Finished area above ground: 1,078
- Finished area below ground: 0
Property
Parking
- Total spaces: 1
- Parking features: Assigned
- Uncovered spaces: 1
Features
- Levels: One
- Stories: 1
- Entry location: Main
- Patio & porch: Enclosed, Patio
- Exterior features: Lawn Maintenance
- Fencing: Back Yard,Fenced,Full
Lot
- Features: Level
Details
- Parcel number: 20719115
- Zoning: R-15MFCD
- Special conditions: Standard
Construction
Type & style
- Home type: Townhouse
- Property subtype: Townhouse
Materials
- Hardboard Siding
- Foundation: Slab
- Roof: Composition
Condition
- New construction: No
- Year built: 1982
Utilities & green energy
- Sewer: Public Sewer
- Water: City
- Utilities for property: Cable Available
Community & HOA
Community
- Security: Smoke Detector(s)
- Subdivision: Hamlin Park
HOA
- HOA name: Key Community Management
- HOA phone: 704-321-1556
Location
- Region: Charlotte
Financial & listing details
- Price per square foot: $325/sqft
- Tax assessed value: $272,000
- Annual tax amount: $2,260
- Date on market: 3/11/2025
- Cumulative days on market: 1 day
- Listing terms: Cash,Conventional,FHA,VA Loan
- Road surface type: Asphalt, Paved
Price history
| Date | Event | Price |
|---|---|---|
| 4/15/2025 | Sold | $350,000$325/sqft |
Source:  Canopy MLS as distributed by MLS GRID #4228196 Report a problem Canopy MLS as distributed by MLS GRID #4228196 Report a problem | ||
| 3/11/2025 | Listed for sale | $350,000+47.7%$325/sqft |
Source: Canopy MLS as distributed by MLS GRID #4228196 Report a problem | ||
| 11/12/2021 | Sold | $237,000$220/sqft |
Source: Public Record Report a problem | ||
| 8/31/2021 | Sold | $237,000+107.9%$220/sqft |
Source: Canopy MLS as distributed by MLS GRID #3762827 Report a problem | ||
| 4/7/2006 | Sold | $114,000$106/sqft |
Source: Public Record Report a problem | ||
Public tax history
| Year | Property taxes | Tax assessment |
|---|---|---|
| 2025 | $2,260 +2.1% | $272,000 |
| 2024 | $2,213 +3.7% | $272,000 |
| 2023 | $2,134 +34.8% | $272,000 +80% |
| 2022 | $1,584 | $151,100 |
| 2021 | -- | $151,100 |
| 2020 | -- | $151,100 |
| 2019 | $821 +2.3% | $151,100 +36% |
| 2018 | $802 -46.2% | $111,100 |
| 2017 | $1,492 | $111,100 |
| 2016 | $1,492 | $111,100 |
| 2015 | $1,492 +1.7% | $111,100 |
| 2014 | $1,466 | $111,100 |
| 2013 | -- | $111,100 |
| 2012 | -- | $111,100 -4% |
| 2011 | -- | $115,700 +7.4% |
| 2010 | -- | $107,700 |
| 2009 | -- | $107,700 |
| 2008 | -- | $107,700 |
| 2007 | -- | $107,700 |
| 2006 | -- | $107,700 |
| 2005 | -- | $107,700 |
| 2004 | -- | $107,700 |
| 2003 | -- | $107,700 +42.6% |
| 2002 | -- | $75,510 |
| 2001 | -- | $75,510 |
| 2000 | -- | $75,510 |
Find assessor info on the county website
Neighborhood: Brandon Forest
Nearby homes
- $295,6002 bd2 ba1.2k sqft2729 Tiergarten Ln, Charlotte, NC 28210Off Market
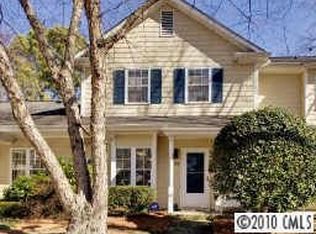
- $303,6002 bd2 ba1.3k sqft2729 Tiergarten Ln #0, Charlotte, NC 28210Off Market
- $241,4001 bd1 ba798 sqft2725 Tiergarten Ln, Charlotte, NC 28210Off Market
- $260,7002 bd1 ba864 sqft2735 Tiergarten Ln, Charlotte, NC 28210Off Market
- $300,6002 bd2 ba1.3k sqft2731 Tiergarten Ln, Charlotte, NC 28210Off Market
- $259,5001 bd1 ba825 sqft2733 Tiergarten Ln, Charlotte, NC 28210Off Market
- $278,8002 bd1 ba1k sqft2737 Tiergarten Ln, Charlotte, NC 28210Off Market
- $349,9992 bd2 ba1.5k sqft2708 New Hamlin Way, Charlotte, NC 28210Sold
Nearby schools
GreatSchools rating
- 8/10Smithfield ElementaryGrades: PK-5Distance: 0.5 mi
- 7/10Quail Hollow MiddleGrades: 6-8Distance: 0.2 mi
- 5/10South Mecklenburg HighGrades: 9-12Distance: 0.4 mi
Schools provided by the listing agent
- Elementary: Smithfield
- Middle: Quail Hollow
- High: South Mecklenburg
Source: Canopy MLS as distributed by MLS GRID. This data may not be complete. We recommend contacting the local school district to confirm school assignments for this home.
Get a cash offer in 3 minutes
Find out how much your home could sell for in as little as 3 minutes with a no-obligation cash offer.
Estimated market value
$349,500
Get a cash offer in 3 minutes
Find out how much your home could sell for in as little as 3 minutes with a no-obligation cash offer.
Estimated market value
$349,500
- North Carolina
- Mecklenburg County
- Charlotte
- 28210
- Brandon Forest
- 2727 Tiergarten Ln
Nearby cities
Nearby neighborhoods
Nearby zip codes
Other Charlotte Topics
