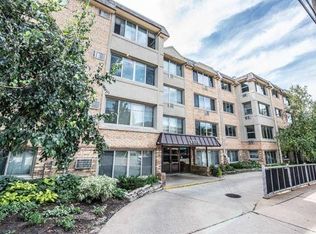
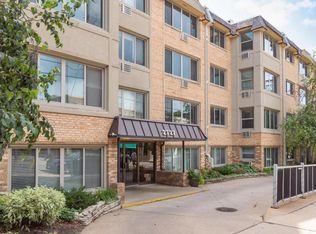
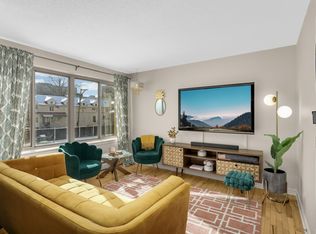
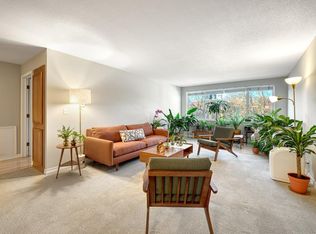
Prime Linden Hills Condo – Steps from Lake Harriet! This beautifully maintained 1-bedroom, 1-bathroom condo is nestled in the heart of sought-after Linden Hills, just around the corner from Lake Harriet. Enjoy your summer with the heated pool, grills, tables, and lounge chairs. Additional amenities include locker rooms and saunas in the lower level of the building. For added convenience, the unit includes an in-unit hookup for a combo washer/dryer, with additional cc laundry available in the building. Walk to charming shops, the best restaurants and coffee shops, and enjoy the best of the city lakes trails and recreation. Association dues cover everything except electricity, including cable, internet, water, sanitation, parking space and storage. Don’t miss this opportunity to own in one of Minneapolis’ most vibrant and walkable neighborhoods!
Active
$160,000
2727 W 43rd St APT 102, Minneapolis, MN 55410
1beds
759sqft
:
Get pre-qualified$1,759/mo
(CC) High Rise (4+ Levels)
Built in 1968
-- sqft lot
$166,200 Zestimate®
$211/sqft
$688/mo HOA
What's special
Heated pool
- 1 day |
- 156 |
- 10 |
Zillow last checked:
Listing updated:
Listed by:
Seana M. Daley 612-290-7567,
Living Life Realty
Source: NorthstarMLS as distributed by MLS GRID,MLS#: 7113176
Facts & features
Interior
Bedrooms & bathrooms
- Bedrooms: 1
- Bathrooms: 1
- Full bathrooms: 1
Bedroom
- Level: Main
- Area: 154 Square Feet
- Dimensions: 14x11
Dining room
- Level: Main
- Area: 54 Square Feet
- Dimensions: 9x6
Kitchen
- Level: Main
- Area: 64 Square Feet
- Dimensions: 8x8
Living room
- Level: Main
- Area: 280 Square Feet
- Dimensions: 20x14
Heating
- Baseboard, Boiler, Hot Water
Cooling
- Wall Unit(s)
Appliances
- Included: Dishwasher, Disposal, Microwave, Range, Refrigerator
- Laundry: Common Area, Electric Dryer Hookup, Laundry Closet, Washer Hookup
Features
- Basement: Block
Interior area
- Total structure area: 759
- Total interior livable area: 759 sqft
- Finished area above ground: 759
- Finished area below ground: 0
Property
Parking
- Parking features: Assigned, Parking Lot, Open
- Has uncovered spaces: Yes
- Details: Garage Dimensions (0), Garage Door Height (0), Garage Door Width (0)
Accessibility
- Accessibility features: None
Features
- Levels: One
- Stories: 1
- Has private pool: Yes
- Pool features: In Ground, Heated, Outdoor Pool, Shared
Lot
- Size: 0.62 Acres
Details
- Foundation area: 759
- Parcel number: 0802824420254
- Zoning description: Residential-Multi-Family
Construction
Type & style
- Home type: Condo
- Property subtype: (CC) High Rise (4+ Levels)
- Attached to another structure: Yes
Condition
- New construction: No
- Year built: 1968
Utilities & green energy
- Gas: Natural Gas
- Sewer: City Sewer/Connected
- Water: City Water/Connected
Community & HOA
Community
- Security: Fire Sprinkler System
- Subdivision: Cic 1473 Condos At Lake Harriet II
HOA
- Has HOA: Yes
- Amenities included: Laundry, Elevator(s), Fire Sprinkler System, Lobby Entrance, Sauna
- Services included: Maintenance Structure, Cable TV, Gas, Hazard Insurance, Internet, Lawn Care, Maintenance Grounds, Parking, Professional Mgmt, Sanitation, Shared Amenities, Snow Removal, Water
- HOA fee: $688 monthly
- HOA name: Cities Management
- HOA phone: 612-381-8600
Location
- Region: Minneapolis
Financial & listing details
- Price per square foot: $211/sqft
- Annual tax amount: $2,351
- Date on market: 7/21/2026
- Cumulative days on market: 309 days
Estimated market value
$166,200
$158,000 - $175,000
$1,743/mo
Price history
| Date | Event | Price |
|---|---|---|
| 7/21/2026 | Listed for sale | $160,000-8.6%$211/sqft |
Source:  NorthstarMLS as distributed by MLS GRID #7113176 Report a problem NorthstarMLS as distributed by MLS GRID #7113176 Report a problem | ||
| 7/8/2026 | Listing removed | $175,000$231/sqft |
Source: NorthstarMLS as distributed by MLS GRID #7022509 Report a problem | ||
| 2/17/2026 | Listed for sale | $175,000$231/sqft |
Source: NorthstarMLS as distributed by MLS GRID #7022509 Report a problem | ||
| 1/14/2026 | Listing removed | $175,000$231/sqft |
Source: NorthstarMLS as distributed by MLS GRID #6753174 Report a problem | ||
| 10/20/2025 | Price change | $175,000-7.9%$231/sqft |
Source: NorthstarMLS as distributed by MLS GRID #6753174 Report a problem | ||
| 9/27/2025 | Price change | $190,000-2.6%$250/sqft |
Source: NorthstarMLS as distributed by MLS GRID #6753174 Report a problem | ||
| 8/22/2025 | Price change | $195,000-2.5%$257/sqft |
Source: NorthstarMLS as distributed by MLS GRID #6753174 Report a problem | ||
| 7/31/2025 | Listed for sale | $200,000$264/sqft |
Source: NorthstarMLS as distributed by MLS GRID #6753174 Report a problem | ||
| 7/7/2025 | Listing removed | $200,000$264/sqft |
Source: NorthstarMLS as distributed by MLS GRID #6724355 Report a problem | ||
| 6/15/2025 | Price change | $200,000-4.8%$264/sqft |
Source: NorthstarMLS as distributed by MLS GRID #6724355 Report a problem | ||
| 5/22/2025 | Listed for sale | $210,000+15.4%$277/sqft |
Source: NorthstarMLS as distributed by MLS GRID #6724355 Report a problem | ||
| 8/6/2021 | Sold | $182,000-1.6%$240/sqft |
Source: NorthstarMLS as distributed by MLS GRID #6003424 Report a problem | ||
| 7/19/2021 | Pending sale | $185,000$244/sqft |
Source: NorthstarMLS as distributed by MLS GRID #6003424 Report a problem | ||
| 6/18/2021 | Listed for sale | $185,000+4.2%$244/sqft |
Source: NorthstarMLS as distributed by MLS GRID #6003424 Report a problem | ||
| 1/10/2020 | Sold | $177,500$234/sqft |
Source: NorthstarMLS as distributed by MLS GRID #5329187 Report a problem | ||
Public tax history
Tax history is unavailable.
Monthly payment
Est. payment
Payment breakdown
Explore the cost of this home by adjusting the details. Changes won't be saved.Climate risks
Neighborhood: Linden Hills
Nearby schools
GreatSchools rating
- NALake Harriet Lower Elementary SchoolGrades: K-2Distance: 0.7 mi
- NALake Harriet Upper SchoolGrades: 4-8Distance: 0.7 mi
- NASouthwest High School - SWSGrades: 9-12Distance: 0.6 mi
- $190,0001 bd1 ba739 sqft2727 43rd St W #201, Minneapolis, MN 55410For Sale

- $210,0001 bd1 ba759 sqft2727 W 43rd St APT 211, Minneapolis, MN 55410Sold
- $199,5001 bd1 ba735 sqft2727 W 43rd St APT 301, Minneapolis, MN 55410Sold
- $175,0001 bd1 ba534 sqft2727 W 43rd St APT 206, Minneapolis, MN 55410Sold
- $271,6352 bd2 ba904 sqft2727 W 43rd St APT 209, Minneapolis, MN 55410Sold
- $262,5002 bd1 ba904 sqft2727 W 43rd St APT 303, Minneapolis, MN 55410Sold
- $198,4001 bd1 ba729 sqft2727 43rd St W #101, Minneapolis, MN 55410Off Market
- $197,0001 bd1 ba759 sqft2727 43rd St W #102, Minneapolis, MN 55410Off Market
A local agent can set up tours, give advice and negotiate with sellers.
Similar homes
- $175,0001 bd1 ba800 sqft2700 W 44th St APT 315, Minneapolis, MN 55410For Sale
 MLS ID #7099557, Amanda Brown, Keller Williams Premier Realty Lake Minnetonka. NorthstarMLS as distributed by MLS GRID
 - $159,9001 bd1 ba809 sqft1901 Emerson Ave S APT 104, Minneapolis, MN 55403For Sale
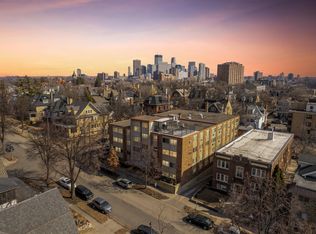 MLS ID #7104852, Stephane Andre Cattelin, Coldwell Banker Realty - Lakes. NorthstarMLS as distributed by MLS GRID
 - $169,9002 bd1 ba1k sqft1200 Nicollet Mall APT 506, Minneapolis, MN 55403For Sale
 MLS ID #7087623, Nevin R Raghuveer, RE/MAX Results. NorthstarMLS as distributed by MLS GRID
 - $174,9001 bd1 ba729 sqft4820 Park Commons Dr APT 235, Saint Louis Park, MN 55416For Sale
 MLS ID #7091267, Cyrus Vahhaji, Compass. NorthstarMLS as distributed by MLS GRID
 - $155,0001 bd1 ba671 sqft821 Douglas Ave APT 205, Minneapolis, MN 55403For SaleMLS ID #7078441, Colin L Simpson, Fazendin REALTORS. NorthstarMLS as distributed by MLS GRID
- $179,9001 bd1 ba710 sqft929 Portland Ave APT 208, Minneapolis, MN 55404For SaleMLS ID #7107933, Joe Michael Grunnet, DRG. NorthstarMLS as distributed by MLS GRID
- $165,0001 bd1 ba724 sqft2030 Ridge Dr APT 32, Saint Louis Park, MN 55416For SaleMLS ID #7080402, Corey B Dykmann, Keller Williams Integrity NW. NorthstarMLS as distributed by MLS GRID
- $164,9001 bd1 ba639 sqft2160 Ridge Dr APT 38, Saint Louis Park, MN 55416For SaleMLS ID #7080226, Kerby & Cristina Real Estate Experts, RE/MAX Results. NorthstarMLS as distributed by MLS GRID
- $99,9001 bd1 ba764 sqft4120 Parklawn Ave APT 231, Edina, MN 55435For SaleMLS ID #7105542, Claire D Killen, Emerald Real Estate. NorthstarMLS as distributed by MLS GRID
- $155,0001 bd1 ba991 sqft2850 Cedar Ave Unit 202, Minneapolis, MN 55407For SaleMLS ID #7076966, The Graham Smith Team, Keller Williams Realty Integrity Lakes. NorthstarMLS as distributed by MLS GRID
- $150,0002 bd1 ba954 sqft4524 Cedar Lake Rd S APT 3, Minneapolis, MN 55416For SaleMLS ID #7040791, David J Giblin, RE/MAX Results. NorthstarMLS as distributed by MLS GRID
- $180,0002 bd2 ba954 sqft8007 Xerxes Ave S #A101, Bloomington, MN 55431For SaleMLS ID #7106128, Mallorie Rife, Edina Realty, Inc.. NorthstarMLS as distributed by MLS GRID
- $134,900-- bd1 ba483 sqft3540 Hennepin Ave APT 117, Minneapolis, MN 55408For SaleMLS ID #7084167, Heather Knutson, Ashworth Real Estate. NorthstarMLS as distributed by MLS GRID
- $156,9001 bd1 ba812 sqft5140 W 102nd St APT 304, Minneapolis, MN 55437For SaleMLS ID #7080051, Christa Foss, Keller Williams Select Realty. NorthstarMLS as distributed by MLS GRID
- $160,0001 bd1 ba775 sqft11041 Oregon Cir #53, Bloomington, MN 55438For SaleMLS ID #7098895, Julie M Green, Coldwell Banker Realty. NorthstarMLS as distributed by MLS GRID
- $157,5001 bd1 ba860 sqft1200 Nicollet Mall APT 307, Minneapolis, MN 55403For SaleMLS ID #7069534, Logan S Tice, Edina Realty, Inc.. NorthstarMLS as distributed by MLS GRID
- $159,9991 bd1 ba758 sqft1901 Emerson Ave S APT 303, Minneapolis, MN 55403For SaleMLS ID #7056860, Ryan Kowalski, Real Broker, LLC. NorthstarMLS as distributed by MLS GRID
- $124,9001 bd1 ba777 sqft7414 W 22nd St APT 212, Minneapolis, MN 55426For SaleMLS ID #7107456, Garth H Johnson, The Realty House. NorthstarMLS as distributed by MLS GRID
- $136,9001 bd1 ba673 sqft400 Groveland Ave APT 910, Minneapolis, MN 55403For SaleMLS ID #6826751, Eda Rivers, Compass. NorthstarMLS as distributed by MLS GRID
- $139,9991 bd1 ba633 sqft333 8th St SE APT 117, Minneapolis, MN 55414For SaleMLS ID #7061740, Ryan Kowalski, Real Broker, LLC. NorthstarMLS as distributed by MLS GRID
