This top-floor corner-unit condo in Linden Hills offers 2 bedrooms, 2 bathrooms, and a one-car heated garage. With bright, south-facing views, it features hardwood floors, brand-new carpet in bedrooms, brand new in-unit laundry, and a spacious primary suite with walk-in closet and private bath. Residents enjoy access to exceptional amenities, including a pool and separate his-and-hers saunas, all in one of Minneapolis's most desirable neighborhoods. A stone's throw from Sebastian Joe’s, Great Harvest Bread Co., Tilia, Martina, Picnic, Naviya’s, Jones Coffee, and more! Storage unit just down the hall and spacious bike room in basement. HOA dues include water, sewer, trash, heat, internet, and more. Pet-friendly community allowing dogs and cats (w restrictions), and rentals are permitted with a 30-day minimum—ideal for both owners and investors.
Pending
$275,000
2727 W 43rd St APT 409, Minneapolis, MN 55410
2beds
935sqft
(CC) High Rise (4+ Levels)
Built in 1968
-- sqft lot
$271,000 Zestimate®
$294/sqft
$988/mo HOA
What's special
Hardwood floorsBright south-facing viewsOne-car heated garageBrand-new carpet in bedroomsBrand new in-unit laundrySeparate his-and-hers saunas
- 38 days |
- 583 |
- 14 |
Zillow last checked:
Listing updated:
Listed by:
Matthew G Brady 612-998-8959,
Keller Williams Premier Realty Lake Minnetonka
Source: NorthstarMLS as distributed by MLS GRID,MLS#: 7049935
Facts & features
Interior
Bedrooms & bathrooms
- Bedrooms: 2
- Bathrooms: 2
- Full bathrooms: 1
- 3/4 bathrooms: 1
Bedroom
- Level: Main
- Area: 120 Square Feet
- Dimensions: 12x10
Bedroom 2
- Level: Main
- Area: 168 Square Feet
- Dimensions: 14x12
Dining room
- Level: Main
- Area: 64 Square Feet
- Dimensions: 8x8
Kitchen
- Level: Main
- Area: 80 Square Feet
- Dimensions: 8x10
Living room
- Level: Main
- Area: 216 Square Feet
- Dimensions: 18x12
Heating
- Baseboard, Hot Water
Cooling
- Wall Unit(s)
Appliances
- Included: Dishwasher, Dryer, Microwave, Range, Refrigerator, Stainless Steel Appliance(s), Washer
- Laundry: Common Area, In Unit
Features
- Basement: None
- Has fireplace: No
Interior area
- Total structure area: 935
- Total interior livable area: 935 sqft
- Finished area above ground: 935
- Finished area below ground: 0
Property
Parking
- Total spaces: 1
- Parking features: Assigned, Attached, Heated Garage, Underground
- Attached garage spaces: 1
Accessibility
- Accessibility features: Accessible Elevator Installed
Features
- Levels: One
- Stories: 1
- Has private pool: Yes
- Pool features: In Ground, Outdoor Pool
Lot
- Size: 0.62 Acres
Details
- Foundation area: 935
- Parcel number: 0802824420299
- Zoning description: Residential-Single Family
Construction
Type & style
- Home type: Condo
- Property subtype: (CC) High Rise (4+ Levels)
- Attached to another structure: Yes
Materials
- Roof: Flat
Condition
- New construction: No
- Year built: 1968
Utilities & green energy
- Gas: Natural Gas
- Sewer: City Sewer/Connected
- Water: City Water/Connected
Community & HOA
HOA
- Has HOA: Yes
- Amenities included: Common Garden, Elevator(s), Lobby Entrance, Patio, Sauna
- Services included: Maintenance Structure, Controlled Access, Gas, Hazard Insurance, Heating, Internet, Lawn Care, Maintenance Grounds, Parking, Professional Mgmt, Sanitation, Sewer, Shared Amenities, Snow Removal, Water
- HOA fee: $988 monthly
- HOA name: Cities Management
- HOA phone: 612-381-8600
Location
- Region: Minneapolis
Financial & listing details
- Price per square foot: $294/sqft
- Annual tax amount: $3,963
- Date on market: 6/9/2026
- Cumulative days on market: 25 days
Estimated market value
$271,000
$257,000 - $285,000
$2,081/mo
Price history
| Date | Event | Price |
|---|---|---|
| 7/1/2026 | Pending sale | $275,000$294/sqft |
Source:  NorthstarMLS as distributed by MLS GRID #7049935 Report a problem NorthstarMLS as distributed by MLS GRID #7049935 Report a problem | ||
| 6/9/2026 | Listed for sale | $275,000+28.5%$294/sqft |
Source: NorthstarMLS as distributed by MLS GRID #7049935 Report a problem | ||
| 6/1/2018 | Sold | $214,000$229/sqft |
Source: NorthstarMLS as distributed by MLS GRID #4949933 Report a problem | ||
Public tax history
Tax history is unavailable.
Monthly payment
Est. payment
Payment breakdown
Explore the cost of this home by adjusting the details. Changes won't be saved.Climate risks
Neighborhood: Linden Hills
Nearby schools
GreatSchools rating
- NALake Harriet Lower Elementary SchoolGrades: K-2Distance: 0.7 mi
- NALake Harriet Upper SchoolGrades: 4-8Distance: 0.7 mi
- NASouthwest High School - SWSGrades: 9-12Distance: 0.6 mi
- $200,0001 bd1 ba729 sqft2727 43rd St W #101, Minneapolis, MN 55410Off Market

- $198,5001 bd1 ba759 sqft2727 43rd St W #102, Minneapolis, MN 55410Off Market

- $224,1002 bd1 ba966 sqft2727 43rd St W #103, Minneapolis, MN 55410Off Market
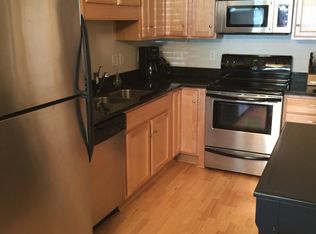
- $241,2002 bd1 ba905 sqft2727 43rd St W #104, Minneapolis, MN 55410Off Market

- $186,9001 bd1 ba740 sqft2727 43rd St W #105, Minneapolis, MN 55410Off Market
- $157,3001 bd1 ba519 sqft2727 43rd St W #106, Minneapolis, MN 55410Off Market
- $278,5002 bd2 ba997 sqft2727 43rd St W #107, Minneapolis, MN 55410Off Market
- $296,1002 bd1 ba953 sqft2727 43rd St W #108, Minneapolis, MN 55410Off Market
- $192,8001 bd1 ba759 sqft2727 43rd St W #110, Minneapolis, MN 55410Off Market
A local agent can set up tours, give advice and negotiate with sellers.
Similar homes
- $229,9003 bd2 ba1.1k sqft4400 Upton Ave S APT 201, Minneapolis, MN 55410For Sale

 MLS ID #7101910, Charles S. Neimeyer, Coldwell Banker Realty. NorthstarMLS as distributed by MLS GRID
 - $260,0002 bd1 ba1k sqft2885 Knox Ave S APT 707, Minneapolis, MN 55408For Sale
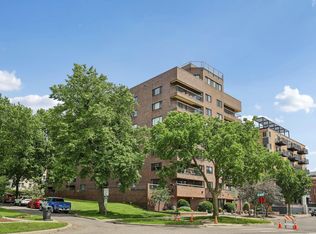 MLS ID #7093583, Tim J Ulvin, BRIX Real Estate. NorthstarMLS as distributed by MLS GRID
 - $175,0001 bd1 ba800 sqft2700 W 44th St APT 315, Minneapolis, MN 55410For Sale
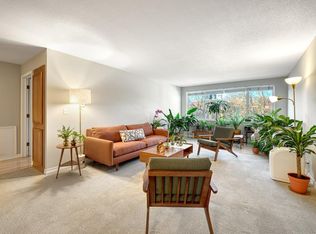 MLS ID #7099557, Matthew G Brady, Keller Williams Premier Realty Lake Minnetonka. NorthstarMLS as distributed by MLS GRID
 - $225,0001 bd1 ba780 sqft2800 W 44th St Unit 302, Minneapolis, MN 55410For Sale
 MLS ID #7100030, Stephanie L Boegeman, RE/MAX Results. NorthstarMLS as distributed by MLS GRID
 - $190,0001 bd1 ba739 sqft2727 43rd St W #201, Minneapolis, MN 55410For SaleMLS ID #7009949, Richard S Webb, RE/MAX Results. NorthstarMLS as distributed by MLS GRID
- $250,0002 bd2 ba1.1k sqft3131 Excelsior Blvd APT 211, Minneapolis, MN 55416For SaleMLS ID #7099542, Karen L. Collins, Keller Williams Integrity Realty. NorthstarMLS as distributed by MLS GRID
- $230,0002 bd2 ba1k sqft821 Douglas Ave APT 304, Minneapolis, MN 55403For SaleMLS ID #7070784, David K Wells III, Coldwell Banker Realty - Lakes. NorthstarMLS as distributed by MLS GRID
- $350,0002 bd2 ba1.2k sqft4075 W 51st St APT 204, Minneapolis, MN 55424For SaleMLS ID #7096450, Julie A Trones, RE/MAX Results. NorthstarMLS as distributed by MLS GRID
- $229,9002 bd1 ba840 sqft3026 Lake Shore Dr #B, Minneapolis, MN 55416For SaleMLS ID #7093120, C William Quady, Edina Realty, Inc.. NorthstarMLS as distributed by MLS GRID
- $179,9002 bd2 ba1k sqft450 Ford Rd Unit 313, Saint Louis Park, MN 55426For SaleMLS ID #7110243, Han Zhong, Keller Williams Classic Realty. NorthstarMLS as distributed by MLS GRID
- $199,9002 bd2 ba1k sqft1425 W 28th St APT 508, Minneapolis, MN 55408For SaleMLS ID #7061109, Michael K Gardner, RE/MAX Results. NorthstarMLS as distributed by MLS GRID
- $169,9002 bd1 ba1k sqft1200 Nicollet Mall APT 506, Minneapolis, MN 55403For SaleMLS ID #7087623, Nevin R Raghuveer, RE/MAX Results. NorthstarMLS as distributed by MLS GRID
- $254,9001 bd1 ba832 sqft401 S 1st St Unit 318, Minneapolis, MN 55401For SaleMLS ID #7084912, Mike Luu, RES Realty. NorthstarMLS as distributed by MLS GRID
- $225,0002 bd2 ba1.1k sqft6433 Barrie Rd, Edina, MN 55435For SaleMLS ID #7082993, Stephanie Chandler Group, Compass. NorthstarMLS as distributed by MLS GRID
- $225,0002 bd2 ba1.3k sqft9700 Portland Ave S Unit 331, Bloomington, MN 55420For SaleMLS ID #7066573, Vickie Van Kempen, Coldwell Banker Realty - Southwest Regional. NorthstarMLS as distributed by MLS GRID
- $244,9003 bd2 ba1.1k sqft3805 E 45th St, Minneapolis, MN 55406For SaleMLS ID #7075442, Lenny Frolov, Resource Realty Group, Inc. NorthstarMLS as distributed by MLS GRID
- $322,5002 bd2 ba1.2k sqft3020 Saint Albans Mill Rd APT 105, Minnetonka, MN 55305For SaleMLS ID #7052466, John M Powers, Coldwell Banker Realty - Lakes. NorthstarMLS as distributed by MLS GRID
- $229,9002 bd2 ba1.3k sqft6085 Rowland Rd APT 312, Minnetonka, MN 55343For SaleMLS ID #7042281, Katie Chandler, RE/MAX Results. NorthstarMLS as distributed by MLS GRID
- $320,0003 bd2 ba1.1k sqft334 Cherokee Ave APT 201, Saint Paul, MN 55107For SaleMLS ID #7063300, Mary Hardy, Edina Realty, Inc.. NorthstarMLS as distributed by MLS GRID
- $269,9002 bd1 ba980 sqft5410 Three Points Blvd APT 435, Mound, MN 55364For SaleMLS ID #6739577, Joni S Butler, Coldwell Banker Realty. NorthstarMLS as distributed by MLS GRID
