Sophistication and elegance define this stunning Northwest home. Nestled amongst multi-million dollar mansions is this stunning 3 bedroom/3 bath.Recently updated throughout, with new flooring, paint, lighting fixtures, hardware, cabinets, counter and much more. Downstairs features a formal living room with adjacent formal dining room. The grand family room has soaring ceilings, open to the kitchen plus a separate informal eating area. The Chef's kitchen offers a center island with wine refrigerator, induction cooktop, convection oven, plus micro and warming drawer. The stainless steel refrigerator is also included. Downstairs there is a large bedroom with dual closets. It includes a cedar-lined closet as well. There is a bathroom adjacent to the downstairs bedroom.Upstairs you will find a large master suite plus a retreat overlooking the park. The suite offers dual walk-in closets and spa-like bath. The third large bedroom is adjacent to a private bath which could become ensuite bath if desired. Outside there are large patio areas for entertaining or relax and enjoy the lush greenery and garden area. The community is gated plus offers a swimming pool, clubhouse and tennis courts.
Sold for $672,000
$672,000
2727 W Bluff Ave APT 124, Fresno, CA 93711
3beds
3baths
3,151sqft
Residential, Single Family Residence
Built in 1989
7,440 Square Feet Lot
$723,800 Zestimate®
$213/sqft
$2,917 Estimated rent
Home value
$723,800
$688,000 - $760,000
$2,917/mo
Zestimate® history
Owner options
List your home for rent
$2,917/mo
Rent Zestimate®
Find your next renter with Zillow Rental Manager. Plus, with online applications, you can quickly screen prospective tenants – for free.
$2,917/mo
Rent Zestimate®
Refinance and save
$4,318/mo
Est. payment
Refinancing to a lower rate could help reduce your monthly payments and save thousands over the life of the loan.
$4,318/mo
Est. payment
Explore your selling options
Work with a Zillow partner agent
Leverage their expertise and Zillow's premium Showcase listings to get your home seen by more buyers.
Get startedList with your own agent
Get your home in front of millions of buyers by listing it on Zillow.
Learn how to do itSell it yourself
Take full control of how buyers see your home on Zillow by listing For Sale by Owner (FSBO).
List your homeWhat's special
Soaring ceilingsLarge bedroomGrand family roomLush greeneryLighting fixturesNew flooringLarge master suite
Zillow last checked:
Listing updated:
Listed by:
Gayle Phillips DRE #01298847 559-906-9232,
Real Broker
Bought with:
Nico P. Gentile, DRE #01974513
Gentile Real Estate
Source: Fresno MLS,MLS#: 605681Originating MLS: Fresno MLS
Facts & features
Interior
Bedrooms & bathrooms
- Bedrooms: 3
- Bathrooms: 3
Primary bedroom
- Area: 0
- Dimensions: 0 x 0
Bedroom 1
- Area: 0
- Dimensions: 0 x 0
Bedroom 2
- Area: 0
- Dimensions: 0 x 0
Bedroom 3
- Area: 0
- Dimensions: 0 x 0
Bedroom 4
- Area: 0
- Dimensions: 0 x 0
Bathroom
- Features: Tub/Shower, Shower
Dining room
- Features: Living Room/Area
- Area: 0
- Dimensions: 0 x 0
Family room
- Area: 0
- Dimensions: 0 x 0
Kitchen
- Features: Eat-in Kitchen, Breakfast Bar
- Area: 0
- Dimensions: 0 x 0
Living room
- Area: 0
- Dimensions: 0 x 0
Basement
- Area: 0
Heating
- Central
Cooling
- Central Air
Appliances
- Included: Built In Range/Oven, Electric Appliances, Disposal, Dishwasher, Microwave, Refrigerator, Wine Refrigerator
- Laundry: Inside, Utility Room
Features
- Isolated Bedroom, Isolated Bathroom, Built-in Features, Family Room
- Flooring: Carpet, Tile, Vinyl
- Windows: Skylight(s)
- Number of fireplaces: 1
- Fireplace features: Masonry
Interior area
- Total structure area: 3,151
- Total interior livable area: 3,151 sqft
Property
Parking
- Parking features: Garage - Attached
- Has attached garage: Yes
Features
- Levels: One
- Stories: 1
- Patio & porch: Concrete
- Has private pool: Yes
- Pool features: Fenced, Community, Grassy Area, In Ground
Lot
- Size: 7,440 Square Feet
- Dimensions: 62 x 120
- Features: Urban, Sprinklers In Front, Sprinklers In Rear, Sprinklers Auto, Mature Landscape
Details
- Parcel number: 50038022
Construction
Type & style
- Home type: SingleFamily
- Property subtype: Residential, Single Family Residence
Materials
- Stucco, Wood Siding
- Foundation: Concrete
- Roof: Composition
Condition
- Year built: 1989
Utilities & green energy
- Sewer: Public Sewer
- Water: Public
- Utilities for property: Public Utilities
Community & HOA
HOA
- Has HOA: Yes
- Amenities included: Pool, Clubhouse, Green Area, Tennis Court(s), Gated
- HOA fee: $384 monthly
Location
- Region: Fresno
Financial & listing details
- Price per square foot: $213/sqft
- Tax assessed value: $685,440
- Annual tax amount: $8,876
- Date on market: 12/15/2023
- Cumulative days on market: 34 days
- Listing agreement: Exclusive Right To Sell
Price history
| Date | Event | Price |
|---|---|---|
| 2/9/2024 | Sold | $672,000-2.6%$213/sqft |
Source: Fresno MLS #605681 Report a problem | ||
| 1/18/2024 | Pending sale | $689,900$219/sqft |
Source: Fresno MLS #605681 Report a problem | ||
| 12/15/2023 | Listed for sale | $689,900+34.5%$219/sqft |
Source: Fresno MLS #605681 Report a problem | ||
| 9/29/2023 | Sold | $513,000+57.8%$163/sqft |
Source: Public Record Report a problem | ||
| 2/25/1994 | Sold | $325,000$103/sqft |
Source: Public Record Report a problem | ||
Public tax history
| Year | Property taxes | Tax assessment |
|---|---|---|
| 2025 | $8,876 +36.1% | $685,440 +33.6% |
| 2024 | $6,523 -3.4% | $513,000 -3.4% |
| 2023 | $6,753 +6.6% | $530,921 +7.3% |
| 2022 | $6,335 -2.2% | $495,000 -3% |
| 2021 | $6,477 +9.1% | $510,305 +9.7% |
| 2020 | $5,939 +3.1% | $465,000 +1.1% |
| 2019 | $5,761 +4.8% | $460,000 +4.5% |
| 2018 | $5,499 +11.1% | $440,000 +11.4% |
| 2017 | $4,951 +4% | $395,000 +2.6% |
| 2016 | $4,759 +0% | $385,000 |
| 2015 | $4,757 +6.8% | $385,000 +6.9% |
| 2014 | $4,453 | $360,000 |
| 2013 | -- | $360,000 |
| 2012 | -- | $360,000 -7.7% |
| 2011 | -- | $390,000 -2.5% |
| 2010 | -- | $400,000 -6.7% |
| 2009 | -- | $428,949 +2% |
| 2008 | -- | $420,540 +2% |
| 2007 | -- | $412,295 +2% |
| 2006 | -- | $404,212 +2% |
| 2005 | -- | $396,288 +2% |
| 2004 | -- | $388,518 +25.3% |
| 2003 | -- | $310,000 +6.9% |
| 2002 | -- | $290,000 |
| 2001 | $3,411 | $290,000 |
Find assessor info on the county website
Neighborhood: Bullard
Nearby homes
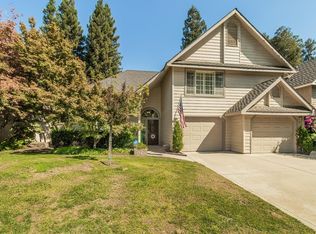
- $620,0003 bd3 ba3.1k sqft2727 W Bluff Ave APT 130, Fresno, CA 93711Sold
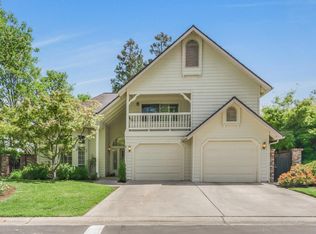
- $500,0003 bd3 ba3.1k sqft2727 W Bluff Ave APT 136, Fresno, CA 93711Sold
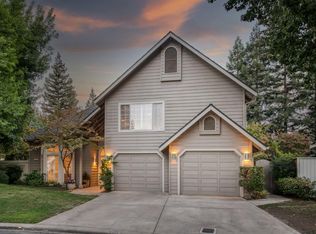
- $677,0004 bd3 ba3.1k sqft2727 W Bluff Ave APT 126, Fresno, CA 93711Sold
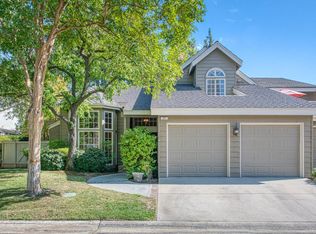
- $540,0004 bd3 ba2.9k sqft2727 W Bluff Ave APT 117, Fresno, CA 93711Sold
- $690,7004 bd2 ba2.9k sqft2727 W Bluff Ave APT 101, Fresno, CA 93711Off Market
- $661,0003 bd2 ba2.6k sqft2727 W Bluff Ave APT 102, Fresno, CA 93711Off Market
- $641,9003 bd2 ba2.6k sqft2727 W Bluff Ave APT 103, Fresno, CA 93711Off Market
- $647,6003 bd2 ba2.6k sqft2727 W Bluff Ave APT 104, Fresno, CA 93711Off Market
Nearby schools
GreatSchools rating
- 8/10Forkner Elementary SchoolGrades: K-6Distance: 1 mi
- 3/10Tenaya Middle SchoolGrades: 7-8Distance: 2.3 mi
- 6/10Bullard High SchoolGrades: 9-12Distance: 2.7 mi
Schools provided by the listing agent
- Elementary: Tatarian
- Middle: Tenaya
- High: Bullard
Source: Fresno MLS. This data may not be complete. We recommend contacting the local school district to confirm school assignments for this home.
Get a cash offer in 3 minutes
Find out how much your home could sell for in as little as 3 minutes with a no-obligation cash offer.
Estimated market value
$723,800
Get a cash offer in 3 minutes
Find out how much your home could sell for in as little as 3 minutes with a no-obligation cash offer.
Estimated market value
$723,800
- California
- Fresno County
- Fresno
- 93711
- Bullard
- 2727 W Bluff Ave Apartment 124
Nearby cities
Nearby neighborhoods
Nearby zip codes
Other Fresno Topics
