Brand new luxury single family home in prime Humboldt Park/West Town location. Built with grey masonry facade, this home offers 5 spacious bedrooms and 3 1/2 baths spread amongst 3 levels. Enjoy an open floor plan with multiple living and dining options, huge windows, and soaring ceilings that provide ample natural light throughout. Incredible attention to detail and design brought to you by an experienced designer, developer and construction team. Inviting and warm, the main level features a beautiful and spacious chef's kitchen with high-end Bosch appliances, custom panels and cabinetry, ample storage, oversized island with Quartz counters, walk-in pantry, large family room, half bath, and a formal dining and sitting area with gas fireplace. Three great size bedrooms on the second level all offer huge walk in closets. The primary bathroom offers spa-like amenities including two individual vanities, an oversized walk-in shower, freestanding soaking tub and heated tile floors. The lower level offers an additional two spacious bedrooms with walk-in closets, a recreation/family room with wet bar/kitchenette and beverage center, floating shelves and extra large storage areas. Plenty of outdoor space with a rear mudroom that opens to the spacious back patio and fenced yard. The front yard is also fenced and neatly landscaped. Closet organizers/build-outs are included throughout. Your very own private 2 car garage makes this home hard to beat! Beautiful one-way, tree-lined street just steps to historic Humboldt Park with shops, cafes, and restaurants just a short walk away! One year new construction developer warranty included. Construction is complete and the home is ready for occupancy.
Closed
$975,000
2727 W Potomac Ave, Chicago, IL 60622
5beds
3,437sqft
Single Family Residence
Built in 2023
3,000 Square Feet Lot
$1,128,600 Zestimate®
$284/sqft
$6,044 Estimated rent
Home value
$1,128,600
$1.05M - $1.22M
$6,044/mo
Zestimate® history
Owner options
List your home for rent
$6,044/mo
Rent Zestimate®
Find your next renter with Zillow Rental Manager. Plus, with online applications, you can quickly screen prospective tenants – for free.
$6,044/mo
Rent Zestimate®
Refinance and save
$7,139/mo
Est. payment
Refinancing to a lower rate could help reduce your monthly payments and save thousands over the life of the loan.
$7,139/mo
Est. payment
Explore your selling options
Work with a Zillow partner agent
Leverage their expertise and Zillow's premium Showcase listings to get your home seen by more buyers.
Get startedList with your own agent
Get your home in front of millions of buyers by listing it on Zillow.
Learn how to do itSell it yourself
Take full control of how buyers see your home on Zillow by listing For Sale by Owner (FSBO).
List your homeWhat's special
Zillow last checked:
Listing updated:
Listed by:
Maria Troyanovsky 312-810-0607,
Fulton Grace Realty
Bought with:
Jennifer Ames
Engel & Voelkers Chicago
Source: MRED as distributed by MLS GRID,MLS#: 11752784
Facts & features
Interior
Bedrooms & bathrooms
- Bedrooms: 5
- Bathrooms: 4
- Full bathrooms: 3
- 1/2 bathrooms: 1
Rooms
- Room types: Bedroom 5, Storage
Primary bedroom
- Features: Flooring (Hardwood), Bathroom (Full, Double Sink, Tub & Separate Shwr)
- Level: Second
- Area: 351 Square Feet
- Dimensions: 13X27
Bedroom 2
- Features: Flooring (Hardwood)
- Level: Second
- Area: 120 Square Feet
- Dimensions: 10X12
Bedroom 3
- Features: Flooring (Hardwood)
- Level: Second
- Area: 132 Square Feet
- Dimensions: 12X11
Bedroom 4
- Features: Flooring (Carpet)
- Level: Lower
- Area: 143 Square Feet
- Dimensions: 13X11
Bedroom 5
- Features: Flooring (Carpet)
- Level: Lower
- Area: 204 Square Feet
- Dimensions: 17X12
Dining room
- Features: Flooring (Hardwood)
- Level: Main
- Area: 170 Square Feet
- Dimensions: 17X10
Family room
- Features: Flooring (Hardwood)
- Level: Lower
- Area: 204 Square Feet
- Dimensions: 17X12
Kitchen
- Features: Kitchen (Island, Pantry-Walk-in, Custom Cabinetry, Pantry, SolidSurfaceCounter), Flooring (Hardwood)
- Level: Main
- Area: 195 Square Feet
- Dimensions: 13X15
Laundry
- Features: Flooring (Ceramic Tile)
- Level: Second
- Area: 48 Square Feet
- Dimensions: 6X8
Living room
- Features: Flooring (Hardwood)
- Level: Main
- Area: 110 Square Feet
- Dimensions: 11X10
Storage
- Features: Flooring (Other)
- Level: Lower
- Area: 102 Square Feet
- Dimensions: 17X6
Heating
- Natural Gas, Forced Air, Zoned, Radiant Floor
Cooling
- Central Air, Zoned
Appliances
- Included: Range, Microwave, Dishwasher, High End Refrigerator, Washer, Dryer, Disposal, Stainless Steel Appliance(s), Wine Refrigerator, Front Controls on Range/Cooktop, Humidifier
- Laundry: Upper Level, In Unit, Laundry Closet, Sink
Features
- Wet Bar, Built-in Features, Walk-In Closet(s), High Ceilings, Special Millwork, Paneling, Pantry
- Flooring: Hardwood, Carpet
- Windows: Screens
- Basement: Finished,Full,Daylight
- Number of fireplaces: 1
- Fireplace features: Gas Starter, Living Room
Interior area
- Total structure area: 0
- Total interior livable area: 3,437 sqft
Property
Parking
- Total spaces: 2
- Parking features: Off Alley, Garage Door Opener, On Site, Garage Owned, Detached, Garage
- Garage spaces: 2
- Has uncovered spaces: Yes
Accessibility
- Accessibility features: No Disability Access
Features
- Stories: 2
- Patio & porch: Patio
Lot
- Size: 3,000 Square Feet
Details
- Additional structures: Garage(s)
- Parcel number: 16012240150000
- Special conditions: List Broker Must Accompany,Home Warranty
- Other equipment: Fan-Whole House, Sump Pump
Construction
Type & style
- Home type: SingleFamily
- Architectural style: Contemporary
- Property subtype: Single Family Residence
Materials
- Vinyl Siding, Brick, Glass
Condition
- New Construction
- New construction: Yes
- Year built: 2023
Details
- Warranty included: Yes
Utilities & green energy
- Sewer: Public Sewer
- Water: Public
Community & HOA
Community
- Features: Park, Tennis Court(s), Lake, Curbs, Gated, Sidewalks, Street Lights, Street Paved, Other
- Security: Carbon Monoxide Detector(s)
HOA
- Services included: None
Location
- Region: Chicago
Financial & listing details
- Price per square foot: $284/sqft
- Tax assessed value: $168,000
- Annual tax amount: $3,385
- Date on market: 4/5/2023
- Listing terms: VA
- Ownership: Fee Simple
Price history
| Date | Event | Price |
|---|---|---|
| 3/18/2024 | Sold | $975,000$284/sqft |
Source:  MRED as distributed by MLS GRID #11752784 Report a problem MRED as distributed by MLS GRID #11752784 Report a problem | ||
| 2/13/2024 | Contingent | $975,000$284/sqft |
Source: MRED as distributed by MLS GRID #11752784 Report a problem | ||
| 5/23/2023 | Price change | $975,000-2.4%$284/sqft |
Source: MRED as distributed by MLS GRID #11752784 Report a problem | ||
| 4/5/2023 | Listed for sale | $999,000$291/sqft |
Source: MRED as distributed by MLS GRID #11752784 Report a problem | ||
Public tax history
| Year | Property taxes | Tax assessment |
|---|---|---|
| 2024 | $3,385 +18.5% | $16,800 +24.4% |
| 2023 | $2,857 +2.9% | $13,500 |
| 2022 | $2,777 +2.3% | $13,500 |
| 2021 | $2,715 +59.3% | $13,500 +76.5% |
| 2020 | $1,704 +10.9% | $7,650 |
| 2019 | $1,537 +1.7% | $7,650 |
| 2018 | $1,511 +4% | $7,650 +13.3% |
| 2017 | $1,453 +7.5% | $6,750 |
| 2016 | $1,352 +9.3% | $6,750 |
| 2015 | $1,237 +11.1% | $6,750 +12.5% |
| 2014 | $1,113 +2% | $6,000 |
| 2013 | $1,091 | $6,000 |
Find assessor info on the county website
Neighborhood: Humboldt Park
Nearby homes
- $1,248,7003 bd2 ba4.8k sqft2725 W Potomac Ave, Chicago, IL 60622Off Market
- $--3 bd2 ba-- sqft2725 W Potomac Ave #3, Chicago, IL 60622Off Market
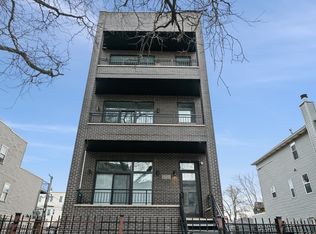
- $--3 bd2 ba-- sqft2725 W Potomac Ave #1, Chicago, IL 60622Off Market

- $--3 bd1 ba1.2k sqft2729 W Potomac Ave #2F, Chicago, IL 60622Off Market

- $--2 bd1 ba800 sqft2729 W Potomac Ave #1, Chicago, IL 60622Off Market
- $714,4005 bd3 ba3k sqft2729 W Potomac Ave #878401, Chicago, IL 60622Off Market
- $412,9003 bd1 ba-- sqft2729 W Potomac Ave #FL2, Chicago, IL 60622Off Market
- $--3 bd1 ba-- sqft2729 W Potomac Ave #2, Chicago, IL 60622Off Market
Nearby schools
GreatSchools rating
- 2/10De Diego Elementary Community AcademyGrades: PK-8Distance: 0.5 mi
- 1/10Clemente Community Academy High SchoolGrades: 9-12Distance: 0.5 mi
Schools provided by the listing agent
- District: 299
Source: MRED as distributed by MLS GRID. This data may not be complete. We recommend contacting the local school district to confirm school assignments for this home.
Get a cash offer in 3 minutes
Find out how much your home could sell for in as little as 3 minutes with a no-obligation cash offer.
Estimated market value
$1,128,600
Get a cash offer in 3 minutes
Find out how much your home could sell for in as little as 3 minutes with a no-obligation cash offer.
Estimated market value
$1,128,600
- Illinois
- Cook County
- Chicago
- 60622
- Humboldt Park
- 2727 W Potomac Ave
