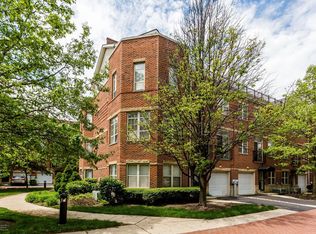
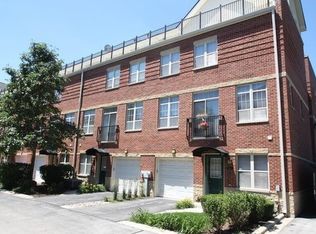
Premier end unit - largest floor plan in Belmont River Club! Great natural sunlight from three exposures. Open floor plan perfect for entertaining. Hardwood floors, maple kitchen, stainless steel GE appliances, granite counters, high ceilings, vaulted in the master. Two private decks, gas fireplace, gracious master suite with walk in closet, large master bath with double sink, whirlpool tub, separate shower. Two car garage with extra storage. Intercom system throughout the home. Full size washer and dryer.
This property is off market, which means it's not currently listed for sale or rent on Zillow. This may be different from what's available on other websites or public sources.