Welcome to this exceptional new construction home, ideally located in Arlington Park, one of Sarasota’s most desirable neighborhoods on a rare oversized 11,230 SqFt lot. This spacious and thoughtfully designed one-story residence offers 4 bedrooms and 4.5 bathrooms, featuring soaring ceilings and an impressive “wow” factor the moment you walk through the door. Designed for both comfort and style, the home showcases custom cabinetry, high-end finishes throughout, and a chef’s kitchen equipped with premium Thermador appliances, a walk-in pantry, and abundant storage. TVs and speaker system (indoor and outdoor) convey with the home, and additional features include built-ins and a dedicated pool bath- every detail has been carefully considered. Step outside to your private backyard retreat, complete with a sparkling saltwater pool and spa, all enclosed within a massive panoramic screen enclosure. The expansive lanai serves as a true extension of the living space, perfect for entertaining or relaxing year-round. The beautifully landscaped yard offers both privacy and curb appeal, along with ample space to park an RV or additional vehicles. Located just a short walk to Arlington Park, you’ll enjoy access to walking trails, a dog park, public swimming pool (home to the Tsunami Swim Team), as well as tennis and basketball courts. With easy access to downtown Sarasota and the area’s world-renowned beaches, this home offers the perfect blend of luxury, convenience, and lifestyle. A rare opportunity to own a truly move-in-ready home that checks every box—this one is guaranteed to impress.
Sold for $2,030,000
$2,030,000
2727 WALDEMERE STREET, SARASOTA, FL 34239
4beds
2,809sqft
Single Family Residence
Built in 2026
0.26 Acres Lot
$2,029,900 Zestimate®
$723/sqft
$7,914 Estimated rent
Home value
$2,029,900
$1.87M - $2.21M
$7,914/mo
Zestimate® history
Owner options
List your home for rent
$7,914/mo
Rent Zestimate®
Find your next renter with Zillow Rental Manager. Plus, with online applications, you can quickly screen prospective tenants – for free.
$7,914/mo
Rent Zestimate®
Refinance and save
$13,138/mo
Est. payment
Refinancing to a lower rate could help reduce your monthly payments and save thousands over the life of the loan.
$13,138/mo
Est. payment
Explore your selling options
Work with a Zillow partner agent
Leverage their expertise and Zillow's premium Showcase listings to get your home seen by more buyers.
Get startedList with your own agent
Get your home in front of millions of buyers by listing it on Zillow.
Learn how to do itSell it yourself
Take full control of how buyers see your home on Zillow by listing For Sale by Owner (FSBO).
List your homeWhat's special
Expansive lanaiDedicated pool bathPrivate backyard retreatMassive panoramic screen enclosureHigh-end finishes throughoutCustom cabinetryAbundant storage
Zillow last checked:
Listing updated:
Listed by:
Izabela Fratczak 941-525-7828,
DALTON WADE INC 888-668-8283
Bought with:
Faith Michael, 3285076
BERKSHIRE HATHAWAY HOMESERVICE
Meg Mendoza, 3422318
BERKSHIRE HATHAWAY HOMESERVICE
Source: Stellar MLS,MLS#: A4692394 Originating MLS: Suncoast Tampa
Originating MLS: Suncoast Tampa
Facts & features
Interior
Bedrooms & bathrooms
- Bedrooms: 4
- Bathrooms: 5
- Full bathrooms: 4
- 1/2 bathrooms: 1
Primary bedroom
- Features: Walk-In Closet(s)
- Level: First
- Area: 255 Square Feet
- Dimensions: 15x17
Bedroom 1
- Features: Walk-In Closet(s)
- Level: First
- Area: 154 Square Feet
- Dimensions: 14x11
Bedroom 2
- Features: Walk-In Closet(s)
- Level: First
- Area: 182 Square Feet
- Dimensions: 14x13
Bedroom 3
- Features: Walk-In Closet(s)
- Level: First
- Area: 195 Square Feet
- Dimensions: 13x15
Primary bathroom
- Level: First
- Area: 154 Square Feet
- Dimensions: 11x14
Bathroom 1
- Level: First
- Area: 48 Square Feet
- Dimensions: 8x6
Bathroom 2
- Level: First
- Area: 50 Square Feet
- Dimensions: 5x10
Bathroom 3
- Level: First
- Area: 50 Square Feet
- Dimensions: 5x10
Dining room
- Level: First
- Area: 96 Square Feet
- Dimensions: 8x12
Kitchen
- Level: First
- Area: 240 Square Feet
- Dimensions: 12x20
Laundry
- Level: First
- Area: 90 Square Feet
- Dimensions: 9x10
Living room
- Level: First
- Area: 360 Square Feet
- Dimensions: 18x20
Heating
- Central, Electric
Cooling
- Central Air
Appliances
- Included: Oven, Convection Oven, Cooktop, Dishwasher, Disposal, Dryer, Electric Water Heater, Exhaust Fan, Freezer, Microwave, Range Hood, Refrigerator, Washer, Wine Refrigerator
- Laundry: Laundry Room
Features
- Ceiling Fan(s), Kitchen/Family Room Combo, Living Room/Dining Room Combo, Open Floorplan, Primary Bedroom Main Floor, Thermostat, Walk-In Closet(s)
- Flooring: Tile
- Doors: Outdoor Grill, Outdoor Shower, Sliding Doors
- Has fireplace: No
Interior area
- Total structure area: 3,928
- Total interior livable area: 2,809 sqft
Property
Parking
- Total spaces: 3
- Parking features: Garage - Attached
- Attached garage spaces: 3
Features
- Levels: One
- Stories: 1
- Exterior features: Irrigation System, Lighting, Outdoor Grill, Outdoor Shower, Private Mailbox, Rain Gutters, Sidewalk
- Has private pool: Yes
- Pool features: Heated, In Ground, Salt Water, Screen Enclosure
- Has spa: Yes
- Spa features: In Ground
Lot
- Size: 0.26 Acres
- Features: Landscaped
- Residential vegetation: Trees/Landscaped
Details
- Parcel number: 2035080096
- Zoning: RSF2
- Special conditions: None
Construction
Type & style
- Home type: SingleFamily
- Property subtype: Single Family Residence
Materials
- Block
- Foundation: Slab
- Roof: Tile
Condition
- Completed
- New construction: Yes
- Year built: 2026
Details
- Builder name: Harborstone Custom Homes
Utilities & green energy
- Sewer: Public Sewer
- Water: Public
- Utilities for property: Electricity Connected, Water Connected
Community & HOA
Community
- Pet fee: $0 monthly
- Subdivision: BRUNKS ADD TO CITY OF SARASOTA
HOA
- Has HOA: No
Location
- Region: Sarasota
Financial & listing details
- Price per square foot: $723/sqft
- Tax assessed value: $397,700
- Annual tax amount: $4,731
- Date on market: 5/4/2026
- Cumulative days on market: 18 days
- Listing terms: Cash,Conventional,FHA,VA Loan
- Ownership: Fee Simple
- Total actual rent: 0
- Electric utility on property: Yes
- Road surface type: Asphalt
Price history
| Date | Event | Price |
|---|---|---|
| 6/22/2026 | Sold | $2,030,000-2.6%$723/sqft |
Source:  Stellar MLS #A4692394 Report a problem Stellar MLS #A4692394 Report a problem | ||
| 5/23/2026 | Pending sale | $2,085,000$742/sqft |
Source: Stellar MLS #A4692394 Report a problem | ||
| 5/4/2026 | Listed for sale | $2,085,000+479.2%$742/sqft |
Source: Stellar MLS #A4692394 Report a problem | ||
| 8/8/2025 | Sold | $360,000-4%$128/sqft |
Source: Stellar MLS #A4646521 Report a problem | ||
| 7/24/2025 | Pending sale | $375,000-6%$133/sqft |
Source: Stellar MLS #A4646521 Report a problem | ||
| 5/6/2025 | Price change | $399,000-11.3%$142/sqft |
Source: Stellar MLS #A4646521 Report a problem | ||
| 3/31/2025 | Listed for sale | $450,000+592.3%$160/sqft |
Source: Stellar MLS #A4646521 Report a problem | ||
| 9/7/1993 | Sold | $65,000$23/sqft |
Source: Public Record Report a problem | ||
Public tax history
| Year | Property taxes | Tax assessment |
|---|---|---|
| 2025 | $4,732 +7.7% | $230,957 +10% |
| 2024 | $4,393 +6% | $209,961 +10% |
| 2023 | $4,147 +8.1% | $190,874 +10% |
| 2022 | $3,837 +24% | $173,522 +10% |
| 2021 | $3,095 +4.3% | $157,747 +10% |
| 2020 | $2,968 +5.8% | $143,406 +10% |
| 2019 | $2,805 | $130,369 +10% |
| 2018 | $2,805 +9.6% | $118,517 +10% |
| 2017 | $2,559 +22.3% | $107,743 -32.4% |
| 2016 | $2,092 | $159,300 +12.4% |
| 2015 | $2,092 | $141,700 +92.6% |
| 2014 | $2,092 +27.8% | $73,590 |
| 2013 | $1,637 +24.9% | $73,590 +10% |
| 2012 | $1,311 -22.8% | $66,900 -26.7% |
| 2011 | $1,698 -21.1% | $91,300 -21.2% |
| 2010 | $2,152 -26.3% | $115,800 -12.7% |
| 2009 | $2,919 | $132,600 -20.7% |
| 2008 | $2,919 -12.4% | $167,200 -12.8% |
| 2007 | $3,331 | $191,800 -13.4% |
| 2006 | -- | $221,400 +41% |
| 2005 | -- | $157,000 +32.8% |
| 2004 | $2,372 +5.6% | $118,200 +10.2% |
| 2003 | $2,246 +18.8% | $107,300 +23.9% |
| 2002 | $1,890 +11% | $86,600 +6.5% |
| 2001 | $1,702 +8.2% | $81,300 +10.3% |
| 2000 | $1,573 | $73,700 |
Find assessor info on the county website
Neighborhood: Arlington Park
Nearby homes
- $585,2003 bd2 ba1.5k sqft2733 Waldemere St, Sarasota, FL 34239Off Market
- $742,7003 bd2 ba1.5k sqft2703 Waldemere St, Sarasota, FL 34239Off Market
- $207,5003 bd2 ba2k sqft2724 Temple St, Sarasota, FL 34239Sold
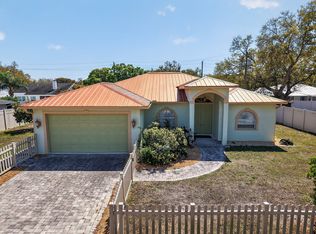
- $477,0003 bd2 ba1.2k sqft2738 Temple St, Sarasota, FL 34239Off Market

- $612,8003 bd2 ba1.7k sqft2702 Temple St, Sarasota, FL 34239Off Market
- $2,0953 bd1 ba1.3k sqft2711 Lynnhurst St, Sarasota, FL 34239For Rent
- $515,0003 bd2 ba1.4k sqft2745 Waldemere St, Sarasota, FL 34239Sold
- $567,2004 bd3 ba2.2k sqft2717 Lynnhurst St, Sarasota, FL 34239Off Market
Nearby schools
GreatSchools rating
- 7/10Alta Vista Elementary SchoolGrades: PK-5Distance: 0.4 mi
- 6/10Brookside Middle SchoolGrades: 6-8Distance: 1.4 mi
- 5/10Sarasota High SchoolGrades: 9-12Distance: 0.8 mi
Schools provided by the listing agent
- Elementary: Alta Vista Elementary
- Middle: Brookside Middle
- High: Sarasota High
Source: Stellar MLS. This data may not be complete. We recommend contacting the local school district to confirm school assignments for this home.
Get a cash offer in 3 minutes
Find out how much your home could sell for in as little as 3 minutes with a no-obligation cash offer.
Estimated market value
$2,029,900
Get a cash offer in 3 minutes
Find out how much your home could sell for in as little as 3 minutes with a no-obligation cash offer.
Estimated market value
$2,029,900
- Florida
- Sarasota County
- Sarasota
- 34239
- Arlington Park
- 2727 WALDEMERE STREET
Nearby cities
Nearby neighborhoods
Nearby zip codes
Other Sarasota Topics
