Beautiful all-brick home built in 2021, offering like-new construction with thoughtful updates throughout. Recently refreshed with fresh interior paint, this home is move-in ready and perfect for modern living. Enjoy spacious, open living areas designed for both everyday comfort and entertaining. The professionally maintained, premium landscaping adds to the home’s curb appeal, while the low HOA provides added value and affordability. Nestled in a quiet setting, this property offers the ideal blend of privacy, convenience, and style—perfect for families seeking space and tranquility.
Active
Price cut: $14K (8/22)
$375,000
2727 Waybrook Dr, Dallas, NC 28034
5beds
2,530sqft
Single Family Residence
Built in 2021
0.13 Acres Lot
$373,200 Zestimate®
$148/sqft
$43/mo HOA
What's special
- 98 days |
- 160 |
- 3 |
Zillow last checked:
Listing updated:
Listed by:
Christopher Hendrickson christopherhendrickson@markspain.com,
Mark Spain Real Estate
Source: Canopy MLS as distributed by MLS GRID,MLS#: 4380867
Facts & features
Interior
Bedrooms & bathrooms
- Bedrooms: 5
- Bathrooms: 3
- Full bathrooms: 3
- Main level bedrooms: 1
Primary bedroom
- Level: Upper
Bedroom s
- Level: Upper
Bedroom s
- Level: Upper
Bedroom s
- Level: Upper
Bedroom s
- Level: Main
Bathroom full
- Level: Upper
Bathroom full
- Level: Main
Bathroom full
- Level: Upper
Breakfast
- Level: Main
Dining area
- Level: Main
Kitchen
- Level: Main
Laundry
- Level: Upper
Living room
- Level: Main
Heating
- Forced Air, Natural Gas
Cooling
- Central Air
Appliances
- Included: Dishwasher, Disposal, Electric Cooktop, Gas Water Heater, Microwave
- Laundry: Laundry Room, Upper Level
Features
- Pantry, Walk-In Closet(s)
- Flooring: Vinyl
- Windows: Insulated Windows
- Has basement: No
- Attic: Pull Down Stairs
- Fireplace features: Gas Log
Interior area
- Total structure area: 2,530
- Total interior livable area: 2,530 sqft
- Finished area above ground: 2,530
- Finished area below ground: 0
Property
Parking
- Total spaces: 2
- Parking features: Attached Garage, Garage on Main Level
- Attached garage spaces: 2
Features
- Levels: Two
- Stories: 2
- Patio & porch: Patio
- Pool features: Community
- Waterfront features: None
Lot
- Size: 0.13 Acres
Details
- Parcel number: 302287
- Zoning: RES
- Special conditions: Standard
Construction
Type & style
- Home type: SingleFamily
- Property subtype: Single Family Residence
Materials
- Brick Partial, Vinyl
- Foundation: Slab
Condition
- New construction: No
- Year built: 2021
Utilities & green energy
- Sewer: Public Sewer
- Water: City
Community & HOA
Community
- Features: Clubhouse, Playground, Recreation Area, Sidewalks, Street Lights
- Security: Carbon Monoxide Detector(s)
- Subdivision: Spencer Mountain Village
HOA
- Has HOA: Yes
- HOA fee: $128 quarterly
- HOA phone: 704-377-0114
Location
- Region: Dallas
Financial & listing details
- Price per square foot: $148/sqft
- Tax assessed value: $407,710
- Annual tax amount: $4,358
- Date on market: 5/16/2026
- Cumulative days on market: 98 days
- Road surface type: Concrete, Paved
Estimated market value
$373,200
$355,000 - $392,000
$2,352/mo
Price history
| Date | Event | Price |
|---|---|---|
| 8/22/2026 | Price change | $375,000-3.6%$148/sqft |
Source:  Canopy MLS as distributed by MLS GRID #4380867 Report a problem Canopy MLS as distributed by MLS GRID #4380867 Report a problem | ||
| 8/6/2026 | Price change | $389,000-1.5%$154/sqft |
Source: Canopy MLS as distributed by MLS GRID #4380867 Report a problem | ||
| 6/2/2026 | Price change | $394,900-1%$156/sqft |
Source: Canopy MLS as distributed by MLS GRID #4380867 Report a problem | ||
| 5/16/2026 | Listed for sale | $399,000+42.5%$158/sqft |
Source: Canopy MLS as distributed by MLS GRID #4380867 Report a problem | ||
| 8/3/2021 | Sold | $280,000$111/sqft |
Source: Public Record Report a problem | ||
Public tax history
| Year | Property taxes | Tax assessment |
|---|---|---|
| 2025 | $4,358 | $407,710 |
| 2024 | $4,358 -1% | $407,710 |
| 2023 | $4,403 +30.7% | $407,710 +60.9% |
| 2022 | $3,370 +15217.4% | $253,370 |
| 2021 | $22 -95.3% | $253,370 +623.9% |
| 2020 | $473 | $35,000 |
Find assessor info on the county website
Monthly payment
Est. payment
Payment breakdown
Explore the cost of this home by adjusting the details. Changes won't be saved.Climate risks
Neighborhood: 28034
Nearby schools
GreatSchools rating
- 6/10Carr Elementary SchoolGrades: PK-5Distance: 2.1 mi
- 2/10William C Friday Middle SchoolGrades: 6-8Distance: 2.8 mi
- 3/10North Gaston High SchoolGrades: 9-12Distance: 2.6 mi
Schools provided by the listing agent
- Elementary: Carr
- Middle: W.C. Friday
- High: North Gaston
Source: Canopy MLS as distributed by MLS GRID. This data may not be complete. We recommend contacting the local school district to confirm school assignments for this home.
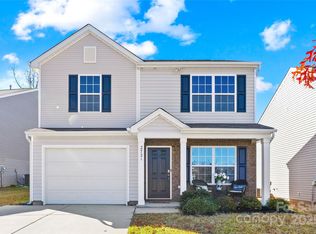
- $302,2003 bd3 ba1.5k sqft2721 Waybrook Dr, Dallas, NC 28034Sold
- $342,3003 bd3 ba2.1k sqft2733 Waybrook Dr, Dallas, NC 28034Off Market
- $358,1005 bd3 ba2.3k sqft2715 Waybrook Dr, Dallas, NC 28034Off Market
- $305,7003 bd2 ba1.3k sqft2739 Waybrook Dr, Dallas, NC 28034Off Market
- $377,7004 bd3 ba2.5k sqft2745 Waybrook Dr, Dallas, NC 28034Off Market
- $370,1005 bd3 ba2.4k sqft2709 Waybrook Dr, Dallas, NC 28034Off Market
- $341,7004 bd2 ba2.2k sqft1703 Autumn Creek Ln, Dallas, NC 28034Off Market
- $363,7005 bd3 ba2.3k sqft1579 Lilly Springs Pl, Dallas, NC 28034Off Market
A local agent can set up tours, give advice and negotiate with sellers.
Similar homes
- $340,0005 bd3 ba2.3k sqft3120 Green Apple Dr, Dallas, NC 28034For Sale

 MLS ID #4314544, John R Bolin, Howard Hanna Allen Tate Gastonia. Canopy MLS as distributed by MLS GRID
 - $332,5004 bd3 ba2k sqft1331 Mifflin Ln, Dallas, NC 28034For Sale
 MLS ID #4365975, Thania Ortiz, NorthGroup Real Estate LLC. Canopy MLS as distributed by MLS GRID
 - $399,9003 bd3 ba2k sqft9113 Myrna Dr, Gastonia, NC 28056For Sale
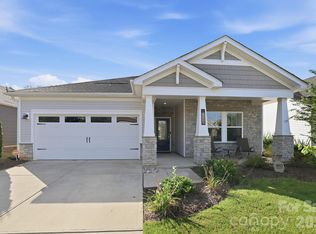 MLS ID #4414690, Matt Stone, Stone Realty Group. Canopy MLS as distributed by MLS GRID
 - $374,9904 bd3 ba2.2k sqft717 Pawley Dr, Charlotte, NC 28214For Sale
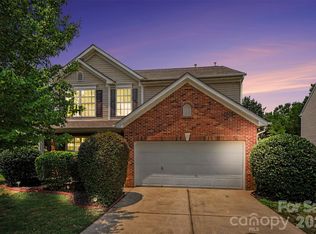 MLS ID #4408556, Talia Johnson, Better Homes and Gardens Real Estate Paracle. Canopy MLS as distributed by MLS GRID
 - $289,0003 bd3 ba1.8k sqft3157 Green Apple Dr, Dallas, NC 28034For SaleMLS ID #4382079, Ed Averette, Lifestyle International Realty. Canopy MLS as distributed by MLS GRID
- $400,0004 bd3 ba2.2k sqft9039 Myrna Dr, Gastonia, NC 28056For SaleMLS ID #4406808, Dayna Beekman, Lifestyle International Realty. Canopy MLS as distributed by MLS GRID
- $384,9994 bd3 ba2.9k sqft209 Farm Springs Dr, Mount Holly, NC 28120For SaleMLS ID #4401410, Lauren Nwanonyiri, My Townhome LLC. Canopy MLS as distributed by MLS GRID
- $400,0004 bd3 ba2.1k sqft7573 Stonehouse Dr, Gastonia, NC 28056For SaleMLS ID #4406760, Lago Weaver, Mark Spain Real Estate. Canopy MLS as distributed by MLS GRID
- $349,0003 bd3 ba1.9k sqft712 Robert Moses Dr, Gastonia, NC 28056For SaleMLS ID #4410167, Tony Karak, Better Homes and Garden Real Estate Paracle. Canopy MLS as distributed by MLS GRID
- $379,9004 bd3 ba2.4k sqft7305 Larwill Ln, Charlotte, NC 28216For SaleMLS ID #4409248, Kelly Bergstein, BSI Builder Services. Canopy MLS as distributed by MLS GRID
- $415,0004 bd3 ba2.3k sqft509 Augustus Ln, Mount Holly, NC 28120For SaleMLS ID #4410713, Mike Morrell, Keller Williams Connected. Canopy MLS as distributed by MLS GRID
- $366,0004 bd3 ba2.2k sqft7095 Sonja Dr, Clover, SC 29710For SaleMLS ID #4350064, Robin Mann, EXP Realty LLC Mooresville. Canopy MLS as distributed by MLS GRID
- $439,9003 bd3 ba3.3k sqft511 Hill St #C, And D Dallas, NC 28034New ConstructionMLS ID #4395920, Nancy Buckstad, EXP Realty LLC Mooresville. Canopy MLS as distributed by MLS GRID
- $420,0004 bd3 ba2.6k sqft9203 Mackinaw Dr, Gastonia, NC 28056For SaleMLS ID #4399994, Andrea Ochoa, Collective Realty LLC. Canopy MLS as distributed by MLS GRID
- $439,9003 bd3 ba3.3k sqft511 N Hill St #A, Dallas, NC 28034New ConstructionMLS ID #4395911, Nancy Buckstad, EXP Realty LLC Mooresville. Canopy MLS as distributed by MLS GRID
- $398,0005 bd3 ba2.3k sqft1277 Bryson Ln, Denver, NC 28037For SaleMLS ID #4404637, Brandon Lockard, Coldwell Banker Realty. Canopy MLS as distributed by MLS GRID
- $400,0004 bd4 ba2.5k sqft7347 Teague Dr, Gastonia, NC 28056For SaleMLS ID #4412915, Nikunj Patel, Vimal Realty LLC. Canopy MLS as distributed by MLS GRID
- $384,9005 bd3 ba2.4k sqft457 Misty Law Ln, Clover, SC 29710For SaleMLS ID #4401006, Kaitlyn Overbeek, Real Broker, LLC. Canopy MLS as distributed by MLS GRID
- $389,9004 bd3 ba2k sqft828 Larmore Ave, Charlotte, NC 28216For SaleMLS ID #4371254, Jasmine McCray, Costello Real Estate and Investments LLC. Canopy MLS as distributed by MLS GRID
- $390,0004 bd3 ba2.1k sqft329 Wildmore Way, Charlotte, NC 28214For SaleMLS ID #4413878, Kristina Sitdikov, DASH Carolina. Canopy MLS as distributed by MLS GRID
