Skip main navigation
Sold
  • Price Unknown

    2727 Wrangler Ln, Sachse, TX 75048

    3beds
    2,120sqft
    Single Family Residence
    Built in 2008
    6,011 Square Feet Lot
    $379,500 Zestimate®
    $--/sqft
    $2,608 Estimated rent

    Home value

    $379,500

    $345,000 - $417,000

    $2,608/mo

    Zestimate® history
    Loading
    Loading...

    Owner options

    List your home for rent

    $2,608/mo

    Rent Zestimate®

    Find your next renter with Zillow Rental Manager. Plus, with online applications, you can quickly screen prospective tenants – for free.

    Learn more

    $2,608/mo

    Rent Zestimate®

    Refinance and save

    $220/mo

    Est. payment

    Refinancing to a lower rate could help reduce your monthly payments and save thousands over the life of the loan.

    See today's rates

    $220/mo

    Est. payment

    Explore your selling options

    Work with a Zillow partner agent

    Leverage their expertise and Zillow's premium Showcase listings to get your home seen by more buyers.

    Get started

    List with your own agent

    Get your home in front of millions of buyers by listing it on Zillow.

    Learn how to do it

    Sell it yourself

    Take full control of how buyers see your home on Zillow by listing For Sale by Owner (FSBO).

    List your home

    What's special

    Open floor planAbundant natural lightCovered patioSkylight in the kitchenMature treesSubtle room separations
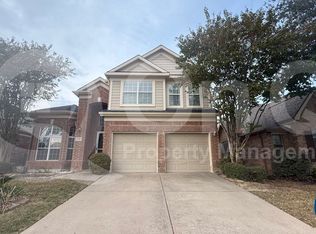
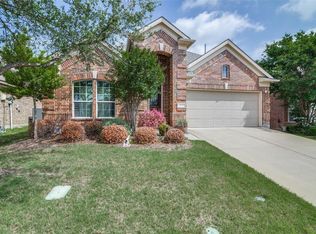
    Discover the quintessential charm of this quaint Plantation home nestled in the desirable Jackson Hills neighborhood. This residence features an open floor plan that's thoughtfully designed with subtle room separations, providing privacy between the dining area and the inviting living space. Abundant natural light floods the home, enhanced by a skylight in the kitchen. The primary bedroom, situated on the main floor, is accompanied by two additional bedrooms. Upstairs, a versatile space presents a unique opportunity: currently configured with closets and a full bath, it can easily be transformed into separate living quarters, a loft, or a game room to suit your needs. The backyard is a true sanctuary, boasting a covered patio, mature trees, and an open field behind the fence for the ultimate in privacy and tranquility. This home offers the perfect balance of seclusion and convenience, situated away from the main highway yet close enough to enjoy the vibrant local scene, with restaurants, shopping, and entertainment just a short drive away.

    Zillow last checked:

    Listing updated:

    Listed by:

    Melissa Roberts 0753647 214-769-5868,

    Coldwell Banker Apex, REALTORS 972-442-7575

    Bought with:

    David Awad

    Keller Williams Central

    David Awad, 0606061

    Keller Williams Central

    Source: NTREIS,MLS#: 21061798

    Facts & features

    Interior

    Bedrooms & bathrooms
    • Bedrooms: 3
    • Bathrooms: 3
    • Full bathrooms: 3
    Primary bedroom
    • Features: Ceiling Fan(s), Dual Sinks, Separate Shower, Walk-In Closet(s)
    • Level: First
    • Dimensions: 17 x 13
    Bedroom
    • Features: Ceiling Fan(s)
    • Level: First
    • Dimensions: 11 x 10
    Bedroom
    • Features: Ceiling Fan(s)
    • Level: First
    • Dimensions: 11 x 11
    Dining room
    • Level: First
    • Dimensions: 15 x 12
    Family room
    • Level: First
    • Dimensions: 15 x 15
    Game room
    • Features: Ceiling Fan(s), Other
    • Level: Second
    • Dimensions: 17 x 17
    Kitchen
    • Features: Built-in Features, Eat-in Kitchen, Granite Counters, Kitchen Island, Pantry
    • Level: First
    • Dimensions: 11 x 10
    Living room
    • Features: Built-in Features, Ceiling Fan(s), Fireplace
    • Level: First
    • Dimensions: 15 x 15
    Heating
    • Central, Fireplace(s)
    Cooling
    • Central Air, Ceiling Fan(s)
    Appliances
    • Included: Built-In Gas Range, Dryer, Dishwasher, Disposal, Gas Range, Microwave, Refrigerator
    • Laundry: Electric Dryer Hookup, In Hall
    Features
    • Eat-in Kitchen, Granite Counters, Kitchen Island, Open Floorplan, Cable TV
    • Flooring: Carpet, Ceramic Tile, Wood
    • Windows: Window Coverings
    • Has basement: No
    • Number of fireplaces: 1
    • Fireplace features: Family Room, Gas Log, Gas Starter
    Interior area
    • Total interior livable area: 2,120 sqft

    Property

    Parking
    • Total spaces: 2
    • Parking features: Driveway, Garage, Garage Door Opener
    • Attached garage spaces: 2
    • Has uncovered spaces: Yes
    Features
    • Levels: Two
    • Stories: 2
    • Patio & porch: Covered, Deck
    • Exterior features: Deck
    • Pool features: None
    • Fencing: Back Yard,Wood
    Lot
    • Size: 6,011 Square Feet
    • Features: Landscaped, Subdivision, Sprinkler System
    Details
    • Parcel number: 480036000D0070000

    Construction

    Type & style
    • Home type: SingleFamily
    • Architectural style: Traditional,Detached
    • Property subtype: Single Family Residence
    • Attached to another structure: Yes
    Materials
    • Brick
    • Foundation: Slab
    • Roof: Composition
    Condition
    • Year built: 2008

    Utilities & green energy

    • Sewer: Public Sewer
    • Water: Public
    • Utilities for property: Electricity Connected, Sewer Available, Water Available, Cable Available

    Community & HOA

    Community
    • Features: Sidewalks, Curbs
    • Security: Fire Alarm
    • Subdivision: Jackson Hills Ph 02
    HOA
    • Has HOA: Yes
    • Services included: Association Management, Maintenance Grounds
    • HOA fee: $220 semi-annually
    • HOA name: Hills Meadows Emerald Forest
    • HOA phone: 866-473-2573
    Location
    • Region: Sachse

    Financial & listing details

    • Tax assessed value: $427,540
    • Annual tax amount: $9,553
    • Date on market: 9/19/2025
    • Cumulative days on market: 80 days
    • Listing terms: Cash,Conventional,FHA,VA Loan
    • Electric utility on property: Yes

    Price history

    DateEventPrice
    10/27/2025Sold--
    Source: NTREIS #21061798 Report a problem
    9/27/2025Pending sale$415,000$196/sqft
    Source: Coldwell Banker Apex, Realtors #21061798 Report a problem
    9/27/2025Contingent$415,000$196/sqft
    Source: NTREIS #21061798 Report a problem
    9/19/2025Listed for sale$415,000+1.2%$196/sqft
    Source: NTREIS #21061798 Report a problem
    9/11/2025Listing removed$409,900$193/sqft
    Source: NTREIS #20987286 Report a problem
    8/22/2025Price change$409,900-2.4%$193/sqft
    Source: NTREIS #20987286 Report a problem
    8/11/2025Price change$419,900-4.5%$198/sqft
    Source: NTREIS #20987286 Report a problem
    7/28/2025Price change$439,900-2.2%$208/sqft
    Source: NTREIS #20987286 Report a problem
    7/1/2025Listed for sale$449,900$212/sqft
    Source: NTREIS #20987286 Report a problem
    8/13/2012Sold--
    Source: Public Record Report a problem
    8/3/2006Sold--
    Source: Public Record Report a problem

    Public tax history

    YearProperty taxesTax assessment
    2025$2,080 +4.7%$427,540
    2024$1,986 +3.3%$427,540 +18.6%
    2023$1,922 -3.4%$360,390
    2022$1,990 +1.9%$360,390 +32.9%
    2021$1,954 -0.9%$271,230
    2020$1,971 -0.3%$271,230
    2019$1,976 +0.8%$271,230 +4.4%
    2018$1,960 -54.1%$259,770
    2017$4,270 +0%$259,770
    2016$4,269 +3.2%$259,770 +12.7%
    2015$4,135 $230,540 +10.1%
    2014$4,135 $209,370
    2013-- --
    2012-- --
    2011-- --
    2010-- --
    2009-- --
    2008-- --
    Find assessor info on the county website

    Neighborhood: Jackson Hills

    Nearby schools

    GreatSchools rating
    Schools provided by the listing agent
    • District: Garland ISD

    Source: NTREIS. This data may not be complete. We recommend contacting the local school district to confirm school assignments for this home.

    Get a cash offer in 3 minutes
    Find out how much your home could sell for in as little as 3 minutes with a no-obligation cash offer.
    Estimated market value
    $379,500
    Get a cash offer in 3 minutes
    Find out how much your home could sell for in as little as 3 minutes with a no-obligation cash offer.
    Estimated market value
    $379,500