Stunning, "better than new" construction built by Lombardo Homes, completely turn-key and meticulously kept with countless upgrades including a newly finished basement that will leave you speechless! Features include a timeless brick and stone front elevation with arched accent detail, a welcoming entry foyer with 9ft ceilings and elegant wainscoting throughout the main level, hardwood flooring, designer carpet and curved archways throughout! The formal dining boasting double-tray ceiling detail with crown moulding, stylish light fixtures and window treatments, 9ft main-level family room ceiling height with beautiful trim-work and gas fireplace with stone mantle surround, entertainer's kitchen with 42" upper cabinets with cabinet crown, large island, granite counters, stainless steel appliances, decorative backsplash, extra-deep walk-in pantry with built-in shelving and drawers, added windows above pantry, mud/laundry and garage entries, spacious mud/laundry area with newer laundry units and built-in granite counter, upper-level bonus loft perfect for movies, gaming or office space! Expansive Owner's suite with vaulted ceiling and detailed beam, massive walk-in "Dream Closet," and attached primary bath with granite double-vanity, walk-in shower with decorative inlay and soaking tub - all bedroom closets are fully built-out with organized shelving and drawers! The finished basement showcases true "Wow Factor" with a newly added wet-bar with exotic granite, subway tile backsplash, sink, microwave and wine-fridge, added bedroom with egress and added full bathroom, trendy wine-rack wall inlay composed of stone, ceramic and stained wood, you'll never want to leave! Sizable fenced backyard with a relaxing raised deck, encompassed with peace and tranquillity and conveniently located within minutes from Downtown New Baltimore, I-94, nearby shopping and amenities! An excellent value you can't build or match for this price with today's costs!
Sold for $549,000
$549,000
27270 Houghton Dr, Chesterfield, MI 48051
5beds
3,881sqft
Single Family Residence
Built in 2014
0.33 Acres Lot
$578,600 Zestimate®
$141/sqft
$4,264 Estimated rent
Home value
$578,600
$550,000 - $608,000
$4,264/mo
Zestimate® history
Owner options
List your home for rent
$4,264/mo
Rent Zestimate®
Find your next renter with Zillow Rental Manager. Plus, with online applications, you can quickly screen prospective tenants – for free.
$4,264/mo
Rent Zestimate®
Refinance and save
$3,646/mo
Est. payment
Refinancing to a lower rate could help reduce your monthly payments and save thousands over the life of the loan.
$3,646/mo
Est. payment
Explore your selling options
Work with a Zillow partner agent
Leverage their expertise and Zillow's premium Showcase listings to get your home seen by more buyers.
Get startedList with your own agent
Get your home in front of millions of buyers by listing it on Zillow.
Learn how to do itSell it yourself
Take full control of how buyers see your home on Zillow by listing For Sale by Owner (FSBO).
List your homeWhat's special
Zillow last checked:
Listing updated:
Listed by:
Nicolas Petrucci 248-787-3240,
@properties Christie's Int'l R.E. Birmingham
Bought with:
Steven Thibault, 6501398931
@properties Christie's Int'l RE Grosse Pointe
Source: Realcomp II,MLS#: 20240062577
Facts & features
Interior
Bedrooms & bathrooms
- Bedrooms: 5
- Bathrooms: 4
- Full bathrooms: 3
- 1/2 bathrooms: 1
Primary bedroom
- Level: Second
- Dimensions: 16 x 16
Bedroom
- Level: Second
- Dimensions: 11 x 12
Bedroom
- Level: Second
- Dimensions: 11 x 12
Bedroom
- Level: Second
- Dimensions: 10 x 12
Bedroom
- Level: Basement
- Dimensions: 9 x 10
Primary bathroom
- Level: Second
- Dimensions: 9 x 10
Other
- Level: Second
- Dimensions: 5 x 10
Other
- Level: Basement
- Dimensions: 7 x 9
Other
- Level: Entry
- Dimensions: 5 x 5
Other
- Level: Entry
- Dimensions: 5 x 10
Dining room
- Level: Entry
- Dimensions: 10 x 28
Flex room
- Level: Basement
- Dimensions: 12 x 27
Kitchen
- Level: Entry
- Dimensions: 13 x 16
Laundry
- Level: Entry
- Dimensions: 5 x 11
Living room
- Level: Entry
- Dimensions: 10 x 11
Loft
- Level: Second
- Dimensions: 10 x 14
Other
- Level: Second
- Dimensions: 6 x 10
Other
- Level: Entry
- Dimensions: 7 x 9
Heating
- Forced Air, Natural Gas
Cooling
- Ceiling Fans, Central Air
Appliances
- Included: Dishwasher, Disposal, Dryer, Free Standing Gas Range, Free Standing Refrigerator, Microwave, Stainless Steel Appliances, Washer
- Laundry: Laundry Room
Features
- Entrance Foyer, Programmable Thermostat, Wet Bar
- Windows: Egress Windows
- Basement: Finished,Full
- Has fireplace: Yes
- Fireplace features: Family Room, Gas
Interior area
- Total interior livable area: 3,881 sqft
- Finished area above ground: 2,766
- Finished area below ground: 1,115
Property
Parking
- Total spaces: 2
- Parking features: Two Car Garage, Attached, Direct Access, Driveway, Electricityin Garage, Side Entrance
- Attached garage spaces: 2
Features
- Levels: Two
- Stories: 2
- Entry location: GroundLevel
- Patio & porch: Deck, Patio, Porch
- Exterior features: Lighting
- Pool features: None
- Fencing: Back Yard,Fenced
Lot
- Size: 0.33 Acres
- Dimensions: 90 x 161
Details
- Parcel number: 0908304068
- Special conditions: Short Sale No,Standard
Construction
Type & style
- Home type: SingleFamily
- Architectural style: Colonial
- Property subtype: Single Family Residence
Materials
- Brick, Stone, Vinyl Siding
- Foundation: Basement, Poured
- Roof: Asphalt
Condition
- New construction: No
- Year built: 2014
- Major remodel year: 2021
Utilities & green energy
- Sewer: Public Sewer
- Water: Public
- Utilities for property: Cable Available, Underground Utilities
Community & HOA
Community
- Security: Other, Smoke Detectors
- Subdivision: MILTON MEADOWS CONDO #995
HOA
- Has HOA: No
Location
- Region: Chesterfield
Financial & listing details
- Price per square foot: $141/sqft
- Tax assessed value: $161,015
- Annual tax amount: $5,720
- Date on market: 8/22/2024
- Cumulative days on market: 160 days
- Listing agreement: Exclusive Right To Sell
- Listing terms: Cash,Conventional
Price history
| Date | Event | Price |
|---|---|---|
| 10/29/2024 | Sold | $549,000$141/sqft |
Source:  Realcomp II #20240062577 Report a problem Realcomp II #20240062577 Report a problem | ||
| 10/21/2024 | Pending sale | $549,000$141/sqft |
Source: Realcomp II #20240062577 Report a problem | ||
| 9/6/2024 | Price change | $549,000-3.7%$141/sqft |
Source: Realcomp II #20240062577 Report a problem | ||
| 8/5/2024 | Price change | $569,900-5%$147/sqft |
Source: Realcomp II #20240057087 Report a problem | ||
| 6/10/2024 | Price change | $599,900-5.5%$155/sqft |
Source: Realcomp II #20240038260 Report a problem | ||
| 5/17/2024 | Listed for sale | $635,000+132.1%$164/sqft |
Source: Realcomp II #20240031800 Report a problem | ||
| 8/13/2014 | Sold | $273,590$70/sqft |
Source: Public Record Report a problem | ||
Public tax history
| Year | Property taxes | Tax assessment |
|---|---|---|
| 2025 | $6,006 +5% | $246,300 +9% |
| 2024 | $5,720 +5.2% | $226,000 +17.7% |
| 2023 | $5,434 +2.8% | $192,000 +7.2% |
| 2022 | $5,285 | $179,100 +3.5% |
| 2021 | -- | $173,000 +5.4% |
| 2020 | -- | $164,200 +1.2% |
| 2019 | -- | $162,200 +1.2% |
| 2018 | $4,560 +14317.6% | $160,200 +13.4% |
| 2017 | $32 | $141,250 |
| 2016 | $32 | $141,250 +4.8% |
| 2015 | $32 | $134,750 +1013.6% |
| 2014 | -- | $12,100 |
Find assessor info on the county website
Neighborhood: 48051
Nearby homes
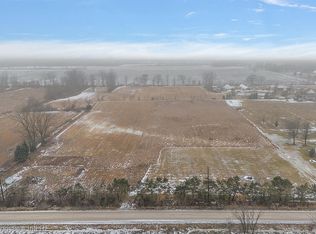
- $155,0005.5 Acres54651 Chesterfield Rd, Chesterfield, MI 48051Sold
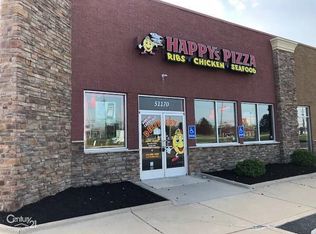
- $389,100-- bd-- ba2k sqft51170 Gratiot Ave, Chesterfield, MI 48051Off Market
- $---- sqft51311 Gratiot Ave UNIT A, Chesterfield, MI 48051Off Market
- $---- sqft51311 Gratiot Ave UNIT A, Chesterfield, MI 48051Off Market
- $---- bd-- ba-- sqft51311 Gratiot Ave UNIT A, New Baltimore, MI 48051Off Market
- $---- sqft51313 Gratiot Ave, Chesterfield, MI 48051Off Market
- $---- sqft51313 Gratiot Ave, Chesterfield, MI 48051Off Market
- $---- sqft51160 Gratiot Ave, Chesterfield, MI 48051Off Market
Nearby schools
GreatSchools rating
- 6/10Joseph M. Carkenord Elementary SchoolGrades: K-5Distance: 0.9 mi
- 7/10L'anse Creuse Middle School - EastGrades: 6-8Distance: 1.8 mi
- 8/10L'anse Creuse High School - NorthGrades: 9-12Distance: 3.3 mi
Get a cash offer in 3 minutes
Find out how much your home could sell for in as little as 3 minutes with a no-obligation cash offer.
Estimated market value
$578,600
Get a cash offer in 3 minutes
Find out how much your home could sell for in as little as 3 minutes with a no-obligation cash offer.
Estimated market value
$578,600
- Michigan
- Macomb County
- Chesterfield
- 48051
- 27270 Houghton Dr
Nearby cities
Nearby neighborhoods
Nearby zip codes
Other Chesterfield Topics
