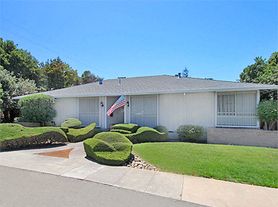
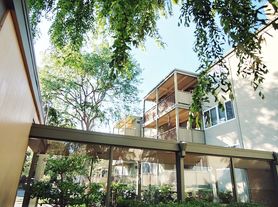
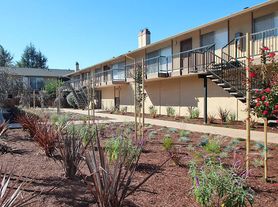
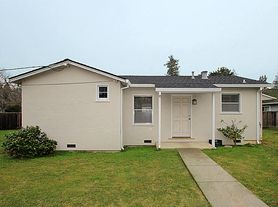
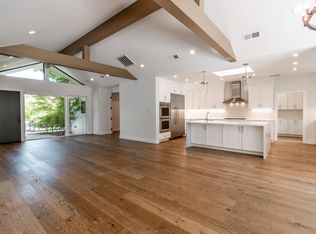
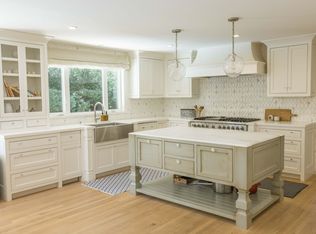
This unique and comfortable executive home has so many charming features!
Drive in the gated entry and enjoy the view across the hills to the bay, your own mini orchard and the lovely gardens leading down to the house.
The large living room with the high vaulted ceiling, the exposed beams, and the massive windows is to the right of the entry. Above the living room there's an expansive office area, with great built ins and loads of desk space.
To the left of the entry: The large chef's kitchen: a huge island with butcher block top, brand new double ovens, two microwaves, great refrigerator with bottom freezer. Counter space and storage space to make any cook happy! Spacious breakfast area with a floor to ceiling window looking out to the garden.
Also on this floor is the primary bedroom, with beautiful built in cabinets, loads of closet space, ensuite bath, and peaceful views out every window.
There is also a huge laundry room, with a large storage pantry.
One of the 3 guest/kids rooms is to the left of the kitchen, up the stairs offering great privacy and the feeling of being in a tree house.
Downstairs there are two more bedrooms, a gigantic family room, with a kitchenette and a full bath.
The house has a very Tuscan feel, with the beamed ceilings and Saltillo tile floors and hardwood. The skylights and large windows make every room bright and inviting.
There is also a fully functional ADU, above the garage, with separate entry via the circular stairway. The ADU has a full kitchen, full bath and approximately 600 sf of living space. Perfect for guests, au pair, even an office!
Owner provides regular gardening service.
Schools: (tenant to verify availability)
Lucille M. Nixon Elementary School
Grades K-5 3.1 miles
10/10
Ellen Fletcher Middle
Grades 6-8 3 miles
9/10
Henry M. Gunn High School
Grades 9-12 2.8 miles
10/10
Please: no pets (service animals of course exempt) and no smoking.
Professionally managed by Summerhill Property Management, Inc. (DRE 01523660)
House for rent
$13,000/mo
Fees may apply
27271 Ursula Ln, Los Altos Hills, CA 94022
4beds
4,000sqft
Price may not include required fees and charges. Learn more|
Single family residence
Available now
No pets
What's special
Mini orchardEnsuite bathMassive windowsGated entryLoads of closet spaceExposed beamsBrand new double ovens
- 18 days |
- -- |
- -- |
Zillow last checked:
Listing updated:
Travel times

Let’s turn your rent into credit progress
Build credit history with every on-time payment and get credit for the payment you’re already making.
Facts & features
Interior
Bedrooms & bathrooms
- Bedrooms: 4
- Bathrooms: 3
- Full bathrooms: 3
Interior area
- Total interior livable area: 4,000 sqft
Property
Parking
- Details: Contact manager
Details
- Parcel number: 18219063
Construction
Type & style
- Home type: SingleFamily
- Property subtype: Single Family Residence
Community & HOA
Location
- Region: Los Altos Hills
Financial & listing details
- Lease term: Contact For Details
Price history
| Date | Event | Price |
|---|---|---|
| 7/13/2026 | Price change | $13,000-12.7%$3/sqft |
Source: Zillow Rentals Report a problem | ||
| 7/1/2026 | Listed for rent | $14,888+72.1%$4/sqft |
Source: Zillow Rentals Report a problem | ||
| 12/19/2020 | Listing removed | $8,650$2/sqft |
Source: Zillow Rental Manager Report a problem | ||
| 10/24/2020 | Price change | $8,650-3.9%$2/sqft |
Source: Zillow Rental Manager Report a problem | ||
| 10/8/2020 | Price change | $9,000-10%$2/sqft |
Source: Zillow Rental Manager Report a problem | ||
| 9/26/2020 | Listed for rent | $10,000$3/sqft |
Source: Zillow Rental Manager Report a problem | ||
| 9/11/1996 | Sold | $850,000$213/sqft |
Source: Public Record Report a problem | ||
Neighborhood: 94022
Nearby schools
GreatSchools rating
- 10/10Lucille M. Nixon Elementary SchoolGrades: K-5Distance: 3.1 mi
- 9/10Ellen Fletcher MiddleGrades: 6-8Distance: 3 mi
- 10/10Henry M. Gunn High SchoolGrades: 9-12Distance: 2.8 mi