Welcome to your dream home in coveted Claremont subdivision! This beautifully updated property backs up to serene woods, offering privacy and a picturesque view from the rear windows. Located at the corner of a dead-end side street, enjoy the tranquility and seclusion this home provides. Inside, you'll find new flooring and fresh paint throughout. The stunning kitchen has been completely remodeled with new soft close cabinetry, fixtures, a subway tile backsplash, and quartz countertops featuring a waterfall edge on both sides of the island. A spacious walk-in pantry, new stove, dishwasher, and microwave complete the modern look. The primary bedroom features a walk-in closet and an ensuite showcasing a luxurious tiled double shower and laundry room! The other bathrooms have been upgraded with new vanities, mirrors, and lighting. The newly finished basement features new carpeting and a recently installed full bathroom. Stay cozy with a new furnace and enjoy the living room’s updated fireplace surround, adorned with shiplap and tile. Get some fresh air and explore the trail to the Metropark that is located just past the backyard! This home is move-in ready and waiting for you!
Sold for $389,900
$389,900
27273 W Mockingbird Dr, Flat Rock, MI 48134
4beds
1,841sqft
Single Family Residence
Built in 2004
8,712 Square Feet Lot
$358,500 Zestimate®
$212/sqft
$2,694 Estimated rent
Home value
$358,500
$333,000 - $384,000
$2,694/mo
Zestimate® history
Owner options
List your home for rent
$2,694/mo
Rent Zestimate®
Find your next renter with Zillow Rental Manager. Plus, with online applications, you can quickly screen prospective tenants – for free.
$2,694/mo
Rent Zestimate®
Refinance and save
$3,583/mo
Est. payment
Refinancing to a lower rate could help reduce your monthly payments and save thousands over the life of the loan.
$3,583/mo
Est. payment
Explore your selling options
Work with a Zillow partner agent
Leverage their expertise and Zillow's premium Showcase listings to get your home seen by more buyers.
Get startedList with your own agent
Get your home in front of millions of buyers by listing it on Zillow.
Learn how to do itSell it yourself
Take full control of how buyers see your home on Zillow by listing For Sale by Owner (FSBO).
List your homeWhat's special
Zillow last checked:
Listing updated:
Listed by:
Theresa Barton 734-735-5228,
Key Realty One LLC - S. Dixie
Bought with:
Karen Harvey, 6501390331
Real Estate Unlimited, Inc
Source: MiRealSource,MLS#: 50150585 Originating MLS: Southeastern Border Association of REALTORS
Originating MLS: Southeastern Border Association of REALTORSFacts & features
Interior
Bedrooms & bathrooms
- Bedrooms: 4
- Bathrooms: 4
- Full bathrooms: 3
- 1/2 bathrooms: 1
Bedroom 1
- Features: Carpet
- Level: Second
- Area: 208
- Dimensions: 16 x 13
Bedroom 2
- Features: Carpet
- Level: Second
- Area: 143
- Dimensions: 13 x 11
Bedroom 3
- Features: Carpet
- Level: Second
- Area: 132
- Dimensions: 12 x 11
Bedroom 4
- Features: Carpet
- Level: Second
- Area: 156
- Dimensions: 13 x 12
Bathroom 1
- Features: Ceramic
- Level: Second
Bathroom 2
- Features: Ceramic
- Level: Second
Bathroom 3
- Level: Basement
Dining room
- Features: Laminate
- Level: Entry
Family room
- Features: Carpet
- Level: Basement
Kitchen
- Features: Laminate
- Level: Entry
- Area: 176
- Dimensions: 16 x 11
Living room
- Features: Laminate
- Level: Entry
- Area: 198
- Dimensions: 18 x 11
Heating
- Forced Air, Natural Gas
Appliances
- Included: Dishwasher, Range/Oven
Features
- Flooring: Laminate, Carpet, Ceramic Tile
- Has basement: Yes
- Number of fireplaces: 1
- Fireplace features: Gas, Living Room
Interior area
- Total structure area: 2,694
- Total interior livable area: 1,841 sqft
- Finished area above ground: 1,841
- Finished area below ground: 0
Property
Parking
- Total spaces: 2
- Parking features: Attached
- Attached garage spaces: 2
Features
- Levels: Two
- Stories: 2
- Frontage type: Road
- Frontage length: 75
Lot
- Size: 8,712 Square Feet
- Dimensions: 75 x 120
- Features: Subdivision, Sidewalks
Details
- Parcel number: 75 139 01 0033 000
- Special conditions: Private
Construction
Type & style
- Home type: SingleFamily
- Architectural style: Traditional
- Property subtype: Single Family Residence
Materials
- Aluminum Siding, Brick
- Foundation: Basement
Condition
- New construction: No
- Year built: 2004
Utilities & green energy
- Sewer: Public Sanitary
- Water: Public
Community & HOA
Community
- Subdivision: Wayne County Condo Sub Plan No 750
HOA
- Has HOA: Yes
- HOA fee: $860 annually
- HOA name: American Association Management
- HOA phone: 734-585-5174
Location
- Region: Flat Rock
Financial & listing details
- Price per square foot: $212/sqft
- Tax assessed value: $218
- Annual tax amount: $3,888
- Date on market: 8/1/2024
- Cumulative days on market: 26 days
- Listing agreement: Exclusive Right To Sell
- Listing terms: Cash,Conventional,FHA,VA Loan
Price history
| Date | Event | Price |
|---|---|---|
| 9/16/2024 | Sold | $389,900+2.6%$212/sqft |
Source:  MiRealSource #50150585 Report a problem MiRealSource #50150585 Report a problem | ||
| 8/27/2024 | Pending sale | $379,900$206/sqft |
Source: MiRealSource #50150585 Report a problem | ||
| 8/16/2024 | Contingent | $379,900$206/sqft |
Source: MiRealSource #50150585 Report a problem | ||
| 8/4/2024 | Listed for sale | $379,900+62.4%$206/sqft |
Source: MiRealSource #50150585 Report a problem | ||
| 3/6/2024 | Sold | $234,000-17.9%$127/sqft |
Source:  Realcomp II #20240003087 Report a problem Realcomp II #20240003087 Report a problem | ||
| 8/26/2022 | Listing removed | -- |
Source: Realcomp II #20221007223 Report a problem | ||
| 7/20/2022 | Price change | $285,000-3.4%$155/sqft |
Source: Realcomp II #20221007223 Report a problem | ||
| 7/5/2022 | Price change | $294,900-1.7%$160/sqft |
Source: Realcomp II #20221007223 Report a problem | ||
| 6/21/2022 | Listed for sale | $299,900$163/sqft |
Source: Realcomp II #20221007223 Report a problem | ||
Public tax history
Tax history is unavailable.
Neighborhood: 48134
Nearby homes
- $389,9004 bd3 ba1.8k sqft27273 W Mockingbird Dr #33, Flat Rock, MI 48134Sold
- $--3 bd3 ba2.1k sqft27301 W Mockingbird Dr, Flat Rock, MI 48134Off Market
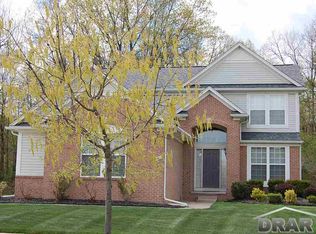
- $--4 bd3 ba2.7k sqft27287 W Mockingbird Dr, Flat Rock, MI 48134Off Market

- $366,1003 bd3 ba2.1k sqft27259 W Mockingbird Dr UNIT 32, Flat Rock, MI 48134Off Market
- $--4 bd3 ba1.8k sqft27971 S Mockingbird Dr, Flat Rock, MI 48134Off Market
- $414,9004 bd3 ba2.5k sqft27245 W Mockingbird Dr #31, Flat Rock, MI 48134Off Market
- $381,7003 bd3 ba2.1k sqft27259 W Mockingbird Dr, Flat Rock, MI 48134Off Market
- $423,8005 bd4 ba2.7k sqft27287 W Mockingbird Dr #34, Flat Rock, MI 48134Off Market
Nearby schools
GreatSchools rating
- 8/10Brown Elementary SchoolGrades: PK,1-5Distance: 1.6 mi
- 7/10Carl T. Renton Jr. High SchoolGrades: 6-8Distance: 1.7 mi
- 6/10Huron High SchoolGrades: 9-12Distance: 1.8 mi
Schools provided by the listing agent
- District: Huron School District
Source: MiRealSource. This data may not be complete. We recommend contacting the local school district to confirm school assignments for this home.
Get a cash offer in 3 minutes
Find out how much your home could sell for in as little as 3 minutes with a no-obligation cash offer.
Estimated market value
$358,500
Get a cash offer in 3 minutes
Find out how much your home could sell for in as little as 3 minutes with a no-obligation cash offer.
Estimated market value
$358,500
- Michigan
- Wayne County
- Huron
- 48134
- 27273 W Mockingbird Dr
Nearby cities
Nearby zip codes
Other Huron Topics
