Exceptional home in the Southshore community, where "Life at the Lake" meets modern luxury. Just moments from the Aurora Reservoir, this home is designed for effortless indoor-outdoor living with high-end finishes throughout. As you arrive, a covered front patio with a cozy fireplace sets the tone for relaxation. Step inside to a grand foyer featuring a built-in bar with two beverage fridges—perfect for entertaining. A double sliding glass door off the entry opens to a private courtyard with a fireplace. Beyond that the open-concept living area is both elegant and functional, centered around a sleek gas fireplace with custom built-ins on either side. The gourmet kitchen is a chef’s dream, boasting double ovens, abundant cabinetry with pullouts, granite countertops, high-end stainless steel appliances and a spacious pantry. The dining area is anchored by a modern statement chandelier, while French doors lead to a spacious sunlit home office. Gorgeous hardwood floors flow throughout the main level, complemented by Hunter Douglas plantation shutters throughout. There is also a built in mudroom area that leads to the three car garage just off the kitchen. You’ll also locate a powder bath on the main level. Upstairs, the luxurious primary suite features blackout shades, a spa-like five-piece bath with a glass encased shower that features a bench and dual shower heads, as well as a large soaking tub, and a generous walk-in closet with direct access to the laundry room. Three additional bedrooms complete this level—two connected by a Jack-and-Jill bath and one with its own en-suite. The beautifully landscaped backyard is a private retreat, filled with lush perennials and multiple patios, including a back patio with a natural gas connection for grilling. Located within the top-rated Cherry Creek School District and zoned for Altitude Elementary, this home is ideally positioned between both community pools and clubhouses, with a new dog park just steps away.
Sold for $900,000
$900,000
27274 E Lakeview Place, Aurora, CO 80016
4beds
4,960sqft
Single Family Residence
Built in 2014
0.26 Acres Lot
$853,900 Zestimate®
$181/sqft
$4,502 Estimated rent
Home value
$853,900
$794,000 - $914,000
$4,502/mo
Zestimate® history
Owner options
List your home for rent
$4,502/mo
Rent Zestimate®
Find your next renter with Zillow Rental Manager. Plus, with online applications, you can quickly screen prospective tenants – for free.
$4,502/mo
Rent Zestimate®
Refinance and save
$5,359/mo
Est. payment
Refinancing to a lower rate could help reduce your monthly payments and save thousands over the life of the loan.
$5,359/mo
Est. payment
Explore your selling options
Work with a Zillow partner agent
Leverage their expertise and Zillow's premium Showcase listings to get your home seen by more buyers.
Get startedList with your own agent
Get your home in front of millions of buyers by listing it on Zillow.
Learn how to do itSell it yourself
Take full control of how buyers see your home on Zillow by listing For Sale by Owner (FSBO).
List your homeWhat's special
Zillow last checked:
Listing updated:
Listed by:
Jason Cummings 720-409-7330 Jason@JasonCummingsDenver.com,
Compass - Denver
Bought with:
Shelle Pennington, 40029156
Addison & Maxwell
Source: REcolorado as distributed by MLS GRID,MLS#: 5313874
Facts & features
Interior
Bedrooms & bathrooms
- Bedrooms: 4
- Bathrooms: 4
- Full bathrooms: 3
- 1/2 bathrooms: 1
- Main level bathrooms: 1
Primary bedroom
- Level: Upper
Bedroom
- Level: Upper
Bedroom
- Level: Upper
Bedroom
- Level: Upper
Primary bathroom
- Level: Upper
Bathroom
- Level: Upper
Bathroom
- Level: Upper
Bathroom
- Level: Main
Bonus room
- Description: Entrance Foyer
- Level: Main
Dining room
- Level: Main
Kitchen
- Level: Main
Living room
- Level: Main
Mud room
- Level: Main
Office
- Level: Main
Heating
- Forced Air, Natural Gas
Cooling
- Central Air
Appliances
- Included: Dishwasher, Disposal, Double Oven, Humidifier, Microwave, Oven, Refrigerator
- Laundry: In Unit
Features
- Built-in Features, Eat-in Kitchen, Entrance Foyer, Five Piece Bath, High Ceilings, Jack & Jill Bathroom, Kitchen Island, Open Floorplan, Pantry, Primary Suite, Vaulted Ceiling(s), Walk-In Closet(s)
- Flooring: Carpet, Tile, Wood
- Windows: Double Pane Windows
- Basement: Bath/Stubbed,Full,Unfinished
- Number of fireplaces: 2
- Fireplace features: Family Room, Outside
Interior area
- Total structure area: 4,960
- Total interior livable area: 4,960 sqft
- Finished area above ground: 3,441
- Finished area below ground: 0
Property
Parking
- Total spaces: 3
- Parking features: Lighted
- Attached garage spaces: 3
Features
- Levels: Two
- Stories: 2
- Patio & porch: Covered, Front Porch, Patio
- Exterior features: Lighting, Private Yard, Rain Gutters
Lot
- Size: 0.26 Acres
- Features: Cul-De-Sac, Landscaped, Master Planned, Sprinklers In Front, Sprinklers In Rear
Details
- Parcel number: 034736476
- Special conditions: Standard
Construction
Type & style
- Home type: SingleFamily
- Architectural style: Contemporary
- Property subtype: Single Family Residence
Materials
- Brick, Frame, Wood Siding
- Foundation: Slab
- Roof: Composition
Condition
- Year built: 2014
Details
- Builder model: Model 5530
- Builder name: Century Communities
Utilities & green energy
- Sewer: Public Sewer
- Water: Public
Community & HOA
Community
- Security: Carbon Monoxide Detector(s), Radon Detector, Smoke Detector(s)
- Subdivision: Southshore
HOA
- Has HOA: Yes
- Amenities included: Clubhouse, Fitness Center, Park, Playground, Pool, Trail(s)
- Services included: Snow Removal, Trash
- HOA fee: $30 monthly
- HOA name: Advance Management HOA
- HOA phone: 720-633-9722
Location
- Region: Aurora
Financial & listing details
- Price per square foot: $181/sqft
- Tax assessed value: $864,600
- Annual tax amount: $8,351
- Date on market: 3/13/2025
- Listing terms: Cash,Conventional,Jumbo,VA Loan
- Exclusions: Personal Furniture, Washer / Dryer & Staging Items.
- Ownership: Individual
- Road surface type: Paved
Price history
| Date | Event | Price |
|---|---|---|
| 4/17/2025 | Sold | $900,000$181/sqft |
Source:  REcolorado as distributed by MLS GRID #5313874 Report a problem REcolorado as distributed by MLS GRID #5313874 Report a problem | ||
| 3/21/2025 | Pending sale | $900,000$181/sqft |
Source: REcolorado as distributed by MLS GRID #5313874 Report a problem | ||
| 3/18/2025 | Listed for sale | $900,000$181/sqft |
Source: REcolorado as distributed by MLS GRID #5313874 Report a problem | ||
| 3/17/2025 | Pending sale | $900,000$181/sqft |
Source: REcolorado as distributed by MLS GRID #5313874 Report a problem | ||
| 3/13/2025 | Listed for sale | $900,000+44%$181/sqft |
Source: REcolorado as distributed by MLS GRID #5313874 Report a problem | ||
| 5/1/2017 | Sold | $624,900$126/sqft |
Source: Public Record Report a problem | ||
| 3/30/2017 | Price change | $624,900-2.3%$126/sqft |
Source: Keller Williams - Denver Central #2203892 Report a problem | ||
| 3/21/2017 | Price change | $639,900-1.5%$129/sqft |
Source: Keller Williams - Denver Central #2203892 Report a problem | ||
| 2/23/2017 | Price change | $649,900-1.4%$131/sqft |
Source: Keller Williams - Denver Central #2203892 Report a problem | ||
| 12/16/2016 | Listed for sale | $659,000+19.3%$133/sqft |
Source: Keller Williams Integrity Real Estate #2203892 Report a problem | ||
| 6/9/2015 | Sold | $552,482+0.5%$111/sqft |
Source: Public Record Report a problem | ||
| 2/19/2015 | Listing removed | $549,950$111/sqft |
Source: Century Communities of Colorad Report a problem | ||
| 1/9/2015 | Listed for sale | $549,950$111/sqft |
Source: Century Communities, LLC #3254824 Report a problem | ||
Public tax history
| Year | Property taxes | Tax assessment |
|---|---|---|
| 2025 | $8,351 +1.3% | $54,038 -9.3% |
| 2024 | $8,244 +27.3% | $59,603 -6.7% |
| 2023 | $6,476 +7.1% | $63,902 +30.3% |
| 2022 | $6,046 | $49,039 -2.8% |
| 2021 | -- | $50,451 +12.7% |
| 2020 | $5,806 -2.9% | $44,760 |
| 2019 | $5,979 | -- |
| 2018 | $5,979 +0.8% | $45,547 |
| 2017 | $5,931 | $45,547 +7% |
| 2016 | -- | $42,563 +420.1% |
| 2015 | -- | $8,183 +80.9% |
| 2014 | -- | $4,524 -51.6% |
| 2013 | $612 | $9,340 |
| 2012 | -- | $9,340 |
| 2011 | $2,466 +113.6% | $9,340 -50.9% |
| 2010 | $1,155 -29.6% | $19,020 +110.2% |
| 2009 | $1,640 | $9,050 -29.1% |
| 2008 | -- | $12,760 |
| 2007 | -- | $12,760 |
Find assessor info on the county website
Neighborhood: Southshore
Nearby homes
- $994,7005 bd5 ba5.6k sqft27254 E Lakeview Pl, Aurora, CO 80016Off Market

- $859,2003 bd3 ba3k sqft27284 E Lakeview Pl, Aurora, CO 80016Off Market
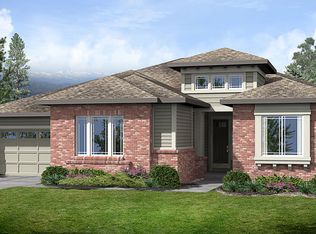
- $1,013,2004 bd5 ba4k sqft27443 E Euclid Dr, Aurora, CO 80016Off Market
- $923,4005 bd5 ba3.4k sqft27453 E Euclid Dr, Aurora, CO 80016Off Market
- $918,0004 bd4 ba3.4k sqft27433 E Euclid Dr, Aurora, CO 80016Off Market
- $868,2003 bd3 ba3.1k sqft27463 E Euclid Dr, Aurora, CO 80016Off Market
- $941,3003 bd3 ba3k sqft27295 E Lakeview Pl, Aurora, CO 80016Off Market
- $961,9004 bd4 ba3.2k sqft27234 E Lakeview Pl, Aurora, CO 80016Off Market
Nearby schools
GreatSchools rating
- 8/10Altitude Elementary SchoolGrades: PK-5Distance: 1 mi
- 6/10Fox Ridge Middle SchoolGrades: 6-8Distance: 0.7 mi
- 8/10Cherokee Trail High SchoolGrades: 9-12Distance: 0.5 mi
Schools provided by the listing agent
- Elementary: Altitude
- Middle: Fox Ridge
- High: Cherokee Trail
- District: Cherry Creek 5
Source: REcolorado as distributed by MLS GRID. This data may not be complete. We recommend contacting the local school district to confirm school assignments for this home.
Get a cash offer in 3 minutes
Find out how much your home could sell for in as little as 3 minutes with a no-obligation cash offer.
Estimated market value
$853,900
Get a cash offer in 3 minutes
Find out how much your home could sell for in as little as 3 minutes with a no-obligation cash offer.
Estimated market value
$853,900
- Colorado
- Arapahoe County
- Aurora
- 80016
- Southshore
- 27274 E Lakeview Place
Nearby cities
Nearby neighborhoods
Nearby zip codes
Other Aurora Topics
