Located in the desirable Chain-O-Lakes area, this 3 bedroom, 3 bath home offers 2,722 sq ft of flexible living space and a thoughtful multi-level layout, all just minutes from Table Rock Lake. Bring your remodel skills for a great opportunity!The main level features a comfortable primary bedroom and bath, ideal for main-floor living. The walk-out basement includes an additional bedroom, full bath, living area and kitchette offering privacy for guests or extended family. Upstairs, a bedroom with its own bath provides even more space and versatility.Enjoy the convenience of being close to outdoor recreation, with Roaring River State Park and Eureka Springs nearby for fishing, hiking, shopping, and dining.This property is being sold AS-IS, offering a great opportunity for buyers looking to customize or invest in a well-located home near the lake.
Closed
Price Unknown
27274 Hickory Drive, Eagle Rock, MO 65641
3beds
2,016sqft
Single Family Residence
Built in 1995
0.34 Acres Lot
$242,300 Zestimate®
$--/sqft
$1,830 Estimated rent
Home value
$242,300
$230,000 - $254,000
$1,830/mo
Zestimate® history
Owner options
List your home for rent
$1,830/mo
Rent Zestimate®
Find your next renter with Zillow Rental Manager. Plus, with online applications, you can quickly screen prospective tenants – for free.
$1,830/mo
Rent Zestimate®
Refinance and save
$300/mo
Est. payment
Refinancing to a lower rate could help reduce your monthly payments and save thousands over the life of the loan.
$300/mo
Est. payment
Explore your selling options
Work with a Zillow partner agent
Leverage their expertise and Zillow's premium Showcase listings to get your home seen by more buyers.
Get startedList with your own agent
Get your home in front of millions of buyers by listing it on Zillow.
Learn how to do itSell it yourself
Take full control of how buyers see your home on Zillow by listing For Sale by Owner (FSBO).
List your homeWhat's special
Thoughtful multi-level layout
Zillow last checked:
Listing updated:
Listed by:
Gerald Johnson 479-426-1646,
EXP Realty, LLC Cassville,
Sarah Freitag 417-671-2153,
EXP Realty, LLC Cassville
Bought with:
Gerald Johnson, 2025020159
EXP Realty, LLC Cassville
Sarah Freitag, 2010021608
EXP Realty, LLC Cassville
Source: SOMOMLS as distributed by MLS GRID,MLS#: 60312509
Facts & features
Interior
Bedrooms & bathrooms
- Bedrooms: 3
- Bathrooms: 3
- Full bathrooms: 3
Heating
- Forced Air, Central, Electric
Cooling
- Central Air, Ceiling Fan(s)
Appliances
- Laundry: W/D Hookup
Features
- In-Law Floorplan, High Ceilings
- Basement: Walk-Out Access,Exterior Entry,Interior Entry,Partially Finished,Bath/Stubbed,Full
- Has fireplace: No
Interior area
- Total structure area: 2,722
- Total interior livable area: 2,016 sqft
- Finished area above ground: 2,016
- Finished area below ground: 0
Property
Parking
- Parking features: Storage
Features
- Levels: One and One Half
- Stories: 1
- Patio & porch: Covered, Rear Porch
- Fencing: Partial,Chain Link
- Has water view: Yes
Lot
- Size: 0.34 Acres
- Features: Level
Details
- Additional structures: Shed(s)
- Parcel number: 296.0140020060007.000
Construction
Type & style
- Home type: SingleFamily
- Property subtype: Single Family Residence
Materials
- Frame, Vinyl Siding, Concrete
- Foundation: Poured Concrete, Slab
Condition
- Year built: 1995
Utilities & green energy
- Sewer: Private Sewer, Septic Tank
- Water: Public, Shared Well
Community & HOA
Community
- Subdivision: Chain O Lakes 2
HOA
- Services included: Snow Removal, Water, Other
- HOA fee: $300 annually
- HOA phone: 479-426-1646
Location
- Region: Eagle Rock
Financial & listing details
- Tax assessed value: $130,100
- Annual tax amount: $1,286
- Date on market: 1/2/2026
- Listing terms: Cash,Conventional
- Road surface type: Chip And Seal, Gravel
Price history
| Date | Event | Price |
|---|---|---|
| 8/10/2026 | Sold | -- |
Source:  SOMOMLS as distributed by MLS GRID #60312509 Report a problem SOMOMLS as distributed by MLS GRID #60312509 Report a problem | ||
| 7/23/2026 | Pending sale | $260,000$129/sqft |
Source: SOMOMLS as distributed by MLS GRID #60312509 Report a problem | ||
| 1/2/2026 | Listed for sale | $260,000$129/sqft |
Source: SOMOMLS as distributed by MLS GRID #60312509 Report a problem | ||
Public tax history
| Year | Property taxes | Tax assessment |
|---|---|---|
| 2025 | -- | $24,719 +8.9% |
| 2024 | $1,287 +0% | $22,705 |
| 2023 | $1,287 +2.9% | $22,705 +2.2% |
| 2022 | $1,250 +9.1% | $22,211 |
| 2021 | $1,146 | $22,211 |
| 2020 | -- | $22,211 |
| 2019 | -- | $22,211 |
| 2018 | -- | $22,211 +1% |
| 2017 | -- | $21,983 +7% |
| 2016 | -- | $20,539 |
| 2015 | -- | $20,539 |
| 2014 | -- | $20,539 |
| 2012 | -- | -- |
Find assessor info on the county website
Neighborhood: 65641
Nearby homes
- $201,7002 bd2 ba1k sqft27360 Hickory Dr, Eagle Rock, MO 65641Off Market
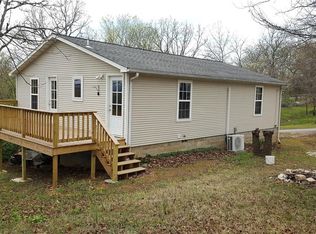
- $271,0003 bd2 ba1.7k sqft27300 Hickory Dr, Eagle Rock, MO 65641Off Market
- $353,6002 bd2 ba2.1k sqft27218 E Lakeview Ln, Eagle Rock, MO 65641Off Market

- $259,0002 bd2 ba2k sqft27285 Hickory Dr, Eagle Rock, MO 65641Off Market
- $218,6003 bd2 ba1.6k sqft27175 Walnut Dr, Eagle Rock, MO 65641Off Market
- $174,5002 bd1 ba1k sqft27229 Walnut Dr, Eagle Rock, MO 65641Off Market
- $279,5003 bd2 ba1.2k sqft27157 Walnut Dr, Eagle Rock, MO 65641Off Market
- $15,000-- bd-- ba-- sqft27157 Walnut Dr, Eagle Rock, MO 65641Off Market
Nearby schools
GreatSchools rating
- 5/10Cassville Intermediate SchoolGrades: 3-5Distance: 13 mi
- 8/10Cassville Middle SchoolGrades: 6-8Distance: 13 mi
- 5/10Cassville High SchoolGrades: 9-12Distance: 13 mi
Schools provided by the listing agent
- Elementary: Cassville
- Middle: Cassville
- High: Cassville
Source: SOMOMLS as distributed by MLS GRID. This data may not be complete. We recommend contacting the local school district to confirm school assignments for this home.
Sell for more on Zillow
Get a Zillow Showcase℠ listing at no additional cost and you could sell for .
$242,300
2% more
+$4,846
With Zillow Showcase(estimated)
$247,146
- Missouri
- Barry County
- Chain-O-Lakes
- 65641
- 27274 Hickory Drive
Nearby cities
Nearby zip codes
Other Chain-O-Lakes Topics
