Skip main navigation
Sold for $200,000
  • $200,000

    27275 Maple St, Roseville, MI 48066

    3beds
    1,410sqft
    Single Family Residence
    Built in 1942
    0.5 Acres Lot
    $205,600 Zestimate®
    $142/sqft
    $1,722 Estimated rent

    Home value

    $205,600

    $191,000 - $222,000

    $1,722/mo

    Zestimate® history
    Loading
    Loading...

    Owner options

    List your home for rent

    $1,722/mo

    Rent Zestimate®

    Find your next renter with Zillow Rental Manager. Plus, with online applications, you can quickly screen prospective tenants – for free.

    Learn more

    $1,722/mo

    Rent Zestimate®

    Refinance and save

    $1,372/mo

    Est. payment

    Refinancing to a lower rate could help reduce your monthly payments and save thousands over the life of the loan.

    See today's rates

    $1,372/mo

    Est. payment

    Explore your selling options

    Work with a Zillow partner agent

    Leverage their expertise and Zillow's premium Showcase listings to get your home seen by more buyers.

    Get started

    List with your own agent

    Get your home in front of millions of buyers by listing it on Zillow.

    Learn how to do it

    Sell it yourself

    Take full control of how buyers see your home on Zillow by listing For Sale by Owner (FSBO).

    List your home

    What's special

    Fully fenced backyardHalf-acre lotUpdated bungalowNew carpetInviting living spaceSpacious bedroomsFresh flooring
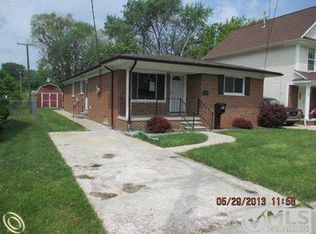
    Step into this beautifully updated bungalow, where comfort and charm come together across 1,410 square feet of inviting living space. Featuring three bedrooms and one full bath, this home is designed for both everyday living and effortless entertaining. The main level showcases fresh flooring and new carpet, creating a bright, modern feel throughout. Two spacious bedrooms are conveniently located on the first floor, while the third bedroom upstairs offers a private, versatile retreat ideal as a guest room, home office, or cozy primary suite. The kitchen connects directly to a large dining room, perfect for hosting gatherings or enjoying family meals. A generous laundry room adds extra functionality without compromising space. Major updates provide peace of mind, including a brand-new furnace and central air system (2024), a hot water heater (2025), and a new garage roof (2021). The home sits on a half-acre lot with a fully fenced backyard, perfect for pets, gardening, or weekend get-togethers. A two-car garage with one overhead door provides room for parking, tools, or additional storage. Located just north of 696 and west of Gratiot, you'll enjoy quick access to major roads while still savoring the relaxed feel of suburban living. Newer windows flood the home with natural light while also boosting energy efficiency. Whether you're a first-time buyer or looking for your next move, this home offers the perfect blend of style, space, and smart updates. Schedule your showing today. Homes like this don’t last long! BATAVI.

    Zillow last checked:

    Listing updated:

    Listed by:

    Tricia Kortes 248-709-7774,

    Berkshire Hathaway HomeServices Kee Realty Clinton

    Bought with:

    Tricia Kortes, 6501423737

    Berkshire Hathaway HomeServices Kee Realty Clinton

    Source: Realcomp II,MLS#: 20251012413MLS Logo

    Facts & features

    Interior

    Bedrooms & bathrooms
    • Bedrooms: 3
    • Bathrooms: 1
    • Full bathrooms: 1
    Primary bedroom
    • Level: Entry
    • Area: 140
    • Dimensions: 14 X 10
    Bedroom
    • Level: Entry
    • Area: 110
    • Dimensions: 11 X 10
    Bedroom
    • Level: Second
    • Area: 130
    • Dimensions: 13 X 10
    Other
    • Level: Entry
    • Area: 30
    • Dimensions: 6 X 5
    Dining room
    • Level: Entry
    • Area: 110
    • Dimensions: 11 X 10
    Kitchen
    • Level: Entry
    • Area: 117
    • Dimensions: 13 X 9
    Laundry
    • Level: Entry
    • Area: 117
    • Dimensions: 13 X 9
    Living room
    • Level: Entry
    • Area: 240
    • Dimensions: 16 X 15
    Heating
    • Forced Air, Natural Gas
    Cooling
    • Central Air
    Appliances
    • Included: Dryer, Free Standing Gas Range, Free Standing Refrigerator, Washer
    • Laundry: Laundry Room
    Features
    • Has basement: No
    • Has fireplace: No
    Interior area
    • Total interior livable area: 1,410 sqft
    • Finished area above ground: 1,410

    Property

    Parking
    • Total spaces: 2
    • Parking features: Two Car Garage, Detached
    • Garage spaces: 2
    Features
    • Levels: One And One Half
    • Stories: 1
    • Entry location: GroundLevelwSteps
    • Patio & porch: Porch
    • Exterior features: Lighting
    • Pool features: None
    • Fencing: Fenced
    Lot
    • Size: 0.50 Acres
    • Dimensions: 81 x 270
    Details
    • Parcel number: 1417376028
    • Special conditions: Short Sale No,Standard

    Construction

    Type & style
    • Home type: SingleFamily
    • Architectural style: Bungalow
    • Property subtype: Single Family Residence
    Materials
    • Vinyl Siding
    • Foundation: Crawl Space
    • Roof: Asphalt
    Condition
    • New construction: No
    • Year built: 1942
    • Major remodel year: 2025

    Utilities & green energy

    • Sewer: Public Sewer
    • Water: Public

    Community & neighborhood

    Location
    • Region: Roseville
    • Subdivision: ROSEVILLE FARMS # 03

    Other

    Other facts
    • Listing agreement: Exclusive Right To Sell
    • Listing terms: Cash,Conventional,FHA,Va Loan

    Price history

    DateEventPrice
    8/8/2025Sold$200,000+0.1%$142/sqft
    Source: Realcomp II #20251012413 Report a problem
    7/19/2025Pending sale$199,900$142/sqft
    Source: Realcomp II #20251012413 Report a problem
    7/19/2025Price change$199,900+2.6%$142/sqft
    Source: Realcomp II #20251012413 Report a problem
    7/3/2025Price change$194,900-2.5%$138/sqft
    Source: Realcomp II #20251012413 Report a problem
    6/28/2025Listed for sale$199,900+53.8%$142/sqft
    Source: Realcomp II #20251012413 Report a problem
    6/1/2021Sold$130,000$92/sqft
    Source: Public Record Report a problem

    Public tax history

    YearProperty taxesTax assessment
    2025$3,295 +4.5%$69,900 +8.2%
    2024$3,152 +7.1%$64,600 +8.8%
    2023$2,943 +57.6%$59,400 +17.6%
    2022$1,868 $50,500 +12.5%
    2021-- $44,900 +8.5%
    2020-- $41,400 +11.3%
    2019-- $37,200
    2018$1,500 +55.9%--
    2017$962 $31,550
    2016$962 $31,550 +3.8%
    2015$962 $30,400 +5.7%
    2013-- $28,765 -14.6%
    2011-- $33,692 -16.1%
    2010-- $40,135 -20%
    2009-- $50,163 -16.7%
    2008-- $60,240 -5.5%
    2007-- $63,769 -3.5%
    2006-- $66,064
    2005-- --
    2004-- $59,573 +70%
    2001$1,210 +3.3%$35,037 +3.2%
    2000$1,172 $33,951

    Find assessor info on the county website

    Neighborhood: 48066

    Nearby schools

    GreatSchools rating
    Get a cash offer in 3 minutes
    Find out how much your home could sell for in as little as 3 minutes with a no-obligation cash offer.
    Estimated market value
    $205,600
    Get a cash offer in 3 minutes
    Find out how much your home could sell for in as little as 3 minutes with a no-obligation cash offer.
    Estimated market value
    $205,600