THIS BEAUTIFUL STUNNING STUCCO HOME IS MOVE IN READY!!! It is nice and private nestled within this 3.59 treed acres. Arriving at the home there is a concrete driveway and an abundance of additional parking for your boat and outdoor toys. There is also a carport and three big wood sheds that are filled with firewood. An attractive new double wrought iron gate and fencing that covers the property all along the road and more is sure to catch your eye. The beautiful landscaping in the front and fenced backyard has a variety of different perennial plants incorporating a sprinkler and drip system. When you go to the large entrance it leads you right into the over sized great room with the blue pine vaulted ceilings with large windows (great for natural light). On your right is a beautiful newer updated kitchen with granite counter tops, cabinets and new appliances. There is also a gorgeous custom wood top L shaped bar that is unlike any other that separates the kitchen from the living room. The seperate dining room has a very nice lighted pantry with deep drawer that pull out. There is a wood stove tucked in the corner that will heat the entire house in the winter. Walk down the hall from the kitchen and there are two good sized bedrooms and a full size bathroom. At the end of the hall is the main bedroom with its own private bathroom and walk in closet and door that leads you out to a little private courtyard. Leading up the stairs from the great room is a good size office, bedroom and bonus room including deep closets for more storage plus a very big unfinished attic space perfect for more storage. Off from the kitchen there is a nice sunroom with lots of light. The mudroom/ laundry room w utility sink and half bath that is conveniently located between kitchen and the two car garage. The garage has two other big separate rooms that are attached to it. One of the rooms has a garage door for additional parking. The home also has new SOLAR panels, plumbing, furnace, floors, toilets, windows and deck. The heat is propane forced air, swamp cooler and on demand hot water heater. Now we go to the fenced in back yard that looks like the landscape from a Homes and Garden Magazine. There is a big deck (recently stained) with lots of space, hot tub, KOI POND, fire pit and horse shoe pit . This is a perfect backyard for entertaining or enjoying the quiet. The backyard is very well taken care with a sprinkler system and lots of grass and more plants and trees with park like atmosphere.
Sold cren member
$650,000
27277 Road P.7, Dolores, CO 81323
4beds
2,766sqft
Stick Built
Built in 1985
3.59 Acres Lot
$687,100 Zestimate®
$235/sqft
$2,912 Estimated rent
Home value
$687,100
$646,000 - $728,000
$2,912/mo
Zestimate® history
Owner options
List your home for rent
$2,912/mo
Rent Zestimate®
Find your next renter with Zillow Rental Manager. Plus, with online applications, you can quickly screen prospective tenants – for free.
$2,912/mo
Rent Zestimate®
Refinance and save
$3,708/mo
Est. payment
Refinancing to a lower rate could help reduce your monthly payments and save thousands over the life of the loan.
$3,708/mo
Est. payment
Explore your selling options
Work with a Zillow partner agent
Leverage their expertise and Zillow's premium Showcase listings to get your home seen by more buyers.
Get startedList with your own agent
Get your home in front of millions of buyers by listing it on Zillow.
Learn how to do itSell it yourself
Take full control of how buyers see your home on Zillow by listing For Sale by Owner (FSBO).
List your homeWhat's special
Zillow last checked:
Listing updated:
Listed by:
Sheena Groff 970-749-2878,
Century 21 West Slope Realty
Bought with:
Barbara Mate
United Country Blue Sky Homes and Land
Source: CREN,MLS#: 811140
Facts & features
Interior
Bedrooms & bathrooms
- Bedrooms: 4
- Bathrooms: 4
- Full bathrooms: 2
- 3/4 bathrooms: 1
- 1/2 bathrooms: 1
Primary bedroom
- Level: Main
- Area: 238
- Dimensions: 14 x 17
Bedroom 2
- Area: 148.5
- Dimensions: 11 x 13.5
Bedroom 3
- Area: 130
- Dimensions: 10 x 13
Bedroom 4
- Area: 155.25
- Dimensions: 11.5 x 13.5
Dining room
- Features: Breakfast Nook, Eat-in Kitchen, Kitchen Island, Kitchen Bar, Kitchen/Dining
- Area: 121
- Dimensions: 11 x 11
Family room
- Width: 21.5
Office
- Area: 143
- Dimensions: 11 x 13
Cooling
- Evaporative Cooling, Ceiling Fan(s)
Appliances
- Included: Range, Range Top, Refrigerator, Dishwasher, Washer, Dryer, Disposal, Microwave, Double Oven, Exhaust Fan, Convection Oven, Oven-Wall, Freezer
- Laundry: W/D Hookup
Features
- Cathedral Ceiling(s), Ceiling Fan(s), Vaulted Ceiling(s), Granite Counters, Pantry, Walk-In Closet(s), Fitness Room, Media Room, Mud Room, Sun Room
- Flooring: Carpet-Partial, Tile, Vinyl
- Windows: Window Coverings, Skylight(s)
- Basement: Crawl Space
- Has fireplace: Yes
- Fireplace features: Bedroom, Living Room, Wood Stove
Interior area
- Total structure area: 2,766
- Total interior livable area: 2,766 sqft
- Finished area above ground: 5,532
Property
Parking
- Total spaces: 5
- Parking features: Attached Garage, Garage Door Opener, Heated Garage
- Attached garage spaces: 3
- Carport spaces: 2
- Covered spaces: 5
Features
- Levels: Two,Split-Level
- Stories: 2
- Patio & porch: Patio, Deck, Screened-in Porch, Covered Porch
- Exterior features: Landscaping, Storm Windows/Doors, Lawn Sprinklers, Garden
- Has spa: Yes
- Spa features: Hot Tub, Bath, Private
Lot
- Size: 3.59 Acres
- Features: Wooded, Boundaries Marked
Details
- Additional structures: Play House, Shed(s), Woodshed, Shed/Storage
- Parcel number: 535931206001
- Zoning description: Agriculture,Residential Single Family
- Horses can be raised: Yes
Construction
Type & style
- Home type: SingleFamily
- Architectural style: A Frame
- Property subtype: Stick Built
Materials
- Wood Frame, Stucco
- Roof: Metal
Condition
- New construction: No
- Year built: 1985
Utilities & green energy
- Sewer: Septic Tank
- Water: Installed Paid, Public
- Utilities for property: Propane-Tank Leased, Internet, Phone - Cell Reception
Community & HOA
Community
- Subdivision: Pinonpark
HOA
- Has HOA: No
Location
- Region: Dolores
Financial & listing details
- Price per square foot: $235/sqft
- Tax assessed value: $338,600
- Annual tax amount: $1,817
- Date on market: 2/29/2024
- Road surface type: Paved, Gravel
Price history
| Date | Event | Price |
|---|---|---|
| 9/19/2024 | Sold | $650,000-7.1%$235/sqft |
Source:  CREN #811140 Report a problem CREN #811140 Report a problem | ||
| 7/25/2024 | Contingent | $699,900$253/sqft |
Source: CREN #811140 Report a problem | ||
| 7/17/2024 | Price change | $699,900-2.1%$253/sqft |
Source: CREN #811140 Report a problem | ||
| 6/5/2024 | Price change | $715,000-1.4%$258/sqft |
Source: CREN #811140 Report a problem | ||
| 5/2/2024 | Price change | $725,000-3.3%$262/sqft |
Source: CREN #811140 Report a problem | ||
| 4/18/2024 | Price change | $749,900-2%$271/sqft |
Source: CREN #811140 Report a problem | ||
| 3/26/2024 | Price change | $764,900-1.3%$277/sqft |
Source: CREN #811140 Report a problem | ||
| 2/29/2024 | Listed for sale | $774,900+142.5%$280/sqft |
Source: CREN #811140 Report a problem | ||
| 11/17/2017 | Listing removed | $319,500$116/sqft |
Source: CENTURY 21 West Slope Realty #737859 Report a problem | ||
| 9/24/2017 | Pending sale | $319,500$116/sqft |
Source: CENTURY 21 West Slope Realty #737859 Report a problem | ||
| 9/19/2017 | Listed for sale | $319,500-8.7%$116/sqft |
Source: CENTURY 21 West Slope Realty #737859 Report a problem | ||
| 11/15/2012 | Listing removed | $349,900$127/sqft |
Source: RE/MAX Mesa Verde Realty #669593 Report a problem | ||
| 6/15/2012 | Listed for sale | $349,900$127/sqft |
Source: RE/MAX Mesa Verde Realty #669593 Report a problem | ||
Public tax history
| Year | Property taxes | Tax assessment |
|---|---|---|
| 2024 | $1,934 +23.7% | $22,680 |
| 2023 | $1,563 -0.2% | $22,680 +1.2% |
| 2022 | $1,567 | $22,420 -2.8% |
| 2021 | -- | $23,070 -1.3% |
| 2020 | -- | $23,370 +0.5% |
| 2017 | -- | $23,250 +14.1% |
| 2016 | $1,352 | $20,370 -93.1% |
| 2015 | $1,352 | $296,650 +1356.3% |
| 2014 | -- | $20,370 |
| 2013 | -- | $20,370 -11.6% |
| 2012 | -- | $23,040 |
| 2011 | -- | $23,040 |
Find assessor info on the county website
Neighborhood: 81323
Nearby homes
- $527,7003 bd2 ba1.8k sqft27351 Road N, Dolores, CO 81323Off Market
- $488,2002 bd3 ba2.1k sqft27407 Road P.7, Dolores, CO 81323Off Market
- $629,0003 bd3 ba3.3k sqft27298 Road P7, Dolores, CO 81323For Sale

- $1,250,0003 bd3 ba3k sqft27310 Road R, Dolores, CO 81323Sold
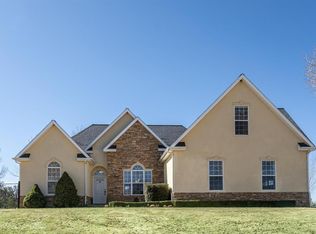
- $478,6002 bd2 ba2k sqft14595 Highway 145, Dolores, CO 81323Off Market
- $410,9004 bd2 ba2.1k sqft27204 Road N, Dolores, CO 81323Off Market
- $535,0004 bd3 ba2.9k sqft27425 Road P.7, Dolores, CO 81323For Sale
- $290,100-- bd-- ba1.2k sqft27450 Road R, Dolores, CO 81323Off Market
Nearby schools
GreatSchools rating
- 4/10Dolores Elementary SchoolGrades: K-5Distance: 4.7 mi
- 4/10Dolores Middle SchoolGrades: 6-8Distance: 4.7 mi
- 5/10Dolores High SchoolGrades: 9-12Distance: 4.7 mi
Schools provided by the listing agent
- Elementary: Dolores K-5
- Middle: Dolores 6-8
- High: Dolores 9-12
Source: CREN. This data may not be complete. We recommend contacting the local school district to confirm school assignments for this home.


Get pre-qualified for a loan
At Zillow Home Loans, we can pre-qualify you in as little as 5 minutes with no impact to your credit score.An equal housing lender. NMLS #10287.
- Colorado
- Montezuma County
- Dolores
- 81323
- 27277 Road P.7
Nearby cities
Nearby zip codes
Other Dolores Topics
