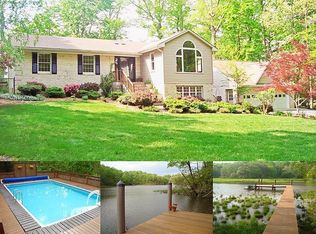
Meticulously maintained and thoughtfully updated, this stunning waterfront home located on a dead end street in Mechanicsville, Maryland offers a rare opportunity to own 2.01 acres with approximately 381 feet of shoreline including house lot and lot next door. Featuring sweeping, panoramic water views create a beautiful backdrop from nearly every angle to be enjoyed from inside the home, the spacious screened porch, or the pier. The tax record square footage is incorrect; the home offers approximately 1,788 finished square feet, featuring 3 bedrooms and 2 full bathrooms. Rebuilt in 2004 that included new addition featuring new electrical wiring, windows, drywall, oak flooring, lighting, kitchen cabinetry, sound system, and vinyl siding, a new well and a tranquil 14’ x 18’ screen porch. Thoughtfully designed to embrace the waterfront lifestyle, this property provides direct access for boating, kayaking, crabbing and fishing, while also offering the perfect setting to relax and take in the peaceful surroundings. The private pier extends your living space to the water’s edge, ideal for enjoying sunrises, sunsets, and everything in between. Inside, a bright open floor plan with a backdrop of windows and welcomes you with a lovely family room anchored by a gas fireplace, seamlessly connected to the kitchen featuring granite countertops and extensive cabinetry, a high-end water filtration system and newer appliances. A main-level bedroom, full bathroom, and laundry room add flexibility and convenience. Upstairs, two additional bedrooms and an updated full bathroom provide gorgeous, comfortable accommodations. Additional extensive updates and improvements over the years include: the entire first floor painted May & June (2026), a new 8' x 10' storage shed (2025), new kitchen stove (12/2025), detached single-car garage with a new oversized garage door (2025), new HVAC system featuring a heat pump and propane furnace (2023), new interior paint (2022), crawl space dehumidifier installation (2021), new private pier (2020), new kitchen refrigerator (2020), new 6" gutters and 4" downspouts (2020), new front deck measuring approximately 10' x 8'6", new foyer and kitchen flooring, whole-house generator installation (2018), upper-level bathroom renovations (2017 & 2018), new roof (2017), new dishwasher (2017), new water heater (2015), new dryer (2013), gas fireplace installed by Taylor Gas (2011), crawl space encapsulation completed by JES (8/2011), and a main-level bathroom renovation (2009). This one-of-a-kind property is a rare offering combining extensive updates, acreage, and direct waterfront access, this property delivers a refined, yet relaxed lifestyle defined by space, comfort, and the natural beauty of Southern Maryland. Hurry this amazing property will not last long!
Sold for $641,000
$641,000
27279 Cat Creek Rd, Mechanicsville, MD 20659
3beds
1,788sqft
Single Family Residence
Built in 1975
2.01 Acres Lot
$645,500 Zestimate®
$359/sqft
$2,419 Estimated rent
Home value
$645,500
$587,000 - $710,000
$2,419/mo
Zestimate® history
Owner options
List your home for rent
$2,419/mo
Rent Zestimate®
Find your next renter with Zillow Rental Manager. Plus, with online applications, you can quickly screen prospective tenants – for free.
$2,419/mo
Rent Zestimate®
Refinance and save
$4,140/mo
Est. payment
Refinancing to a lower rate could help reduce your monthly payments and save thousands over the life of the loan.
$4,140/mo
Est. payment
Explore your selling options
Work with a Zillow partner agent
Leverage their expertise and Zillow's premium Showcase listings to get your home seen by more buyers.
Get startedList with your own agent
Get your home in front of millions of buyers by listing it on Zillow.
Learn how to do itSell it yourself
Take full control of how buyers see your home on Zillow by listing For Sale by Owner (FSBO).
List your homeWhat's special
Waterfront homeHigh-end water filtration systemBackdrop of windowsNewer appliancesNew roofLaundry roomSpacious screened porch
Zillow last checked:
Listing updated:
Listed by:
Mary Chambers 301-659-2440,
JPAR Real Estate Professionals
Bought with:
Charlotte Long, 655003
EXP Realty, LLC
Source: Bright MLS,MLS#: MDSM2031456
Facts & features
Interior
Bedrooms & bathrooms
- Bedrooms: 3
- Bathrooms: 2
- Full bathrooms: 2
- Main level bathrooms: 1
- Main level bedrooms: 1
Rooms
- Room types: Dining Room, Primary Bedroom, Bedroom 2, Bedroom 3, Kitchen, Family Room, Foyer, Laundry, Full Bath
Primary bedroom
- Level: Upper
Bedroom 2
- Level: Upper
Bedroom 3
- Level: Main
Dining room
- Level: Main
Family room
- Level: Main
Foyer
- Level: Main
Other
- Level: Upper
Other
- Level: Main
Kitchen
- Level: Main
Laundry
- Level: Main
Screened porch
- Level: Main
Heating
- Forced Air, Heat Pump, Propane, Electric
Cooling
- Attic Fan, Ceiling Fan(s), Central Air, Electric
Appliances
- Included: Dishwasher, Exhaust Fan, Oven/Range - Electric, Refrigerator, Electric Water Heater
- Laundry: Main Level, Laundry Room
Features
- Breakfast Area, Built-in Features, Entry Level Bedroom, Primary Bath(s)
- Flooring: Wood, Carpet
- Doors: Insulated, Sliding Glass
- Windows: Double Pane Windows, Triple Pane Windows, Window Treatments
- Has basement: No
- Number of fireplaces: 1
- Fireplace features: Gas/Propane, Wood Burning Stove
Interior area
- Total structure area: 1,788
- Total interior livable area: 1,788 sqft
- Finished area above ground: 1,788
- Finished area below ground: 0
Property
Parking
- Total spaces: 7
- Parking features: Garage Faces Side, Garage Door Opener, Private, Driveway, Detached
- Garage spaces: 1
- Uncovered spaces: 6
Accessibility
- Accessibility features: None
Features
- Levels: Two
- Stories: 2
- Patio & porch: Deck, Screened Porch
- Exterior features: Rain Gutters
- Pool features: None
- Has view: Yes
- View description: Water
- Has water view: Yes
- Water view: Water
- Waterfront features: Private Dock Site, River, Canoe/Kayak, Fishing Allowed, Personal Watercraft (PWC), Private Access, Sail, Swimming Allowed, Waterski/Wakeboard
- Body of water: Cat Creek
- Frontage length: Water Frontage Ft: 381
Lot
- Size: 2.01 Acres
- Features: Additional Lot(s), Backs to Trees, Wooded
Details
- Additional structures: Above Grade, Below Grade
- Parcel number: 1906002005
- Zoning: RNC
- Special conditions: Standard
Construction
Type & style
- Home type: SingleFamily
- Architectural style: Colonial
- Property subtype: Single Family Residence
Materials
- Vinyl Siding
- Foundation: Crawl Space
- Roof: Architectural Shingle
Condition
- Excellent
- New construction: No
- Year built: 1975
- Major remodel year: 2004
Utilities & green energy
- Sewer: Septic Exists
- Water: Well
- Utilities for property: Electricity Available, Propane
Community & HOA
Community
- Subdivision: Riverwood Farms
HOA
- Has HOA: No
Location
- Region: Mechanicsville
- Municipality: MECHANICSVILLE
Financial & listing details
- Price per square foot: $359/sqft
- Tax assessed value: $512,767
- Annual tax amount: $4,906
- Date on market: 6/8/2026
- Listing agreement: Exclusive Right To Sell
- Ownership: Fee Simple
Price history
| Date | Event | Price |
|---|---|---|
| 7/7/2026 | Sold | $641,000+5.1%$359/sqft |
Source:  Bright MLS #MDSM2031456 Report a problem Bright MLS #MDSM2031456 Report a problem | ||
| 6/10/2026 | Pending sale | $610,000$341/sqft |
Source: Bright MLS #MDSM2031456 Report a problem | ||
| 6/8/2026 | Listed for sale | $610,000$341/sqft |
Source: Bright MLS #MDSM2031456 Report a problem | ||
Public tax history
| Year | Property taxes | Tax assessment |
|---|---|---|
| 2025 | $4,152 -8.8% | $511,200 +7.7% |
| 2024 | $4,554 +8.4% | $474,433 +8.4% |
| 2023 | $4,201 +9.2% | $437,667 +9.2% |
| 2022 | $3,848 +0.2% | $400,900 +0.2% |
| 2021 | $3,842 +0.2% | $400,267 +0.2% |
| 2020 | $3,836 +0.2% | $399,633 +0.2% |
| 2019 | $3,830 | $399,000 |
| 2018 | $3,830 -0.9% | $399,000 |
| 2017 | $3,866 +67.9% | $399,000 -8.5% |
| 2016 | $2,302 | $436,100 |
| 2015 | $2,302 | $436,100 |
| 2014 | $2,302 | $436,100 -2.5% |
| 2013 | -- | $447,200 |
| 2012 | -- | $447,200 |
| 2011 | -- | $447,200 -13% |
| 2010 | -- | $514,050 +16.4% |
| 2009 | -- | $441,510 +12.1% |
| 2008 | -- | $393,820 +32.9% |
| 2007 | -- | $296,430 +20.5% |
| 2006 | -- | $246,010 +25.8% |
| 2005 | -- | $195,590 +34.7% |
| 2004 | -- | $145,170 +2.4% |
| 2003 | -- | $141,700 +2.5% |
| 2002 | -- | $138,230 +2.6% |
| 2001 | -- | $134,760 |
Find assessor info on the county website
Neighborhood: 20659
Nearby homes
- $85,0004.08 acres27279 Cat Creek Rd, Mechanicsville, MD 20659Off Market
- $675,9004 bd4 ba2.6k sqft27291 Cat Creek Rd, Mechanicsville, MD 20659Off Market
- $647,3004 bd3 ba2.8k sqft27255 Cat Creek Rd, Mechanicsville, MD 20659Off Market
- $741,6004 bd4 ba1.7k sqft27284 Cat Creek Rd, Mechanicsville, MD 20659Off Market
- $636,8004 bd3 ba2.2k sqft27303 Cat Creek Rd, Mechanicsville, MD 20659Off Market
- $640,0004 bd3 ba2.6k sqft27245 Cat Creek Rd, Mechanicsville, MD 20659Sold
- $447,2004 bd3 ba1.9k sqft27075 Cat Creek Rd, Mechanicsville, MD 20659Off Market
- $48,600-- bd-- ba-- sqftCat Creek Rd, Mechanicsville, MD 20659Off Market
Nearby schools
GreatSchools rating
- 9/10Oakville Elementary SchoolGrades: PK-5Distance: 1.9 mi
- 9/10Leonardtown Middle SchoolGrades: 6-8Distance: 9.9 mi
- 6/10Chopticon High SchoolGrades: 9-12Distance: 5.8 mi
Schools provided by the listing agent
- Middle: Leonardtown
- High: Chopticon
- District: St. Marys County Public Schools
Source: Bright MLS. This data may not be complete. We recommend contacting the local school district to confirm school assignments for this home.
Get a cash offer in 3 minutes
Find out how much your home could sell for in as little as 3 minutes with a no-obligation cash offer.
Estimated market value
$645,500
Get a cash offer in 3 minutes
Find out how much your home could sell for in as little as 3 minutes with a no-obligation cash offer.
Estimated market value
$645,500
- Maryland
- Saint Marys County
- Mechanicsville
- 20659
- 27279 Cat Creek Rd
