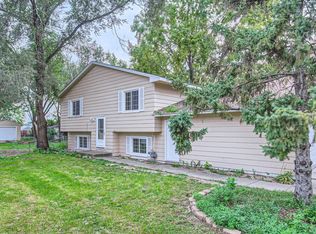
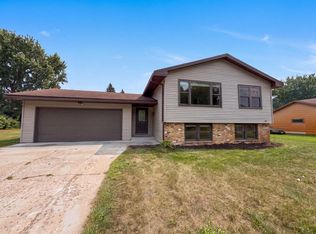
Twin home living WITHOUT the HOA! Welcome to 2728 111th Ave NW, a 3-bedroom, 2-bath home offering plenty of space inside
and out, with NO HOA fees or restrictions.
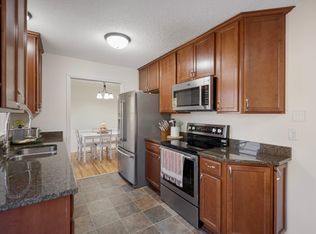
Fresh paint throughout gives the home a clean, move-in-ready feel, while the updated primary bathroom adds a fresh touch. The
primary bedroom also features a spacious walk-in closet.
Downstairs, you’ll find two additional bedrooms, including one that offers great flexibility as a bedroom, home office, playroom,
workout space, or whatever fits your needs.
Outside, enjoy a fully fenced-in yard and a huge maintenance-free deck, perfect for entertaining, grilling, pets, or simply enjoying
Minnesota summers. An attached 2-car garage adds even more convenience and storage.
A rare opportunity to get the feel and affordability of a twin home without the monthly HOA payment!
Active
Price cut: $15K (8/31)
$275,000
2728 111th Ave NW, Coon Rapids, MN 55433
2beds
1,286sqft
Twin Home
Built in 1981
9,147 Square Feet Lot
$-- Zestimate®
$214/sqft
$-- HOA
What's special
- 9 days
- 1,081
- 109
Likely to sell faster than
Zillow last checked:
Listing updated:
Listed by:
Megan Ann Hitchen 763-898-8147,
eXp Realty
Source: NorthstarMLS as distributed by MLS GRID,MLS#: 7131433
Facts & features
Interior
Bedrooms & bathrooms
- Bedrooms: 2
- Bathrooms: 2
- 3/4 bathrooms: 2
Bedroom
- Level: Main
- Area: 143 Square Feet
- Dimensions: 13x11
Bedroom 2
- Level: Lower
- Area: 140 Square Feet
- Dimensions: 14x10
Dining room
- Level: Main
- Area: 48 Square Feet
- Dimensions: 08x06
Family room
- Level: Main
- Area: 242 Square Feet
- Dimensions: 22x11
Kitchen
- Level: Main
- Area: 96 Square Feet
- Dimensions: 12x08
Living room
- Level: Lower
- Area: 234 Square Feet
- Dimensions: 18x13
Utility room
- Level: Lower
- Area: 120 Square Feet
- Dimensions: 15x08
Heating
- Forced Air
Cooling
- Central Air
Appliances
- Included: Dishwasher, Disposal, Dryer, Exhaust Fan, Gas Water Heater, Microwave, Range, Refrigerator, Washer, Water Softener Owned
- Laundry: In Basement, Laundry Room
Features
- Basement: Daylight,Finished
- Has fireplace: No
Interior area
- Total structure area: 1,396
- Total interior livable area: 1,286 sqft
- Finished area above ground: 748
- Finished area below ground: 538
Video & virtual tour
Property
Parking
- Total spaces: 2
- Parking features: Attached, Asphalt
- Attached garage spaces: 2
- Details: Garage Dimensions (20x20), Garage Door Height (7), Garage Door Width (16)
Accessibility
- Accessibility features: None
Features
- Levels: Multi/Split
- Patio & porch: Deck
- Pool features: None
- Fencing: Chain Link
Lot
- Size: 9,147 Square Feet
- Dimensions: 196 x 146 x 133
- Features: Irregular Lot
Details
- Foundation area: 648
- Parcel number: 163124430059
- Zoning description: Residential-Single Family
Construction
Type & style
- Home type: SingleFamily
- Property subtype: Twin Home
- Attached to another structure: Yes
Materials
- Block
- Roof: Age Over 8 Years,Asphalt
Condition
- New construction: No
- Year built: 1981
Utilities & green energy
- Electric: Circuit Breakers
- Gas: Natural Gas
- Sewer: City Sewer - In Street
- Water: City Water - In Street
- Utilities for property: Underground Utilities
Community & HOA
Community
- Subdivision: Country Town Estates
HOA
- Has HOA: No
Location
- Region: Coon Rapids
Financial & listing details
- Price per square foot: $214/sqft
- Tax assessed value: $258,000
- Annual tax amount: $2,679
- Date on market: 8/24/2026
Estimated market value
Not available
Estimated sales range
Not available
Not available
Price history
| Date | Event | Price |
|---|---|---|
| 8/31/2026 | Price change | $275,000-5.2%$214/sqft |
Source:  NorthstarMLS as distributed by MLS GRID #7131433 Report a problem NorthstarMLS as distributed by MLS GRID #7131433 Report a problem | ||
| 8/25/2026 | Listed for sale | $290,000+13.7%$226/sqft |
Source: NorthstarMLS as distributed by MLS GRID #7131433 Report a problem | ||
| 10/15/2025 | Sold | $255,000-1.9%$198/sqft |
Source: NorthstarMLS as distributed by MLS GRID #6753357 Report a problem | ||
| 10/15/2025 | Pending sale | $259,900$202/sqft |
Source: NorthstarMLS as distributed by MLS GRID #6753357 Report a problem | ||
| 7/25/2025 | Price change | $259,900-10.4%$202/sqft |
Source: NorthstarMLS as distributed by MLS GRID #6753357 Report a problem | ||
| 7/12/2025 | Listed for sale | $290,000+13.7%$226/sqft |
Source: NorthstarMLS as distributed by MLS GRID #6753357 Report a problem | ||
| 9/27/2023 | Sold | $255,000$198/sqft |
Source: NorthstarMLS as distributed by MLS GRID #6392540 Report a problem | ||
| 8/23/2023 | Pending sale | $255,000$198/sqft |
Source: NorthstarMLS as distributed by MLS GRID #6392540 Report a problem | ||
| 8/22/2023 | Price change | $255,000-2.7%$198/sqft |
Source: NorthstarMLS as distributed by MLS GRID #6392540 Report a problem | ||
| 8/10/2023 | Price change | $262,000-2.9%$204/sqft |
Source: NorthstarMLS as distributed by MLS GRID #6392540 Report a problem | ||
| 7/31/2023 | Pending sale | $269,900$210/sqft |
Source: NorthstarMLS as distributed by MLS GRID #6392540 Report a problem | ||
| 6/23/2023 | Listed for sale | $269,900+24.4%$210/sqft |
Source: NorthstarMLS as distributed by MLS GRID #6392540 Report a problem | ||
| 12/4/2020 | Sold | $217,000-1.3%$169/sqft |
Source: NorthstarMLS as distributed by MLS GRID #5674735 Report a problem | ||
| 10/22/2020 | Pending sale | $219,900$171/sqft |
Source: Bridge Realty, LLC #5674735 Report a problem | ||
| 10/15/2020 | Listed for sale | $219,900$171/sqft |
Source: Bridge Realty, LLC #5674735 Report a problem | ||
Public tax history
| Year | Property taxes | Tax assessment |
|---|---|---|
| 2025 | $2,898 +22% | $258,000 +3.1% |
| 2024 | $2,375 +1.2% | $250,300 +7.7% |
| 2023 | $2,348 +10.1% | $232,400 -1.4% |
| 2022 | $2,132 +13% | $235,600 +23.7% |
| 2021 | $1,886 +7752.1% | $190,400 +15.1% |
| 2019 | $24 | $165,400 +16.3% |
| 2018 | $24 -98% | $142,200 +9.6% |
| 2017 | $1,178 | $129,800 +17.6% |
| 2016 | $1,178 +4803.6% | $110,400 |
| 2015 | $24 | $110,400 +15.8% |
| 2014 | $24 | $95,300 |
| 2013 | $24 | -- |
| 2012 | $24 -98.3% | -- |
| 2011 | $1,388 -9.7% | -- |
| 2010 | $1,537 -9.5% | -- |
| 2008 | $1,698 +16.2% | -- |
| 2007 | $1,462 +14.5% | -- |
| 2006 | $1,277 +16.3% | -- |
| 2005 | $1,097 +15.5% | -- |
| 2004 | $950 +0% | -- |
| 2003 | $949 +30.6% | -- |
| 2002 | $727 -10.1% | -- |
| 2001 | $808 | -- |
Find assessor info on the county website
Monthly payment
Est. payment
Payment breakdown
Explore the cost of this home by adjusting the details. Changes won't be saved.Climate risks
Neighborhood: 55433
Similar homes
- $329,0003 bd2 ba1.8k sqft11219 Bittersweet St NW, Coon Rapids, MN 55433For Sale
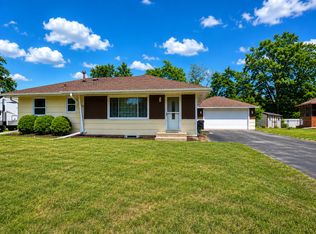
 MLS ID #7127902, Meena Thao, eXp Realty. NorthstarMLS as distributed by MLS GRID
 - $199,9002 bd2 ba1k sqft1552 Creek Meadows Dr NW, Minneapolis, MN 55433For Sale
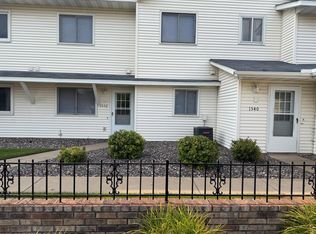 MLS ID #7118475, Julie Larsen, RE/MAX Results. NorthstarMLS as distributed by MLS GRID
 - $275,0003 bd2 ba1.2k sqft2762 McNair Dr, Robbinsdale, MN 55422For Sale
 MLS ID #7133424, Pat Hiller, RE/MAX Results. NorthstarMLS as distributed by MLS GRID
 - $350,0003 bd2 ba1.6k sqft14025 Partridge St NW, Andover, MN 55304For Sale
 MLS ID #7133229, Amber N Broadway, Opendoor Brokerage, LLC. NorthstarMLS as distributed by MLS GRID
 - $246,9003 bd2 ba1.6k sqft8208 Halifax Ct N, Brooklyn Park, MN 55443For SaleMLS ID #6744240, Benjamin Weaver, Bridge Realty, LLC. NorthstarMLS as distributed by MLS GRID
- $280,0003 bd2 ba992 sqft5817 Perry Ave N, Crystal, MN 55429For SaleMLS ID #7096368, Tamara B. Wenz, National Realty Guild. NorthstarMLS as distributed by MLS GRID
- $364,9904 bd2 ba1.5k sqft812 123rd Ln NW, Coon Rapids, MN 55448For SaleMLS ID #7045073, Fatima Paratusic, Fish MLS Realty. NorthstarMLS as distributed by MLS GRID
- $310,0003 bd1 ba1.7k sqft8001 Edgewood Ave N, Brooklyn Park, MN 55445For SaleMLS ID #7117717, Maggie Koehnen, Pemberton RE. NorthstarMLS as distributed by MLS GRID
- $199,9002 bd1 ba676 sqft10901 4th St NE, Blaine, MN 55434For SaleMLS ID #7131172, Amber Sixberry, Realty Executives Top Results. NorthstarMLS as distributed by MLS GRID
- $269,9003 bd1 ba1.2k sqft5011 Vera Cruz Ave N, Crystal, MN 55429For SaleMLS ID #7111875, Emily Te Khieu, EBR Realty. NorthstarMLS as distributed by MLS GRID
- $350,0003 bd3 ba1.7k sqft13441 Balsam Ln N, Dayton, MN 55327For SaleMLS ID #7132442, Paul A Ekstrom, Realty ONE Group Choice. NorthstarMLS as distributed by MLS GRID
- $350,0004 bd2 ba1.5k sqft8408 Eastwood Rd, Mounds View, MN 55112For SaleMLS ID #7134362, Trevor Nicholas Alwan, Edina Realty, Inc.. NorthstarMLS as distributed by MLS GRID
- $359,0004 bd2 ba1.8k sqft8027 Fairmont Cir NE, Fridley, MN 55432For SaleMLS ID #7134208, Jeffrey Hagel, Jeff Hagel. NorthstarMLS as distributed by MLS GRID
- $279,9002 bd3 ba1.6k sqft11122 Aberdeen St NE Unit E, Blaine, MN 55449For SaleMLS ID #7127325, Randall S. Esparza, Edina Realty, Inc.. NorthstarMLS as distributed by MLS GRID
- $314,0003 bd2 ba1.6k sqft2807 Ohenry Rd, Brooklyn Center, MN 55430For SaleMLS ID #7062929, Amber N Broadway, Opendoor Brokerage, LLC. NorthstarMLS as distributed by MLS GRID
- $285,0002 bd1 ba1k sqft301 Cottonwood Ave NE, Saint Michael, MN 55376For SaleMLS ID #7123269, Shelly Botzek, Princeton Realty. NorthstarMLS as distributed by MLS GRID
- $225,0002 bd1 ba928 sqft3739 Washburn Ave N, Minneapolis, MN 55412For SaleMLS ID #7132293, Diamond L Chand, RE/MAX Results. NorthstarMLS as distributed by MLS GRID
- $255,0002 bd2 ba1.5k sqft8944 Olive Ln N, Maple Grove, MN 55311For SaleMLS ID #7111384, Craig J Walters, Bullseye Properties & Realty. NorthstarMLS as distributed by MLS GRID
