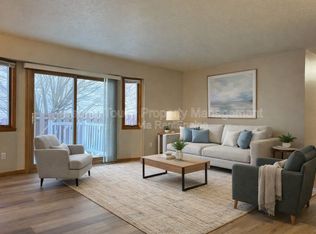
Move-in ready, clean & comfortable with a warm, welcoming feel throughout! This well-kept twinhome offers neutral colors & low specials. Step inside & head upstairs to a spacious living room with vaulted ceilings connecting the dining area & kitchen. Down the hall, you’ll find a spacious primary bedroom with a large walk-in closet & a huge full bathroom featuring linen storage & a garden tub. The lower level includes a cozy family room, laundry closet with storage, coat/storage closet off the garage entry, two additional bedrooms, another full bathroom & storage under the staircase. Outside, enjoy the large wood deck for entertaining and relaxing in the Summer evenings! Washer & dryer stay, plus a radon mitigation system is already installed. All in a convenient location close to Essentia Hospital, shopping, restaurants & quick interstate access. Don't miss your opportunity to see this home!
Pending
$249,900
2728 33 1/2 Ave S, Fargo, ND 58104
3beds
1,672sqft
:
Get pre-qualified$1,664/mo
Twin Home
Built in 1994
3,746 Square Feet Lot
$248,200 Zestimate®
$149/sqft
$-- HOA
What's special
Cozy family roomLaundry closet with storageStorage under the staircaseSpacious primary bedroomLarge walk-in closetNeutral colors
- 58 days |
- 546 |
- 11 |
Likely to sell faster than
Zillow last checked:
Listing updated:
Listed by:
Jeremy M Qualley 701-306-1823,
eXp Realty (219 WF) 701-540-5000,
Ross Halverson 701-412-7902
Source: NorthstarMLS as distributed by MLS GRID,MLS#: 7076836
Facts & features
Interior
Bedrooms & bathrooms
- Bedrooms: 3
- Bathrooms: 2
- Full bathrooms: 2
Bedroom
- Level: Upper
Bedroom 2
- Level: Lower
Bedroom 3
- Level: Lower
Bathroom
- Level: Upper
Bathroom
- Level: Lower
Deck
- Level: Upper
Dining room
- Level: Upper
Family room
- Level: Lower
Foyer
- Level: Main
Kitchen
- Level: Upper
Laundry
- Level: Lower
Living room
- Level: Upper
Walk in closet
- Level: Upper
Walk in closet
- Level: Lower
Heating
- Baseboard
Cooling
- Wall Unit(s)
Appliances
- Included: Dishwasher, Microwave, Range, Refrigerator
- Laundry: Laundry Closet, Lower Level
Features
- Basement: Daylight,Finished
- Has fireplace: No
Interior area
- Total structure area: 1,672
- Total interior livable area: 1,672 sqft
- Finished area above ground: 836
- Finished area below ground: 836
Property
Parking
- Total spaces: 2
- Parking features: Attached, Concrete
- Attached garage spaces: 2
Accessibility
- Accessibility features: None
Features
- Levels: Multi/Split
- Patio & porch: Deck
Lot
- Size: 3,746 Square Feet
- Dimensions: 120 x 32 x 115 x 32
Details
- Foundation area: 836
- Parcel number: 01051800611000
- Zoning description: Residential-Single Family
Construction
Type & style
- Home type: SingleFamily
- Property subtype: Twin Home
- Attached to another structure: Yes
Condition
- New construction: No
- Year built: 1994
Utilities & green energy
- Gas: Electric
- Sewer: City Sewer/Connected
- Water: City Water/Connected
Community & HOA
Community
- Subdivision: Dakota Park Add
HOA
- Has HOA: No
Location
- Region: Fargo
Financial & listing details
- Price per square foot: $149/sqft
- Tax assessed value: $224,800
- Annual tax amount: $1,418
- Date on market: 5/26/2026
- Cumulative days on market: 59 days
Estimated market value
$248,200
$236,000 - $261,000
$1,847/mo
Price history
| Date | Event | Price |
|---|---|---|
| 7/19/2026 | Pending sale | $249,900$149/sqft |
Source:  NorthstarMLS as distributed by MLS GRID #7076836 Report a problem NorthstarMLS as distributed by MLS GRID #7076836 Report a problem | ||
| 5/26/2026 | Listed for sale | $249,900+36.9%$149/sqft |
Source: NorthstarMLS as distributed by MLS GRID #7076836 Report a problem | ||
| 1/31/2018 | Sold | -- |
Source: NorthstarMLS as distributed by MLS GRID #7393730 Report a problem | ||
| 10/31/2017 | Listed for sale | $182,500$109/sqft |
Source: Keller Williams Inspire Realty #17-6232 Report a problem | ||
| 10/2/2017 | Listing removed | $1,400$1/sqft |
Source: Kiernan/DeJean Property Associates Report a problem | ||
| 4/5/2017 | Listed for rent | $1,400$1/sqft |
Source: Kiernan/DeJean Property Associates Report a problem | ||
| 5/19/2016 | Listing removed | $1,400-6.7%$1/sqft |
Source: Katherine Kiernan Report a problem | ||
| 2/16/2016 | Listed for rent | $1,500$1/sqft |
Source: Katherine Kiernan Report a problem | ||
| 12/29/2015 | Sold | -- |
Source: NorthstarMLS as distributed by MLS GRID #7382617 Report a problem | ||
| 4/26/2010 | Sold | -- |
Source: Public Record Report a problem | ||
Public tax history
| Year | Property taxes | Tax assessment |
|---|---|---|
| 2024 | $2,529 -4.8% | $224,800 +10% |
| 2023 | $2,657 +7.8% | $204,400 +9.6% |
| 2022 | $2,465 +13.7% | $186,500 +12% |
| 2021 | $2,168 +10.5% | $166,500 +6% |
| 2020 | $1,962 -3.2% | $157,100 +2% |
| 2019 | $2,027 +1.3% | $154,000 |
| 2018 | $2,000 -2% | $154,000 +100% |
| 2017 | $2,041 +27.7% | $77,000 +17.7% |
| 2016 | $1,599 +3% | $65,400 +10% |
| 2015 | $1,552 -2.4% | $59,450 |
| 2014 | $1,590 +6.8% | $59,450 +7.2% |
| 2013 | $1,488 -24.2% | $55,450 |
| 2012 | $1,965 -1.2% | $55,450 |
| 2011 | $1,988 +0.4% | $55,450 |
| 2010 | $1,980 +1.2% | $55,450 |
| 2009 | $1,956 -11.7% | $55,450 -50% |
| 2008 | $2,214 | $110,900 +100% |
| 2007 | -- | $55,450 +5% |
| 2006 | $2,164 -2.7% | $52,800 |
| 2005 | $2,225 +12.3% | $52,800 +16.7% |
| 2003 | $1,981 +4.6% | $45,250 +3% |
| 2001 | $1,894 | $43,950 |
Find assessor info on the county website
Monthly payment
Est. payment
Payment breakdown
Explore the cost of this home by adjusting the details. Changes won't be saved.Climate risks
Neighborhood: Stonebridge
Nearby schools
GreatSchools rating
- 7/10Ed Clapp Elementary SchoolGrades: K-5Distance: 0.3 mi
- 9/10Discovery Middle SchoolGrades: 6-8Distance: 1 mi
- 8/10Fargo Davies High SchoolGrades: 9-12Distance: 3.4 mi
Schools provided by the listing agent
- High: Fargo South
Source: NorthstarMLS as distributed by MLS GRID. This data may not be complete. We recommend contacting the local school district to confirm school assignments for this home.
- $263,200-- bd-- ba836 sqft2730 33 1/2 Ave S, Fargo, ND 58104Off Market
- $--3 bd2 ba1.6k sqft2722-33 1/2 Ave S, Fargo, ND 58104Sold

- $--3 bd2 ba1.6k sqft2722 33 1/2 Ave S, Fargo, ND 58104Sold

- $285,5004 bd2 ba1.6k sqft2736 33 1/2 Ave S, Fargo, ND 58104Off Market
- $243,900-- bd-- ba836 sqft2720 33 1/2 Ave S, Fargo, ND 58104Off Market
- $240,200-- bd-- ba836 sqft2712 33 1/2 Ave S, Fargo, ND 58104Off Market
- $269,7003 bd2 ba1.6k sqft2715 34th Ave S, Fargo, ND 58104Off Market
- $305,400-- bd-- ba1.3k sqft2738 33 1/2 Ave S, Fargo, ND 58104Off Market
A local agent can set up tours, give advice and negotiate with sellers.
A local lender can help you make sure your offer is ready when you are.
Similar homes
- $259,9003 bd2 ba1.5k sqft3015 Dakota Park Cir S, Fargo, ND 58104For Sale

 MLS ID #7105744, Tara Hjermstad, RE/MAX Legacy Realty. NorthstarMLS as distributed by MLS GRID
 - $265,0003 bd2 ba1.6k sqft3032 32nd St S, Fargo, ND 58103For Sale
 MLS ID #7113799, Jennifer Mansour, Modern Prairie Real Estate. NorthstarMLS as distributed by MLS GRID
 - $250,0003 bd2 ba1.5k sqft3982 33rd St S, Fargo, ND 58104For Sale
 MLS ID #7071400, Michelle Borud, Beyond Realty. NorthstarMLS as distributed by MLS GRID
 - $289,9003 bd2 ba1.9k sqft4291 39th Ave S, Fargo, ND 58104For Sale
 MLS ID #7110843, Jeremy M Qualley, eXp Realty (219 WF). NorthstarMLS as distributed by MLS GRID
 - $250,0004 bd2 ba1.9k sqft1513 28th Ave S, Fargo, ND 58103For SaleMLS ID #7083825, Dino Diaz Azamar, FpG Realty. NorthstarMLS as distributed by MLS GRID
- $258,0003 bd2 ba1.6k sqft3501 10th St S, Moorhead, MN 56560For SaleMLS ID #7110463, Christopher Leigh, Vision Realty. NorthstarMLS as distributed by MLS GRID
- $279,8993 bd2 ba2.4k sqft1903 58th Ave S, Fargo, ND 58104For SaleMLS ID #7099751, Ericka Schott-Juelson, eXp Realty (3523 FGO). NorthstarMLS as distributed by MLS GRID
- $279,0003 bd2 ba1.7k sqft2835 Wheatland Dr S, Fargo, ND 58103For SaleMLS ID #7089126, Karena Carlson, Berkshire Hathaway HomeServices Premier Properties. NorthstarMLS as distributed by MLS GRID
- $265,0004 bd2 ba2.1k sqft1908 20th Ave S, Fargo, ND 58103For SaleMLS ID #7074030, Arlin Fisher, Park Co., REALTORS®. NorthstarMLS as distributed by MLS GRID
- $342,9004 bd2 ba2k sqft1626 36 1/2 Ave S, Fargo, ND 58104For SaleMLS ID #7098247, Gena Syvertson, REALTY XPERTS. NorthstarMLS as distributed by MLS GRID
- $289,9003 bd2 ba1.6k sqft1510 28th Ave S, Fargo, ND 58103For SaleMLS ID #7102292, Theresa M Halvorson, Trilogy Real Estate. NorthstarMLS as distributed by MLS GRID
- $324,9003 bd3 ba1.9k sqft3220 40th Ave S Unit D, Fargo, ND 58104For SaleMLS ID #7082148, Deb Clark, Berkshire Hathaway HomeServices Premier Properties. NorthstarMLS as distributed by MLS GRID
- $340,0003 bd2 ba1.3k sqft3715 Burritt St S, Fargo, ND 58104For SaleMLS ID #7100631, Brett Dalzell, REAL (3540 FGO). NorthstarMLS as distributed by MLS GRID
- $369,9003 bd2 ba2k sqft3801 20th St S, Fargo, ND 58104For SaleMLS ID #7096701, Lucas D Gunkelman, REAL (405 FGO). NorthstarMLS as distributed by MLS GRID
- $255,9003 bd3 ba1.8k sqft1364 12th Ave S, Fargo, ND 58103For SaleMLS ID #7033124, Rhonda L Kreutz, Berkshire Hathaway HomeServices Premier Properties. NorthstarMLS as distributed by MLS GRID
- $259,9003 bd2 ba1.8k sqft1217 37th Ave S, Moorhead, MN 56560For SaleMLS ID #7102661, Rochelle Roesler, MBA, Century 21 FM Realty. NorthstarMLS as distributed by MLS GRID
- $259,9993 bd2 ba1.9k sqft1551 34th Ave S, Moorhead, MN 56560For SaleMLS ID #7087472, Ericka Schott-Juelson, eXp Realty (3523 FGO). NorthstarMLS as distributed by MLS GRID
- $319,9004 bd2 ba1.7k sqft1918 55th Ave S, Fargo, ND 58104For SaleMLS ID #7060565, Mike Gillund, Beyond Realty. NorthstarMLS as distributed by MLS GRID
- $179,9002 bd2 ba1.1k sqft1530 35th St S #E, Fargo, ND 58103For SaleMLS ID #7113445, Tyler Lindell, REAL (405 FGO). NorthstarMLS as distributed by MLS GRID
- $339,9003 bd3 ba1.9k sqft5543 27th St S, Fargo, ND 58104For SaleMLS ID #7085920, John Colvin, Century 21 FM Realty. NorthstarMLS as distributed by MLS GRID
