Skip main navigation
Closed
  • $1,265,000

    2728 Ballymoore Ct, Marietta, GA 30066

    5beds
    4,000sqft
    Single Family Residence
    Built in 2019
    0.51 Acres Lot
    $1,255,100 Zestimate®
    $316/sqft
    $4,780 Estimated rent

    Home value

    $1,255,100

    $1.15M - $1.36M

    $4,780/mo

    Zestimate® history
    Loading
    Loading...

    Owner options

    List your home for rent

    $4,780/mo

    Rent Zestimate®

    Find your next renter with Zillow Rental Manager. Plus, with online applications, you can quickly screen prospective tenants – for free.

    Learn more

    $4,780/mo

    Rent Zestimate®

    Refinance and save

    $6,924/mo

    Est. payment

    Refinancing to a lower rate could help reduce your monthly payments and save thousands over the life of the loan.

    See today's rates

    $6,924/mo

    Est. payment

    Explore your selling options

    Work with a Zillow partner agent

    Leverage their expertise and Zillow's premium Showcase listings to get your home seen by more buyers.

    Get started

    List with your own agent

    Get your home in front of millions of buyers by listing it on Zillow.

    Learn how to do it

    Sell it yourself

    Take full control of how buyers see your home on Zillow by listing For Sale by Owner (FSBO).

    List your home

    What's special

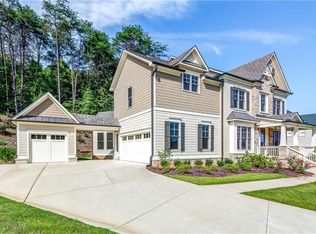
    Welcome to this exquisite East Cobb residence, gracefully nestled on a quiet cul-de-sac and framed by a welcoming wide flagstone front porch that sets the tone for timeless Southern charm. Located in the highly sought-after Lassiter School District, this executive home offers an ideal blend of luxury, comfort, privacy, and top-tier education. Boasting five spacious bedrooms and five elegantly appointed bathrooms (including bedroom with full bath on the main level), the open-concept layout is bathed in natural light and highlighted by a dramatic two-story family room perfect for everyday living and entertaining. The gourmet chef's kitchen is a true showstopper, featuring double ovens, a gas cooktop, an oversized back kitchen/storage area, walk-in pantry, and stylish finishes throughout. This home also offers a spacious 3rd Story Retreat that can be utilized as a bonus or game room featuring Surround Sound and a connected full bathroom. Step outside to a screened patio that overlooks a lush, professionally landscaped yard, an inviting retreat designed for both relaxation and entertaining. A rear staircase leads to a serene outdoor space, perfect for adding a fire pit to enjoy the peaceful views & sunsets. A three-car garage with ample storage completes the home's thoughtful design. Meticulously maintained and beautifully finished, this dream home offers exceptional living in one of East Cobb's most desirable communities.

    Zillow last checked:

    Listing updated:

    Listed by:

    Will Hutson 770-369-5733,

    Century 21 Results,

    Group 000-000-0000,

    Century 21 Results

    Bought with:

    Thomas House, 411394

    Atlanta Fine Homes - Sotheby's Int'l

    Source: GAMLS,MLS#: 10496152MLS Logo

    Facts & features

    Interior

    Bedrooms & bathrooms
    • Bedrooms: 5
    • Bathrooms: 5
    • Full bathrooms: 5
    Rooms
    • Room types: Game Room, Office
    Dining room
    • Features: Separate Room
    Kitchen
    • Features: Kitchen Island, Pantry, Walk-in Pantry
    Heating
    • Forced Air, Natural Gas, Other
    Cooling
    • Ceiling Fan(s), Central Air
    Appliances
    • Included: Cooktop, Dishwasher, Disposal, Double Oven, Ice Maker, Microwave, Refrigerator, Stainless Steel Appliance(s)
    • Laundry: Other, Upper Level
    Features
    • Double Vanity, High Ceilings, Rear Stairs, Walk-In Closet(s)
    • Flooring: Carpet, Hardwood
    • Windows: Double Pane Windows
    • Basement: None
    • Number of fireplaces: 1
    • Fireplace features: Family Room, Gas Log, Living Room
    • Common walls with other units/homes: No Common Walls
    Interior area
    • Total structure area: 4,000
    • Total interior livable area: 4,000 sqft
    • Finished area above ground: 4,000
    • Finished area below ground: 0

    Property

    Parking
    • Total spaces: 3
    • Parking features: Attached, Garage, Garage Door Opener, Side/Rear Entrance
    • Has attached garage: Yes
    Features
    • Levels: Three Or More
    • Stories: 3
    • Patio & porch: Deck, Patio, Screened
    • Fencing: Back Yard,Fenced,Wood
    • Body of water: None
    Lot
    • Size: 0.51 Acres
    • Features: Cul-De-Sac, Private, Sloped
    Details
    • Parcel number: 16004800350

    Construction

    Type & style
    • Home type: SingleFamily
    • Architectural style: Brick 3 Side,Traditional
    • Property subtype: Single Family Residence
    Materials
    • Other
    • Roof: Composition
    Condition
    • Resale
    • New construction: No
    • Year built: 2019

    Utilities & green energy

    • Electric: 220 Volts
    • Sewer: Public Sewer
    • Water: Public
    • Utilities for property: Cable Available, Electricity Available, High Speed Internet, Natural Gas Available, Phone Available, Sewer Available, Water Available
    Green energy
    • Green verification: ENERGY STAR Certified Homes
    • Energy efficient items: Thermostat

    Community & HOA

    Community
    • Features: None
    • Security: Carbon Monoxide Detector(s), Smoke Detector(s)
    • Subdivision: Bluffs Jamerson
    HOA
    • Has HOA: Yes
    • Services included: Maintenance Grounds
    • HOA fee: $775 annually
    Location
    • Region: Marietta

    Financial & listing details

    • Price per square foot: $316/sqft
    • Tax assessed value: $936,000
    • Annual tax amount: $10,153
    • Date on market: 4/11/2025
    • Cumulative days on market: 3 days
    • Listing agreement: Exclusive Right To Sell
    • Listing terms: Cash,Conventional,FHA,VA Loan
    • Electric utility on property: Yes

    Price history

    DateEventPrice
    5/5/2025Pending sale$1,295,000+2.4%$324/sqft
    Source: GAMLS #10496152 Report a problem
    5/2/2025Sold$1,265,000-2.3%$316/sqft
    Source: GAMLS #10496152 Report a problem
    4/11/2025Listed for sale$1,295,000+87.1%$324/sqft
    Source: GAMLS #10496152 Report a problem
    5/31/2019Sold$692,032$173/sqft
    Source: Public Record Report a problem

    Public tax history

    YearProperty taxesTax assessment
    2024$10,153 +5.6%$374,400
    2023$9,611 +20.2%$374,400 +37.5%
    2022$7,992 0%$272,348
    2021$7,992 $272,348
    2020$7,992 +406.4%$272,348 +423.7%
    2019$1,578 $52,000
    2018$1,578 $52,000
    2017$1,578 $52,000
    Find assessor info on the county website

    Neighborhood: 30066

    Nearby schools

    GreatSchools rating
    Schools provided by the listing agent
    • Elementary: Davis
    • Middle: Mabry
    • High: Lassiter

    Source: GAMLS. This data may not be complete. We recommend contacting the local school district to confirm school assignments for this home.

    Get a cash offer in 3 minutes
    Find out how much your home could sell for in as little as 3 minutes with a no-obligation cash offer.
    Estimated market value
    $1,255,100
    Get a cash offer in 3 minutes
    Find out how much your home could sell for in as little as 3 minutes with a no-obligation cash offer.
    Estimated market value
    $1,255,100