Get ready for a 100% - 4 bedroom, 3 full baths renovation like no other, located on a quiet one block long cul de sac, with fencing all around and just 15 blocks from downtown . Starting from the outside, all new irrigation system, new sod, luscious landscaping and beautiful outdoor lighting on all walkways. The roof is brand new, all new Impact glass windows and doors, the stucco and the paint and the tile wall accents are all brand new. The enormous pool has been completely redone -the Pebble tech interior, the tile coping and the brick paver pool deck, and even all new pool equipment and electric heat pump heater. A gourmet kitchen to die for – custom cabinetry , quartz waterfall tops on island which will seat 5 , Italian appliances, and miles of counter space. The Primary Bath that you never want to leave – a 2 person or even could be a 3 or 4 person shower with multiple rain shower heads and handheld shower wand and shower niches. A huge soaking tub invites you to relax and unwind. All Bathrooms have LED lit mirrors, and loads of tiles, even on the walls of the bathrooms, and the tiles are magnificent. The Primary Suite offers 2 walk in closets and direct access to along with the view of landscaped pool deck area. Custom plumbing fixtures, recessed lighting galore. How about a coat closet and a linen closet?? Electric Fireplace, custom baseboard and shoe mold trim, and all new window treatments - even in garage. And the list goes on and on!! A new epoxy floor in the one car garage with hurricane reinforced garage door. The garage even has an Electric car charging system. And one last thing – the Attic has been insulated with high efficiency foam insulation system. But you have to see for yourself – please call for your exclusive showing.
Sold for $875,000
$875,000
2728 Bruce Ln, Sarasota, FL 34237
4beds
2,005sqft
Single Family Residence
Built in 1965
9,563 Square Feet Lot
$805,800 Zestimate®
$436/sqft
$4,339 Estimated rent
Home value
$805,800
$757,000 - $854,000
$4,339/mo
Zestimate® history
Owner options
List your home for rent
$4,339/mo
Rent Zestimate®
Find your next renter with Zillow Rental Manager. Plus, with online applications, you can quickly screen prospective tenants – for free.
$4,339/mo
Rent Zestimate®
Refinance and save
$5,573/mo
Est. payment
Refinancing to a lower rate could help reduce your monthly payments and save thousands over the life of the loan.
$5,573/mo
Est. payment
Explore your selling options
Work with a Zillow partner agent
Leverage their expertise and Zillow's premium Showcase listings to get your home seen by more buyers.
Get startedList with your own agent
Get your home in front of millions of buyers by listing it on Zillow.
Learn how to do itSell it yourself
Take full control of how buyers see your home on Zillow by listing For Sale by Owner (FSBO).
List your homeWhat's special
Electric fireplaceEnormous poolCustom plumbing fixturesNew epoxy floorNew window treatmentsNew irrigation systemItalian appliances
Zillow last checked:
Listing updated:
Listed by:
Frank Lambert 941-920-1500,
PREMIER SOTHEBY'S INTERNATIONAL REALTY 941-364-4000
Bought with:
Brian Gibson, 3447608
WHITE SANDS REALTY GROUP FL
Source: Stellar MLS,MLS#: A4585864 Originating MLS: Sarasota - Manatee
Originating MLS: Sarasota - Manatee
Facts & features
Interior
Bedrooms & bathrooms
- Bedrooms: 4
- Bathrooms: 3
- Full bathrooms: 3
Rooms
- Room types: Family Room, Utility Room
Primary bedroom
- Features: Walk-In Closet(s)
- Level: First
- Dimensions: 13x15
Bedroom 2
- Features: Built-in Closet
- Level: First
- Dimensions: 11x12
Bedroom 3
- Features: Built-in Closet
- Level: First
- Dimensions: 10x12
Bedroom 4
- Features: Built-in Closet
- Level: First
- Dimensions: 11x12
Primary bathroom
- Features: Tub with Separate Shower Stall
- Level: First
- Dimensions: 10x10.5
Dining room
- Level: First
- Dimensions: 16x8
Foyer
- Level: First
- Dimensions: 12x12
Kitchen
- Features: Breakfast Bar, Kitchen Island, Stone Counters
- Level: First
- Dimensions: 16x9
Laundry
- Level: First
- Dimensions: 5.5x8.5
Living room
- Level: First
- Dimensions: 22x11
Heating
- Central, Electric, Exhaust Fan, Heat Pump
Cooling
- Central Air
Appliances
- Included: Oven, Dishwasher, Disposal, Dryer, Electric Water Heater, Exhaust Fan, Freezer, Ice Maker, Microwave, Range, Range Hood, Refrigerator, Washer
- Laundry: Inside, Laundry Room
Features
- Built-in Features, Eating Space In Kitchen, Primary Bedroom Main Floor, Open Floorplan, Solid Surface Counters, Split Bedroom, Stone Counters, Thermostat, Walk-In Closet(s)
- Flooring: Porcelain Tile
- Doors: Sliding Doors
- Windows: Blinds, ENERGY STAR Qualified Windows, Storm Window(s), Tinted Windows, Window Treatments, Hurricane Shutters/Windows
- Has fireplace: Yes
- Fireplace features: Electric, Non Wood Burning
Interior area
- Total structure area: 2,362
- Total interior livable area: 2,005 sqft
Property
Parking
- Total spaces: 1
- Parking features: Curb Parking, Driveway, Garage Door Opener, Ground Level, Guest, On Street
- Attached garage spaces: 1
- Has uncovered spaces: Yes
- Details: Garage Dimensions: 13x22
Accessibility
- Accessibility features: Accessible Approach with Ramp, Accessible Bedroom, Accessible Closets, Accessible Common Area, Accessible Doors, Accessible Electrical and Environmental Controls, Accessible Entrance, Accessible Full Bath, Visitor Bathroom, Accessible Hallway(s), Accessible Kitchen, Accessible Kitchen Appliances, Accessible Central Living Area, Accessible Washer/Dryer, Central Living Area
Features
- Levels: One
- Stories: 1
- Patio & porch: Deck, Rear Porch
- Exterior features: Irrigation System, Private Mailbox, Rain Gutters
- Has private pool: Yes
- Pool features: Deck, Gunite, Heated, In Ground, Lighting, Tile
- Spa features: Heated, In Ground
- Fencing: Vinyl,Wood
- Has view: Yes
- View description: Garden, Pool, Trees/Woods
Lot
- Size: 9,563 Square Feet
- Dimensions: 72 x 132
- Features: Cul-De-Sac, City Lot, Level, Near Public Transit, Oversized Lot, Street Dead-End
- Residential vegetation: Mature Landscaping, Trees/Landscaped
Details
- Parcel number: 2028010007
- Zoning: RSF3
- Special conditions: None
Construction
Type & style
- Home type: SingleFamily
- Architectural style: Florida
- Property subtype: Single Family Residence
- Attached to another structure: Yes
Materials
- Block, Stucco
- Foundation: Slab
- Roof: Shingle
Condition
- Completed
- New construction: No
- Year built: 1965
Utilities & green energy
- Sewer: Public Sewer
- Water: Public
- Utilities for property: BB/HS Internet Available, Cable Available, Cable Connected, Electricity Available, Electricity Connected, Fire Hydrant, Phone Available, Public, Sewer Available, Sewer Connected, Water Connected
Green energy
- Energy efficient items: Appliances, HVAC, Insulation, Thermostat, Windows
- Water conservation: Low-Flow Fixtures
Community & HOA
Community
- Security: Security Lights, Smoke Detector(s), Fire/Smoke Detection Integration
- Pet fee: $0 monthly
- Subdivision: TUTTLE HEIGHTS
HOA
- Has HOA: No
Location
- Region: Sarasota
Financial & listing details
- Price per square foot: $436/sqft
- Tax assessed value: $532,500
- Annual tax amount: $1,560
- Date on market: 10/13/2023
- Cumulative days on market: 83 days
- Listing terms: Cash,Conventional,VA Loan
- Ownership: Fee Simple
- Total actual rent: 0
- Electric utility on property: Yes
- Road surface type: Paved
Price history
| Date | Event | Price |
|---|---|---|
| 4/10/2024 | Sold | $875,000$436/sqft |
Source:  Stellar MLS #A4585864 Report a problem Stellar MLS #A4585864 Report a problem | ||
| 1/5/2024 | Pending sale | $875,000$436/sqft |
Source: Stellar MLS #A4585864 Report a problem | ||
| 11/22/2023 | Price change | $875,000-7.8%$436/sqft |
Source: Stellar MLS #A4585864 Report a problem | ||
| 10/13/2023 | Listed for sale | $949,000+179.1%$473/sqft |
Source: Stellar MLS #A4585864 Report a problem | ||
| 5/9/2023 | Sold | $340,000-14.8%$170/sqft |
Source: Public Record Report a problem | ||
| 3/14/2023 | Pending sale | $399,000$199/sqft |
Source: Stellar MLS #A4555889 Report a problem | ||
| 2/27/2023 | Listed for sale | $399,000$199/sqft |
Source: Stellar MLS #A4555889 Report a problem | ||
| 2/19/2023 | Pending sale | $399,000$199/sqft |
Source: Stellar MLS #A4555889 Report a problem | ||
| 12/31/2022 | Listed for sale | $399,000+52.2%$199/sqft |
Source: Stellar MLS #A4555889 Report a problem | ||
| 4/25/2022 | Sold | $262,101-16.8%$131/sqft |
Source: Public Record Report a problem | ||
| 1/24/2022 | Pending sale | $315,000$157/sqft |
Source: Stellar MLS #A4521860 Report a problem | ||
| 1/18/2022 | Price change | $315,000+26%$157/sqft |
Source: Stellar MLS #A4521860 Report a problem | ||
| 1/11/2022 | Listed for sale | $250,000+35.1%$125/sqft |
Source: Stellar MLS #A4521860 Report a problem | ||
| 7/23/2004 | Sold | $185,000$92/sqft |
Source: Public Record Report a problem | ||
Public tax history
| Year | Property taxes | Tax assessment |
|---|---|---|
| 2025 | $8,384 -0.9% | $532,500 -3.2% |
| 2024 | $8,459 +107.1% | $550,100 +117.6% |
| 2023 | $4,084 +161.7% | $252,800 +104.7% |
| 2022 | $1,560 +3.2% | $123,478 +3% |
| 2021 | $1,512 -0.4% | $119,882 +1.4% |
| 2020 | $1,518 +3.3% | $118,227 +2.3% |
| 2019 | $1,469 | $115,569 +1.9% |
| 2018 | $1,469 +2.2% | $113,414 +16.1% |
| 2017 | $1,438 +20.5% | $97,673 -32.1% |
| 2016 | $1,193 | $143,900 +12.8% |
| 2015 | $1,193 | $127,600 +37.4% |
| 2014 | $1,193 +1.3% | $92,852 |
| 2013 | $1,178 +4% | $92,852 +1.7% |
| 2012 | $1,132 +0.8% | $91,300 -0.3% |
| 2011 | $1,123 -16.1% | $91,600 -10.5% |
| 2010 | $1,338 -42.6% | $102,300 -19.1% |
| 2009 | $2,330 | $126,400 -24.9% |
| 2008 | $2,330 -9.9% | $168,300 -0.8% |
| 2007 | $2,588 | $169,659 +2.5% |
| 2006 | -- | $165,521 +3% |
| 2005 | -- | $160,700 +53.4% |
| 2004 | $1,695 -0.8% | $104,743 +1.9% |
| 2003 | $1,709 -1.1% | $102,790 +2.4% |
| 2002 | $1,728 +7.5% | $100,381 +1.6% |
| 2001 | $1,608 -17.4% | $98,800 +6.1% |
| 2000 | $1,947 | $93,100 |
Find assessor info on the county website
Neighborhood: Park East
Nearby homes
- $395,0003 bd2 ba1.4k sqft2722 Bruce Ln, Sarasota, FL 34237Sold
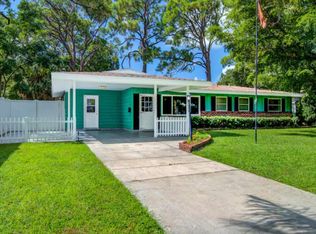
- $425,0004 bd2 ba1.8k sqft2734 Bruce Ln, Sarasota, FL 34237Sold

- $101,9001 bd1 ba714 sqft2760 Coconut Bay Ln UNIT 1B, Sarasota, FL 34237Off Market
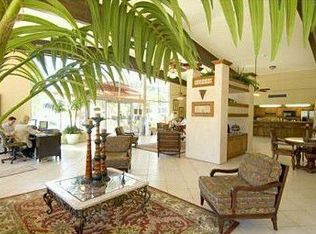
- $154,4002 bd2 ba866 sqft2700 Coconut Bay Ln UNIT 1A, Sarasota, FL 34237Off Market
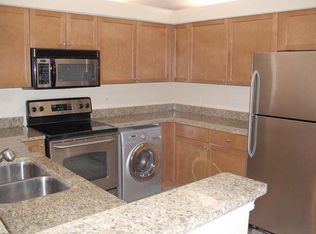
- $157,2002 bd2 ba866 sqft2610 Coconut Bay Ln UNIT 1F, Sarasota, FL 34237Off Market
- $137,4002 bd2 ba866 sqft2630 Coconut Bay Ln UNIT 3K, Sarasota, FL 34237Off Market
- $120,4002 bd2 ba866 sqft2650 Coconut Bay Ln UNIT 1F, Sarasota, FL 34237Off Market
- $184,0002 bd2 ba1k sqft2755 Coconut Bay Ln UNIT 2D, Sarasota, FL 34237Off Market
Nearby schools
GreatSchools rating
- 4/10Tuttle Elementary SchoolGrades: PK-5Distance: 0.2 mi
- 5/10Booker Middle SchoolGrades: 6-8Distance: 1.7 mi
- 3/10Booker High SchoolGrades: 9-12Distance: 2 mi
Schools provided by the listing agent
- Elementary: Tuttle Elementary
- Middle: Booker Middle
- High: Booker High
Source: Stellar MLS. This data may not be complete. We recommend contacting the local school district to confirm school assignments for this home.
Get a cash offer in 3 minutes
Find out how much your home could sell for in as little as 3 minutes with a no-obligation cash offer.
Estimated market value
$805,800
Get a cash offer in 3 minutes
Find out how much your home could sell for in as little as 3 minutes with a no-obligation cash offer.
Estimated market value
$805,800
- Florida
- Sarasota County
- Sarasota
- 34237
- Park East
- 2728 Bruce Ln
Nearby cities
Nearby neighborhoods
Nearby zip codes
Other Sarasota Topics
