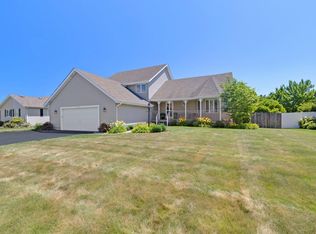
Welcome to 2728 Capri Dr! This delightful 3-bedroom (possible 4th), 2-bathroom home offers a warm and inviting atmosphere in one of Schererville's most sought-after neighborhoods. With (3) spacious living areas, an updated kitchen, and a cozy fireplace, this property is perfect for both relaxation and entertainment. The backyard provides a serene retreat with deck and pool providing ample space for outdoor gatherings or quiet evenings and is completely fenced in. Located close to top-rated schools, shopping, dining, and parks, this home combines convenience with a wonderful community feel. Don't miss your chance to call this Capri Drive gem your own--schedule a viewing today!
Closed
$405,000
2728 Capri Dr, Schererville, IN 46375
3beds
2,834sqft
Single Family Residence
Built in 1988
10,149 Square Feet Lot
$423,400 Zestimate®
$143/sqft
$3,098 Estimated rent
Home value
$423,400
$381,000 - $470,000
$3,098/mo
Zestimate® history
Owner options
List your home for rent
$3,098/mo
Rent Zestimate®
Find your next renter with Zillow Rental Manager. Plus, with online applications, you can quickly screen prospective tenants – for free.
$3,098/mo
Rent Zestimate®
Refinance and save
$2,563/mo
Est. payment
Refinancing to a lower rate could help reduce your monthly payments and save thousands over the life of the loan.
$2,563/mo
Est. payment
Explore your selling options
Work with a Zillow partner agent
Leverage their expertise and Zillow's premium Showcase listings to get your home seen by more buyers.
Get startedList with your own agent
Get your home in front of millions of buyers by listing it on Zillow.
Learn how to do itSell it yourself
Take full control of how buyers see your home on Zillow by listing For Sale by Owner (FSBO).
List your homeWhat's special
Cozy fireplaceSerene retreatDeck and poolUpdated kitchen
Zillow last checked:
Listing updated:
Listed by:
Rebecca Carnagey,
RC Real Estate 219-613-4026,
Craig Carnagey,
RC Real Estate
Bought with:
Jermaine Coney, RB16001440
Premier Midwest Realty, INC
Source: NIRA as distributed by MLS GRID,MLS#: 812971
Facts & features
Interior
Bedrooms & bathrooms
- Bedrooms: 3
- Bathrooms: 2
- Full bathrooms: 2
Rooms
- Room types: Bedroom 2, Primary Bedroom, Living Room, Kitchen, Dining Room, Den, Bonus Room, Bedroom 3
Primary bedroom
- Area: 206.25
- Dimensions: 16.5 x 12.5
Bedroom 2
- Area: 168
- Dimensions: 14.0 x 12.0
Bedroom 3
- Area: 143
- Dimensions: 11.0 x 13.0
Bonus room
- Area: 325
- Dimensions: 25.0 x 13.0
Bonus room
- Area: 600
- Dimensions: 25.0 x 24.0
Den
- Area: 120
- Dimensions: 12.0 x 10.0
Dining room
- Description: Breakfast Room
- Area: 172.5
- Dimensions: 15.0 x 11.5
Kitchen
- Area: 138
- Dimensions: 12.0 x 11.5
Living room
- Area: 234
- Dimensions: 18.0 x 13.0
Heating
- Forced Air
Appliances
- Included: Dishwasher, Washer, Refrigerator, Range Hood, Oven, Dryer, Disposal
Features
- Other
- Basement: Finished
- Number of fireplaces: 1
- Fireplace features: Wood Burning
Interior area
- Total structure area: 2,834
- Total interior livable area: 2,834 sqft
- Finished area above ground: 1,482
Property
Parking
- Total spaces: 2.5
- Parking features: Garage Faces Side, Oversized, Off Street
- Garage spaces: 2.5
Features
- Levels: Quad-Level
- Exterior features: Other
- Fencing: Back Yard,Wood
- Has view: Yes
- View description: Other
Lot
- Size: 10,149 Square Feet
- Dimensions: 80 x 127
- Features: Other
Details
- Parcel number: 451121278007000036
- Special conditions: Agent Owned
Construction
Type & style
- Home type: SingleFamily
- Property subtype: Single Family Residence
Condition
- New construction: No
- Year built: 1988
Utilities & green energy
- Sewer: Public Sewer
- Water: Public
Community & HOA
Community
- Subdivision: Casa Bella 2nd Add
HOA
- Has HOA: No
Location
- Region: Schererville
Financial & listing details
- Price per square foot: $143/sqft
- Tax assessed value: $362,400
- Annual tax amount: $2,912
- Date on market: 2/6/2025
- Listing agreement: Exclusive Right To Sell
- Listing terms: Cash,VA Loan,FHA,Conventional
Price history
| Date | Event | Price |
|---|---|---|
| 2/7/2025 | Sold | $405,000+1.3%$143/sqft |
Source:  NIRA as distributed by MLS GRID #812971 Report a problem NIRA as distributed by MLS GRID #812971 Report a problem | ||
| 2/6/2025 | Pending sale | $399,900$141/sqft |
Source: NIRA as distributed by MLS GRID #812971 Report a problem | ||
| 12/4/2024 | Listing removed | $399,900$141/sqft |
Source: NIRA as distributed by MLS GRID #812971 Report a problem | ||
| 11/15/2024 | Listed for sale | $399,900+56.2%$141/sqft |
Source: NIRA as distributed by MLS GRID #812971 Report a problem | ||
| 10/16/2017 | Sold | $256,000$90/sqft |
Source: NIRA as distributed by MLS GRID #420605 Report a problem | ||
| 8/29/2017 | Pending sale | $256,000$90/sqft |
Source: Schererville - WEICHERT, REALTORS - Wold Group #420605 Report a problem | ||
| 8/15/2017 | Listed for sale | $256,000$90/sqft |
Source: Weichert, Realtors - Wold Grou #420605 Report a problem | ||
Public tax history
| Year | Property taxes | Tax assessment |
|---|---|---|
| 2025 | $2,986 +2.5% | $362,400 +9.1% |
| 2024 | $2,912 -0.8% | $332,200 +3% |
| 2023 | $2,935 +9.6% | $322,400 +10.2% |
| 2022 | $2,679 -0.4% | $292,600 +6.7% |
| 2021 | $2,689 -0.1% | $274,200 +1.9% |
| 2020 | $2,692 +1.5% | $269,100 +6.6% |
| 2019 | $2,654 +14.4% | $252,400 +2.7% |
| 2018 | $2,320 +11.6% | $245,800 +6.6% |
| 2017 | $2,079 | $230,600 +5.8% |
| 2016 | $2,079 +1.7% | $217,900 +0.3% |
| 2014 | $2,044 -2.5% | $217,300 +0.2% |
| 2013 | $2,096 -8.4% | $216,800 +1.1% |
| 2012 | $2,287 +6% | $214,500 -7.3% |
| 2011 | $2,159 -6.9% | $231,400 -1.9% |
| 2010 | $2,317 | $235,800 +2.6% |
| 2009 | -- | $229,900 +7.6% |
| 2007 | -- | $213,600 +31.3% |
| 2006 | -- | $162,700 |
| 2005 | -- | $162,700 |
| 2004 | -- | $162,700 +113% |
| 2003 | -- | $76,400 |
| 2002 | -- | $76,400 +200% |
| 2001 | -- | $25,470 |
Find assessor info on the county website
Neighborhood: 46375
Nearby homes
- $407,9003 bd2 ba2.3k sqft2722 Capri Dr, Schererville, IN 46375Off Market
- $399,0004 bd1 ba2.4k sqft2734 Capri Dr, Schererville, IN 46375Off Market

- $431,1004 bd3 ba3.7k sqft2727 Hugel Hill St, Schererville, IN 46375Off Market
- $430,0004 bd3 ba3.8k sqft2735 Hugel Hill St, Schererville, IN 46375Sold
- $403,0003 bd2 ba2.6k sqft2716 Capri Dr, Schererville, IN 46375Off Market
- $465,9003 bd3 ba3.7k sqft2740 Capri Dr, Schererville, IN 46375Off Market
- $406,3004 bd3 ba1.9k sqft2719 Hugel Hill St, Schererville, IN 46375Off Market
- $454,7003 bd3 ba2.7k sqft2741 Hugel Hill St, Schererville, IN 46375Off Market
Nearby schools
GreatSchools rating
- 8/10Michael Grimmer Middle SchoolGrades: 5-8Distance: 0.4 mi
- 9/10Lake Central High SchoolGrades: 9-12Distance: 1 mi
- 7/10James High Watson Elementary SchoolGrades: PK-4Distance: 0.8 mi
Schools provided by the listing agent
- Elementary: Homan Elementary School
- Middle: Grimmer Middle School
Source: NIRA as distributed by MLS GRID. This data may not be complete. We recommend contacting the local school district to confirm school assignments for this home.
Get a cash offer in 3 minutes
Find out how much your home could sell for in as little as 3 minutes with a no-obligation cash offer.
Estimated market value
$423,400
Get a cash offer in 3 minutes
Find out how much your home could sell for in as little as 3 minutes with a no-obligation cash offer.
Estimated market value
$423,400
- Indiana
- Lake County
- Schererville
- 46375
- 2728 Capri Dr
Nearby cities
Nearby zip codes
Other Schererville Topics
