A perfect red-brick ranch in the heart of The Village! This home sits upon a picturesque block of Chaucer Drive, beneath mature trees and brimming with curb appeal. Upon entering, you'll find a sprawling living room with recessed lighting. A stately fireplace with built-ins creates the coziest vibe for the spacious dining area, flowing into a classically beautiful kitchen, with sage green painted cabinetry + updated hardware & an island. A large interior laundry with pantry space is a huge bonus and so convenient! New flooring throughout- with luxury vinyl flooring in the main areas [2024] & new carpet in the hallways & bedrooms [2025]. The master suite showcases two closets and a full bathroom with vintage touches. Work from home? You've got options here- make use of the built-in desk area in the hallway or the north bedroom, which features stately built-ins. The hallway bathroom displays the same soothing green cabinetry, floating shelves & lots of storage space. A spacious backyard features covered patio & lush lawn bordered by thriving flowerbeds and established trees. What a relaxing spot any season of the year! Other impactful upgrades include new HVAC system & duct work [2024], blown-in insulation [2024], water heater [2020] & full coverage sprinkler system. If you love convenience, this home has it - just blocks to amazing restaurants, grocery stores & coffee shops, Lake Hefner, dozens of local parks, highway & hospitals!
Sold for $310,000
$310,000
2728 Chaucer Dr, Village, OK 73120
3beds
1,727sqft
Single Family Residence
Built in 1960
8,681 Square Feet Lot
$313,100 Zestimate®
$180/sqft
$1,873 Estimated rent
Home value
$313,100
$294,000 - $332,000
$1,873/mo
Zestimate® history
Owner options
List your home for rent
$1,873/mo
Rent Zestimate®
Find your next renter with Zillow Rental Manager. Plus, with online applications, you can quickly screen prospective tenants – for free.
$1,873/mo
Rent Zestimate®
Refinance and save
$1,579/mo
Est. payment
Refinancing to a lower rate could help reduce your monthly payments and save thousands over the life of the loan.
$1,579/mo
Est. payment
Explore your selling options
Work with a Zillow partner agent
Leverage their expertise and Zillow's premium Showcase listings to get your home seen by more buyers.
Get startedList with your own agent
Get your home in front of millions of buyers by listing it on Zillow.
Learn how to do itSell it yourself
Take full control of how buyers see your home on Zillow by listing For Sale by Owner (FSBO).
List your homeWhat's special
Classically beautiful kitchenVintage touchesSpacious backyardMaster suiteMature treesCurb appealStately fireplace
Zillow last checked:
Listing updated:
Listed by:
Brie Green 405-627-0081,
Metro First Realty
Bought with:
Crystal Morse, 172247
Sage Sotheby's Realty
Source: MLSOK/OKCMAR as distributed by MLS GRID,MLS#: 1187604
Facts & features
Interior
Bedrooms & bathrooms
- Bedrooms: 3
- Bathrooms: 2
- Full bathrooms: 2
Kitchen
- Description: Eating Space,Island
Heating
- Central
Cooling
- Has cooling: Yes
Appliances
- Included: Microwave, Water Heater, Electric Range
- Laundry: Laundry Room
Features
- Ceiling Fan(s), Stained Wood
- Number of fireplaces: 1
- Fireplace features: Wood Burning
Interior area
- Total structure area: 1,727
- Total interior livable area: 1,727 sqft
Property
Parking
- Total spaces: 2
- Parking features: Concrete
- Garage spaces: 2
Features
- Levels: One
- Stories: 1
- Patio & porch: Patio, Porch
- Fencing: Wood
Lot
- Size: 8,681 Square Feet
- Features: Interior Lot
Details
- Parcel number: 2728NONEChaucer73120
- Special conditions: None
Construction
Type & style
- Home type: SingleFamily
- Architectural style: Ranch,Traditional
- Property subtype: Single Family Residence
Materials
- Brick
- Foundation: Slab
- Roof: Shingle
Condition
- Year built: 1960
Utilities & green energy
- Utilities for property: High Speed Internet, Public
Community & HOA
Location
- Region: Village
Financial & listing details
- Price per square foot: $180/sqft
- Tax assessed value: $243,708
- Annual tax amount: $3,190
- Date on market: 8/27/2025
- Listing terms: Cash,Conventional,Sell FHA or VA
Price history
| Date | Event | Price |
|---|---|---|
| 10/1/2025 | Sold | $310,000$180/sqft |
Source:  MLSOK/OKCMAR as distributed by MLS GRID #1187604 Report a problem MLSOK/OKCMAR as distributed by MLS GRID #1187604 Report a problem | ||
| 8/28/2025 | Pending sale | $310,000$180/sqft |
Source: MLSOK/OKCMAR as distributed by MLS GRID #1187604 Report a problem | ||
| 8/27/2025 | Listed for sale | $310,000+60.6%$180/sqft |
Source: MLSOK/OKCMAR as distributed by MLS GRID #1187604 Report a problem | ||
| 5/4/2020 | Sold | $193,000$112/sqft |
Source: Public Record Report a problem | ||
| 9/14/2018 | Sold | $193,000-3.5%$112/sqft |
Source: MLSOK/OKCMAR as distributed by MLS GRID #827954 Report a problem | ||
| 7/31/2018 | Price change | $199,900-0.1%$116/sqft |
Source: Metro First Realty of Edmond #827954 Report a problem | ||
| 7/21/2018 | Price change | $200,000-7%$116/sqft |
Source: Metro First Realty of Edmond #827954 Report a problem | ||
| 7/18/2018 | Listed for sale | $215,000+32.7%$124/sqft |
Source: Metro First Realty of Edmond #827954 Report a problem | ||
| 9/25/2013 | Sold | $162,000-3.3%$94/sqft |
Source: MLSOK/OKCMAR as distributed by MLS GRID #528861 Report a problem | ||
| 8/7/2013 | Listed for sale | $167,500+4.7%$97/sqft |
Source: Leadership Real Estate Investments, Inc dba Keller Williams Platinum #528861 Report a problem | ||
| 8/31/2010 | Sold | $160,000-3%$93/sqft |
Source: Public Record Report a problem | ||
| 6/26/2010 | Listed for sale | $164,900+29.8%$95/sqft |
Source: Hart Home Selling Team #429705 Report a problem | ||
| 6/29/2004 | Sold | $127,000+38%$74/sqft |
Source: Public Record Report a problem | ||
| 4/10/2002 | Sold | $92,000$53/sqft |
Source: Public Record Report a problem | ||
Public tax history
| Year | Property taxes | Tax assessment |
|---|---|---|
| 2025 | $3,283 +2.9% | $26,807 +5% |
| 2024 | $3,190 +9.2% | $25,530 +5% |
| 2023 | $2,920 +9.4% | $24,314 +5% |
| 2022 | $2,669 +8.2% | $23,157 +5% |
| 2021 | $2,467 +4.8% | $22,055 +3.4% |
| 2020 | $2,354 +19.1% | $21,340 +1.3% |
| 2019 | $1,976 +9.1% | $21,065 +9.1% |
| 2018 | $1,811 -4.9% | $19,305 -0.6% |
| 2017 | $1,904 | $19,414 +3.2% |
| 2016 | $1,904 +2.7% | $18,809 +0.4% |
| 2015 | $1,855 +4.7% | $18,732 +4% |
| 2014 | $1,772 | $18,011 +2.4% |
| 2013 | -- | $17,589 +4% |
| 2012 | -- | $16,905 -3.6% |
| 2011 | -- | $17,544 +19.9% |
| 2010 | -- | $14,635 -1.8% |
| 2009 | -- | $14,897 +4.3% |
| 2008 | -- | $14,281 +3.1% |
| 2007 | -- | $13,854 -0.9% |
| 2006 | -- | $13,980 |
| 2005 | -- | $13,980 -84.8% |
| 2004 | $975 | $92,100 +809.2% |
| 2003 | -- | $10,130 -1.1% |
| 2002 | -- | $10,244 |
| 2001 | -- | $10,244 +6.6% |
| 2000 | -- | $9,609 |
| 1999 | -- | $9,609 |
Find assessor info on the county website
Neighborhood: The Village
Nearby homes
- $229,1003 bd1 ba1.5k sqft2732 Chaucer Dr, Oklahoma City, OK 73120Off Market
- $259,8003 bd1 ba1.8k sqft2724 Chaucer Dr, Oklahoma City, OK 73120Off Market
- $262,6003 bd2 ba1.5k sqft2729 Berkshire Way, Oklahoma City, OK 73120Off Market
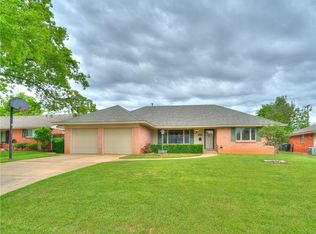
- $299,9003 bd2 ba1.5k sqft2720 Chaucer Dr, Oklahoma City, OK 73120Sold
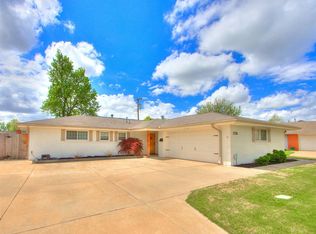
- $280,7004 bd1 ba1.8k sqft2733 Berkshire Way, Oklahoma City, OK 73120Off Market
- $259,8003 bd1 ba1.7k sqft2725 Berkshire Way, Oklahoma City, OK 73120Off Market
- $253,6003 bd1 ba1.5k sqft2733 Chaucer Dr, Oklahoma City, OK 73120Off Market
- $265,6003 bd2 ba1.5k sqft2729 Chaucer Dr, The Village, OK 73120Off Market
Nearby schools
GreatSchools rating
- 6/10Ridgeview Elementary SchoolGrades: PK-4Distance: 0.4 mi
- 2/10John Marshall Middle SchoolGrades: 5-8Distance: 2 mi
- 1/10John Marshall High SchoolGrades: 9-12Distance: 2 mi
Schools provided by the listing agent
- Elementary: Ridgeview ES
- Middle: John Marshall MS
- High: John Marshall HS
Source: MLSOK/OKCMAR as distributed by MLS GRID. This data may not be complete. We recommend contacting the local school district to confirm school assignments for this home.
Get a cash offer in 3 minutes
Find out how much your home could sell for in as little as 3 minutes with a no-obligation cash offer.
Estimated market value
$313,100
Get a cash offer in 3 minutes
Find out how much your home could sell for in as little as 3 minutes with a no-obligation cash offer.
Estimated market value
$313,100
- Oklahoma
- Oklahoma County
- Oklahoma City
- 73120
- The Village
- 2728 Chaucer Dr
Nearby cities
Nearby neighborhoods
Nearby zip codes
Other Oklahoma City Topics
