Skip main navigation
Sold for $665,000
  • $665,000

    2728 Crosscreek Dr, Oologah, OK 74053

    4beds
    2,671sqft
    Single Family Residence
    Built in 2017
    1.79 Acres Lot
    $665,300 Zestimate®
    $249/sqft
    $3,793 Estimated rent

    Home value

    $665,300

    $605,000 - $732,000

    $3,793/mo

    Zestimate® history
    Loading
    Loading...

    Owner options

    List your home for rent

    $3,793/mo

    Rent Zestimate®

    Find your next renter with Zillow Rental Manager. Plus, with online applications, you can quickly screen prospective tenants – for free.

    Learn more

    $3,793/mo

    Rent Zestimate®

    Refinance and save

    $4,345/mo

    Est. payment

    Refinancing to a lower rate could help reduce your monthly payments and save thousands over the life of the loan.

    See today's rates

    $4,345/mo

    Est. payment

    Explore your selling options

    Work with a Zillow partner agent

    Leverage their expertise and Zillow's premium Showcase listings to get your home seen by more buyers.

    Get started

    List with your own agent

    Get your home in front of millions of buyers by listing it on Zillow.

    Learn how to do it

    Sell it yourself

    Take full control of how buyers see your home on Zillow by listing For Sale by Owner (FSBO).

    List your home

    What's special

    Outdoor showerLoads of storageDouble ovensWarming drawerHuge islandPot fillerLarge open kitchen
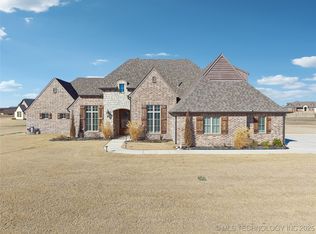
    Oologah buyers that want a home that is an actual custom farm house with a massive front and back porch, no detail left behind. From the chef's kitchen, built in top of the line range, double ovens, warming drawer, or pot filler. A reverse osmosis system for the refrigerator and pot filler. The huge island that sets the scene for family or friends to gather around and sit while you host and enjoy fellowship. The living space is open to the large open kitchen, where no one misses a moment of fun. The primary bedroom is huge with access to the backyard. A full primary bathroom with a oversized shower with two showerheads,and closet that will take your breath away. Loads of storage and ample room for all the seasons. On the other side of the house are bedrooms for kids, guests, or whatever you might need, two on one side that share a bathroom and another with it's own private bathroom that also has access to the back patio The backyard is fully fenced and a majority of the just under 2 acres, and large custom saltwater gunite 8ft deep pool with a diving board.An outdoor shower, and loads of seating with the house back patio and the lean to on the building. The 40x60 red iron building has electric, 14ft front garage doors, plumbed and ready for your plans, separate septic system is dug and ready for your dreams. A flatsafe storm shelter under ground inside the house's garage. Not to be forgotten, a whole home generator to keep you from losing power, electricity, or the modern essentials. ATT high speed internet! This house is freshly painted, cleaned and ready for a buyer looking for a fantastic neighborhood in the country, but 10 minutes to Owasso and 35 minutes to downtown Tulsa! Listing agent is owner.

    Zillow last checked:

    Listing updated:

    Listed by:

    Alee Harrold 918-231-3008,

    Solid Rock, REALTORS

    Bought with:

    Lori Moody, 148848

    Chinowth & Cohen

    Source: MLS Technology, Inc.,MLS#: 2612422MLS LogoOriginating MLS: MLS Technology

    Facts & features

    Interior

    Bedrooms & bathrooms
    • Bedrooms: 4
    • Bathrooms: 4
    • Full bathrooms: 3
    • 1/2 bathrooms: 1
    Primary bedroom
    • Description: Master Bedroom,Private Bath,Walk-in Closet
    • Level: First
    Bedroom
    • Description: Bedroom,Walk-in Closet
    • Level: First
    Bedroom
    • Description: Bedroom,Walk-in Closet
    • Level: First
    Bedroom
    • Description: Bedroom,Private Bath,Walk-in Closet
    • Level: First
    Primary bathroom
    • Description: Master Bath,Double Sink,Full Bath,Shower Only,Vent
    • Level: First
    Dining room
    • Description: Dining Room,Breakfast,Combo w/ Family
    • Level: First
    Dining room
    • Description: Dining Room,Formal
    • Level: First
    Kitchen
    • Description: Kitchen,Breakfast Nook,Country,Eat-In,Island,Pantry
    • Level: First
    Living room
    • Description: Living Room,Combo,Fireplace,Great Room
    • Level: First
    Utility room
    • Description: Utility Room,Inside,Sink
    • Level: First
    Heating
    • Central, Propane, Multiple Heating Units
    Cooling
    • Central Air, 2 Units
    Appliances
    • Included: Built-In Range, Double Oven, Dishwasher, Disposal, Gas Water Heater, Microwave, Oven, Range, Refrigerator, Water Heater
    • Laundry: Washer Hookup, Gas Dryer Hookup
    Features
    • Ceramic Counters, Granite Counters, High Ceilings, High Speed Internet, Other, Vaulted Ceiling(s), Wired for Data, Ceiling Fan(s), Electric Oven Connection, Gas Range Connection, Programmable Thermostat
    • Flooring: Carpet, Laminate, Tile
    • Doors: Insulated Doors
    • Windows: Vinyl, Insulated Windows
    • Number of fireplaces: 1
    Interior area
    • Total structure area: 2,671
    • Total interior livable area: 2,671 sqft

    Property

    Parking
    • Total spaces: 5
    • Parking features: Attached, Garage, Other, Shelves, Storage, Workshop in Garage
    • Attached garage spaces: 5
    Features
    • Levels: One
    • Stories: 1
    • Patio & porch: Covered, Patio, Porch
    • Exterior features: Landscaping, Other, Rain Gutters
    • Pool features: Gunite, In Ground
    • Fencing: Decorative,Full
    Lot
    • Size: 1.79 Acres
    • Features: Other
    Details
    • Additional structures: Second Garage, Workshop
    • Parcel number: 660099728
    • Other equipment: Generator

    Construction

    Type & style
    • Home type: SingleFamily
    • Architectural style: Ranch
    • Property subtype: Single Family Residence
    Materials
    • Brick, Stone, Wood Frame
    • Foundation: Slab
    • Roof: Asphalt,Fiberglass
    Condition
    • Year built: 2017

    Utilities & green energy

    • Sewer: Rural
    • Water: Rural
    • Utilities for property: Cable Available, Electricity Available, Natural Gas Available, Water Available
    Green energy
    • Energy efficient items: Doors, Insulation, Windows

    Community & HOA

    Community
    • Features: Gutter(s)
    • Security: Safe Room Interior, Security System Owned, Smoke Detector(s)
    • Subdivision: Clear Creek At Woodside Phase Iii
    HOA
    • Has HOA: Yes
    • Amenities included: Other
    • HOA fee: $250 annually
    Location
    • Region: Oologah

    Financial & listing details

    • Price per square foot: $249/sqft
    • Tax assessed value: $524,822
    • Annual tax amount: $6,151
    • Date on market: 4/8/2026
    • Cumulative days on market: 2 days
    • Listing terms: Conventional,FHA,USDA Loan,VA Loan

    Price history

    DateEventPrice
    5/21/2026Sold$665,000+2.3%$249/sqft
    Source: MLS Technology, Inc. #2612422 Report a problem
    4/16/2026Pending sale$650,000$243/sqft
    Source: MLS Technology, Inc. #2612422 Report a problem
    4/14/2026Listed for sale$650,000+70.6%$243/sqft
    Source: MLS Technology, Inc. #2612422 Report a problem
    5/31/2018Sold$381,000+746.7%$143/sqft
    Source: MLS Technology, Inc. #1820121 Report a problem
    11/15/2017Sold$45,000$17/sqft
    Source: Public Record Report a problem

    Public tax history

    YearProperty taxesTax assessment
    2025$6,151 +6.4%$57,730 +3%
    2024$5,779 +3.8%$56,049 +3%
    2023$5,568 +3.5%$54,417 +3%
    2022$5,379 +18.3%$52,832 +18.8%
    2021$4,546 +1.5%$44,474 +3%
    2020$4,478 +5%$43,199 +3%
    2019$4,263 +4206.1%$41,941 +4720.8%
    2017$99 $870
    Find assessor info on the county website

    Neighborhood: 74053

    Nearby schools

    GreatSchools rating
    Schools provided by the listing agent
    • Elementary: Oologah Talala
    • High: Oologah Talala
    • District: Oologah-Talala - Sch Dist (21)

    Source: MLS Technology, Inc.. This data may not be complete. We recommend contacting the local school district to confirm school assignments for this home.

    Get pre-qualified for a loan
    At Zillow Home Loans, we can pre-qualify you in as little as 5 minutes with no impact to your credit score.

    An equal housing lender. NMLS #10287.

    Sell for more on Zillow
    Get a Zillow Showcase℠ listing at no additional cost and you could sell for .
    $665,300
    2% more
    +$13,306
    With Zillow Showcase(estimated)
    $678,606