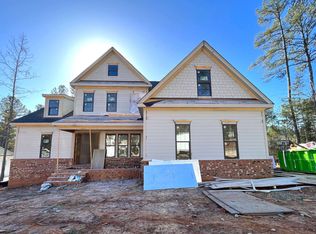
This 2020 Robuck Homes parade of homes entry is filled with upgrades and features the popular Arlington Modern Farmhouse floor plan. This home offers 4 bedrooms, 3.5 bathrooms, 3 car garage, and just under 3,000 sq/ft. The 2 story foyer invites you into an open entertainment area with hardwoods throughout. Light toned kitchen with quartz counters, gas cooktop, and SS appliances centers your entertainment space. The primary bedroom is located on the first floor with walk in tiled shower and closet. The screened in porch, fenced in yard, bonus room, and so much more add to this move in ready home.
Sold for $740,750
$740,750
2728 Derby Glen Way, Wake Forest, NC 27587
4beds
2,982sqft
Single Family Residence, Residential
Built in 2020
0.72 Acres Lot
$735,700 Zestimate®
$248/sqft
$3,201 Estimated rent
Home value
$735,700
$692,000 - $780,000
$3,201/mo
Zestimate® history
Owner options
List your home for rent
$3,201/mo
Rent Zestimate®
Find your next renter with Zillow Rental Manager. Plus, with online applications, you can quickly screen prospective tenants – for free.
$3,201/mo
Rent Zestimate®
Refinance and save
$4,476/mo
Est. payment
Refinancing to a lower rate could help reduce your monthly payments and save thousands over the life of the loan.
$4,476/mo
Est. payment
Explore your selling options
Work with a Zillow partner agent
Leverage their expertise and Zillow's premium Showcase listings to get your home seen by more buyers.
Get startedList with your own agent
Get your home in front of millions of buyers by listing it on Zillow.
Learn how to do itSell it yourself
Take full control of how buyers see your home on Zillow by listing For Sale by Owner (FSBO).
List your homeWhat's special
Fenced in yardBonus roomWalk in tiled showerQuartz countersScreened in porchGas cooktopSs appliances
Zillow last checked:
Listing updated:
Listed by:
Dustin Bennett 919-601-0553,
EXP Realty LLC
Bought with:
Matt Perry, 234841
Keller Williams Elite Realty
Source: Doorify MLS,MLS#: 10063984
Facts & features
Interior
Bedrooms & bathrooms
- Bedrooms: 4
- Bathrooms: 4
- Full bathrooms: 3
- 1/2 bathrooms: 1
Heating
- Electric, Heat Pump
Cooling
- Electric, Heat Pump
Appliances
- Included: Built-In Range, Dishwasher, Electric Water Heater, Gas Cooktop, Microwave, Range Hood, Refrigerator, Stainless Steel Appliance(s), Water Heater
- Laundry: Laundry Room
Features
- Breakfast Bar, Built-in Features, Ceiling Fan(s), Double Vanity, Entrance Foyer, Granite Counters, In-Law Floorplan, Kitchen Island, Open Floorplan, Master Downstairs, Second Primary Bedroom, Storage, Tray Ceiling(s), Walk-In Closet(s), Walk-In Shower
- Flooring: Carpet, Hardwood, Tile
- Basement: Crawl Space
- Number of fireplaces: 1
- Fireplace features: Gas Log, Living Room
Interior area
- Total structure area: 2,982
- Total interior livable area: 2,982 sqft
- Finished area above ground: 2,982
- Finished area below ground: 0
Property
Parking
- Total spaces: 9
- Parking features: Driveway, Garage Door Opener, Garage Faces Side
- Attached garage spaces: 3
- Uncovered spaces: 6
Features
- Levels: Two
- Stories: 1
- Patio & porch: Deck, Front Porch, Screened
- Exterior features: Fenced Yard
- Fencing: Back Yard, Fenced, Wrought Iron
- Has view: Yes
Lot
- Size: 0.72 Acres
- Features: Landscaped
Details
- Parcel number: 1832.03109739.000
- Special conditions: Standard
Construction
Type & style
- Home type: SingleFamily
- Architectural style: Transitional
- Property subtype: Single Family Residence, Residential
Materials
- Fiber Cement, Shake Siding
- Foundation: Brick/Mortar
- Roof: Shingle
Condition
- New construction: No
- Year built: 2020
Utilities & green energy
- Sewer: Septic Tank
- Water: Public
- Utilities for property: Electricity Connected, Septic Connected, Water Connected
Community & HOA
Community
- Subdivision: Avalyn
HOA
- Has HOA: Yes
- Services included: Maintenance Grounds
- HOA fee: $110 monthly
Location
- Region: Wake Forest
Financial & listing details
- Price per square foot: $248/sqft
- Tax assessed value: $697,557
- Annual tax amount: $4,351
- Date on market: 11/19/2024
- Road surface type: Asphalt
Price history
| Date | Event | Price |
|---|---|---|
| 1/16/2025 | Sold | $740,750-0.6%$248/sqft |
Source:  Doorify MLS #10063984 Report a problem Doorify MLS #10063984 Report a problem | ||
| 12/7/2024 | Pending sale | $745,000$250/sqft |
Source: Doorify MLS #10063984 Report a problem | ||
| 11/19/2024 | Listed for sale | $745,000+44.1%$250/sqft |
Source: Doorify MLS #10063984 Report a problem | ||
| 10/6/2020 | Sold | $517,000+106.8%$173/sqft |
Source: Public Record Report a problem | ||
| 3/25/2020 | Sold | $250,000$84/sqft |
Source: Public Record Report a problem | ||
Public tax history
| Year | Property taxes | Tax assessment |
|---|---|---|
| 2025 | $4,482 +3% | $697,557 |
| 2024 | $4,352 +11.3% | $697,557 +39.8% |
| 2023 | $3,909 +7.9% | $498,822 |
| 2022 | $3,622 +2.8% | $498,822 |
| 2021 | $3,525 +1175.4% | $498,822 +299.1% |
| 2020 | $276 -0.5% | $125,000 +25% |
| 2019 | $278 | $100,000 |
Find assessor info on the county website
Neighborhood: 27587
Nearby homes
- $820,300-- bd3 ba3.3k sqft2732 Derby Glen Way, Wake Forest, NC 27587Off Market
- $12,178 Square Feet2726 Derby Glen Way, Wake Forest, NC 27587Off Market
- $865,0004 bd5 ba3.5k sqft2724 Derby Glen Way, Wake Forest, NC 27587Sold

- $1,075,0004 bd5 ba3.9k sqft1106 Springdale Dr, Wake Forest, NC 27587Sold
- $16,098 Square Feet8417 Thompson Mill Rd, Wake Forest, NC 27587Off Market
- $460,700-- bd2 ba1.8k sqft2420 Mollynick Ln, Wake Forest, NC 27587Off Market
- $762,4003 bd3 ba3k sqft2720 Derby Glen Way, Wake Forest, NC 27587Off Market
- $863,5005 bd5 ba3.5k sqft2729 Derby Glen Way, Wake Forest, NC 27587Off Market
Nearby schools
GreatSchools rating
- 6/10North Forest Pines ElementaryGrades: PK-5Distance: 3.5 mi
- 4/10Wake Forest Middle SchoolGrades: 6-8Distance: 3.6 mi
- 7/10Wake Forest High SchoolGrades: 9-12Distance: 2.6 mi
Schools provided by the listing agent
- Elementary: Wake - N Forest Pines
- Middle: Wake - Wake Forest
- High: Wake - Wake Forest
Source: Doorify MLS. This data may not be complete. We recommend contacting the local school district to confirm school assignments for this home.
Get a cash offer in 3 minutes
Find out how much your home could sell for in as little as 3 minutes with a no-obligation cash offer.
Estimated market value
$735,700
Get a cash offer in 3 minutes
Find out how much your home could sell for in as little as 3 minutes with a no-obligation cash offer.
Estimated market value
$735,700
- North Carolina
- Wake County
- Wake Forest
- 27587
- 2728 Derby Glen Way
Nearby cities
Nearby zip codes
Other Wake Forest Topics
