Skip main navigation
Off market
  • $1,288,300

    2728 E 8th Ave, Denver, CO 80206

    3beds
    2,090sqft
    SingleFamily
    Built in 1927
    6,250 Square Feet Lot
    $1,288,300 Zestimate®
    $616/sqft
    $4,256 Estimated rent

    Home value

    $1,288,300

    $1.20M - $1.39M

    $4,256/mo

    Zestimate® history
    Loading
    Loading...

    Owner options

    List your home for rent

    $4,256/mo

    Rent Zestimate®

    Find your next renter with Zillow Rental Manager. Plus, with online applications, you can quickly screen prospective tenants – for free.

    Learn more

    $4,256/mo

    Rent Zestimate®

    Refinance and save

    $7,466/mo

    Est. payment

    Refinancing to a lower rate could help reduce your monthly payments and save thousands over the life of the loan.

    See today's rates

    $7,466/mo

    Est. payment

    Explore your selling options

    Work with a Zillow partner agent

    Leverage their expertise and Zillow's premium Showcase listings to get your home seen by more buyers.

    Get started

    List with your own agent

    Get your home in front of millions of buyers by listing it on Zillow.

    Learn how to do it

    Sell it yourself

    Take full control of how buyers see your home on Zillow by listing For Sale by Owner (FSBO).

    List your home

    What's special

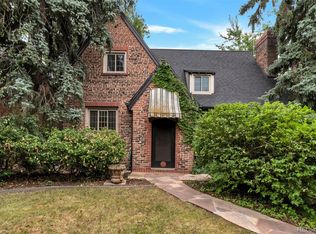
    Absolutely Incredible 1927 Congress Park 2-Story Tudor Thoughtfully Situated on Two Lovely Parks!!! This Three Bedroom/Three Bathroom Home Showcases Charming Finishes Throughout to Include Fabulous Hardwood Floors, Perfectly Placed Built-Ins, Custom Interior Paint, Gorgeous Kitchen Featuring Cherry Cabinets, Granite Countertops, and Viking Appliances. Inviting and Light Filled Formal Dining Room, Main Floor Living Room with Cozy Gas Fireplace and French Doors Opening to the Home's Spacious and Fully Fenced Backyard. Perfect for Entertaining, this Fantastic Patio and Established Landscaping Presents a Stunning Setting in Every Season. Master Suite and Two Additional Bedrooms Located on Upper Level. Separate Laundry/Mud Room Area. This Impressive Tudor is Located in East 7th Avenue Historic District with Easy Access to Congress Park's Outdoor Pool and Tennis Courts, Incredible Schools...Bromwell Elementary/Morey Middle/East High School, Unique Access to Private Park Located Directly Behind the Home. Clayton-Detroit Improvement Association District Established for this Residence and other Neighboring Properties Provides Exclusive Use to the Park. Dues are $350 Annually which also Includes One Additional Parking Space at North End of the Park Behind the Home's Two Car Detached Garage. Location Offers Super Easy Access to Cherry Creek's Convenient Shopping/Restaurants, Congress Park, Cheesman Park, City Park, Cherry Creek Trail, and Denver's Awesome City Core!!!

    This property is off market, which means it's not currently listed for sale or rent on Zillow. This may be different from what's available on other websites or public sources.

    Facts & features

    Interior

    Bedrooms & bathrooms
    • Bedrooms: 3
    • Bathrooms: 3
    • Full bathrooms: 1
    • 3/4 bathrooms: 1
    • 1/2 bathrooms: 1
    Heating
    • Forced air
    Cooling
    • Central
    Appliances
    • Included: Dishwasher, Microwave, Refrigerator
    • Laundry: In Unit
    Features
    • Ceiling Fan(s), Walk-In Closet(s), Granite Counters, Master Suite, Smoke Free
    • Flooring: Tile, Hardwood
    • Basement: Partially finished
    • Has fireplace: Yes
    • Fireplace features: Gas, Living Room
    Interior area
    • Total interior livable area: 2,090 sqft

    Property

    Parking
    • Total spaces: 2
    • Parking features: Garage - Detached
    Features
    • Patio & porch: Patio
    • Exterior features: Brick
    • Fencing: Full
    Lot
    • Size: 6,250 sqft
    • Features: Level, Corner Lot, Landscaped, Historical District, Sprinklers In Front, Sprinklers In Rear
    Details
    • Parcel number: 0501615003000
    • Zoning description: U-SU-C

    Construction

    Type & style
    • Home type: SingleFamily
    • Architectural style: Tudor
    Materials
    • Roof: Composition
    Condition
    • Year built: 1927

    Utilities & green energy

    • Sewer: Public Sewer
    • Water: Public

    Community & neighborhood

    Security
    • Security features: Smoke Detector(s), Carbon Monoxide Detector(s)
    Location
    • Region: Denver

    Other

    Other facts
    • Flooring: Wood, Tile
    • Sewer: Public Sewer
    • WaterSource: Public
    • Heating: Forced Air
    • RoadSurfaceType: Paved, Alley Paved
    • Appliances: Dishwasher, Refrigerator, Microwave, Gas Water Heater, Self Cleaning Oven
    • FireplaceYN: true
    • InteriorFeatures: Ceiling Fan(s), Walk-In Closet(s), Granite Counters, Master Suite, Smoke Free
    • GarageYN: true
    • HeatingYN: true
    • CoolingYN: true
    • PatioAndPorchFeatures: Patio
    • FireplaceFeatures: Gas, Living Room
    • FireplacesTotal: 1
    • RoomsTotal: 10
    • ConstructionMaterials: Brick
    • Roof: Composition
    • LotFeatures: Level, Corner Lot, Landscaped, Historical District, Sprinklers In Front, Sprinklers In Rear
    • ArchitecturalStyle: Tudor
    • Basement: Crawl Space
    • ParkingFeatures: Assigned
    • RentIncludes: Water
    • CoveredSpaces: 2
    • Cooling: Central Air
    • ExteriorFeatures: Garden, Private Yard
    • StructureType: House
    • SecurityFeatures: Smoke Detector(s), Carbon Monoxide Detector(s)
    • Fencing: Full
    • LaundryFeatures: In Unit
    • MlsStatus: Pending
    • ZoningDescription: U-SU-C
    • Road surface type: Paved, Alley Paved

    Price history

    DateEventPrice
    6/22/2020Sold$954,000+0.5%$456/sqft
    Source: Public Record Report a problem
    5/17/2020Pending sale$949,000$454/sqft
    Source: Re/max Alliance #4439984 Report a problem
    5/15/2020Listed for sale$949,000+62.1%$454/sqft
    Source: Re/max Alliance #4439984 Report a problem
    5/5/2009Sold$585,500-6.3%$280/sqft
    Source: Public Record Report a problem
    1/2/2009Listing removed$625,000$299/sqft
    Source: Listhub #716900 Report a problem
    9/28/2008Price change$625,000-3.8%$299/sqft
    Source: Listhub #716900 Report a problem
    6/27/2008Price change$649,900-0.8%$311/sqft
    Source: Listhub #716900 Report a problem
    4/22/2008Listed for sale$655,000+54.1%$313/sqft
    Source: Listhub #716900 Report a problem
    8/27/2007Sold$425,000$203/sqft
    Source: Public Record Report a problem

    Public tax history

    YearProperty taxesTax assessment
    2024$6,815 +22.8%$87,950 -3.9%
    2023$5,549 +3.6%$91,510 +31.1%
    2022$5,357 +26.2%$69,780 -2.8%
    2021$4,246 +2.9%$71,790 +25.4%
    2020$4,127 +5.2%$57,228 -23.4%
    2019$3,924 $74,758 +47.4%
    2018$3,924 +0.3%$50,720
    2017$3,912 -7.8%$50,720 -6.6%
    2016$4,244 +20.3%$54,320
    2015$3,526 0%$54,320 +27.9%
    2014$3,528 -5.1%$42,460
    2013$3,718 +17.9%$42,460 -4%
    2012$3,154 +20.1%$44,230
    2011$2,626 +2.2%$44,230 +12.2%
    2010$2,568 -2.9%$39,430
    2009$2,646 +30.7%$39,430 -0.5%
    2008$2,025 +50.2%$39,620 +30.9%
    2007$1,348 -27.5%$30,270 +7.7%
    2006$1,860 +13%$28,100
    2005$1,646 -10.3%$28,100 +7%
    2003$1,835 +1.9%$26,250 -14.4%
    2002$1,801 $30,650 +23%
    2001-- $24,920

    Find assessor info on the county website

    Neighborhood: Congress Park

    Nearby schools

    GreatSchools rating
    Schools provided by the listing agent
    • Elementary: Bromwell
    • Middle: Morey
    • High: East
    • District: Denver 1

    Source: The MLS. This data may not be complete. We recommend contacting the local school district to confirm school assignments for this home.

    Get a cash offer in 3 minutes
    Find out how much your home could sell for in as little as 3 minutes with a no-obligation cash offer.
    Estimated market value
    $1,288,300
    Get a cash offer in 3 minutes
    Find out how much your home could sell for in as little as 3 minutes with a no-obligation cash offer.
    Estimated market value
    $1,288,300