Skip main navigation
Closed
  • $960,000

    2728 E Indiana Ave, Beecher, IL 60401

    2beds
    2,100sqft
    Single Family Residence
    Built in ----
    40 Acres Lot
    $1,012,500 Zestimate®
    $457/sqft
    $2,441 Estimated rent

    Home value

    $1,012,500

    $932,000 - $1.10M

    $2,441/mo

    Zestimate® history
    Loading
    Loading...

    Owner options

    List your home for rent

    $2,441/mo

    Rent Zestimate®

    Find your next renter with Zillow Rental Manager. Plus, with online applications, you can quickly screen prospective tenants – for free.

    Learn more

    $2,441/mo

    Rent Zestimate®

    Refinance and save

    $6,863/mo

    Est. payment

    Refinancing to a lower rate could help reduce your monthly payments and save thousands over the life of the loan.

    See today's rates

    $6,863/mo

    Est. payment

    Explore your selling options

    Work with a Zillow partner agent

    Leverage their expertise and Zillow's premium Showcase listings to get your home seen by more buyers.

    Get started

    List with your own agent

    Get your home in front of millions of buyers by listing it on Zillow.

    Learn how to do it

    Sell it yourself

    Take full control of how buyers see your home on Zillow by listing For Sale by Owner (FSBO).

    List your home

    What's special

    Two-sided fireplaceMultiple outbuildingsStunning viewsSerene picture-perfect backdropSprawling decksPool tableOpen-concept design
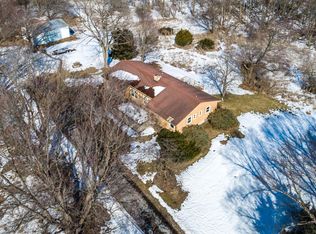
    Escape to a 40-acre sanctuary just a 50 minute drive South of Chicago, where the beauty of wide-open spaces meets endless potential for unforgettable gatherings. This expansive estate offers the ideal retreat-perfect for grand celebrations, corporate getaways, related living, or a private haven close to the city yet worlds away. It's ideal for car enthusiasts with garage space for 16+ cars. The main level of the home has been completely updated in 2024 to an open-concept design, centered around a striking two-sided fireplace that brings warmth and ambiance to multiple living spaces. At the heart of the property, the lodge is a true entertainer's dream, featuring a custom cherry bar, pool table, baby grand piano, shuffleboard, and an upgraded sound system, all set in a warm, inviting space that encourages guests to unwind and enjoy. Imagine gatherings on sprawling decks that showcase stunning views, creating a serene, picture-perfect backdrop for every occasion. From sunrise to sunset, every moment here is framed by natural beauty and the tranquility of open land. With multiple outbuildings, this property is also well-suited for related living arrangements, offering privacy and flexibility for extended family or guests. Each building is fully turnkey, with all equipment and furniture included, making for a seamless transition to the new owner. The outbuildings provide an abundance of storage, including a full second level constructed to accommodate substantial weight, making it suitable for a variety of uses. Constructed with durable metal beams, these outbuildings are designed for longevity and versatility, each equipped with its own security system and upgraded electrical system to power modern amenities and specialized equipment. With 9-foot garage doors, secure storage areas, and roofs updated in 2012, each structure reflects quality and durability. Enhanced by two private shooting ranges and exceptional craftsmanship, this estate is more than just a property-it's a lifestyle destination. Whether for adventurous escapes, refined events, related living, or simply breathing in the beauty of 40 acres, this estate is designed for those who appreciate space, privacy, and boundless possibility. Don't miss this once-in-a-lifetime opportunity to own a truly unique estate. Contact us today to schedule your private showing.

    Zillow last checked:

    Listing updated:

    Listing courtesy of:

    Michelle Arseneau, ABR,SFR 815-954-4063,

    Coldwell Banker Realty

    Bought with:

    Kimberly Odegard

    eXp Realty

    Source: MRED as distributed by MLS GRID,MLS#: 12199440MLS Logo

    Facts & features

    Interior

    Bedrooms & bathrooms
    • Bedrooms: 2
    • Bathrooms: 2
    • Full bathrooms: 1
    • 1/2 bathrooms: 1
    Primary bedroom
    • Features: Flooring (Carpet), Bathroom (Full)
    • Level: Second
    • Area: 552 Square Feet
    • Dimensions: 24X23
    Bedroom 2
    • Level: Second
    • Area: 192 Square Feet
    • Dimensions: 16X12
    Dining room
    • Level: Main
    • Area: 180 Square Feet
    • Dimensions: 15X12
    Family room
    • Level: Main
    • Area: 600 Square Feet
    • Dimensions: 24X25
    Kitchen
    • Level: Main
    • Area: 99 Square Feet
    • Dimensions: 11X9
    Living room
    • Level: Main
    • Area: 390 Square Feet
    • Dimensions: 26X15
    Heating
    • Propane
    Cooling
    • Central Air
    Appliances
    • Laundry: Main Level, In Unit, Laundry Closet
    Features
    • Cathedral Ceiling(s), Built-in Features
    • Basement: Unfinished,Partial
    • Number of fireplaces: 1
    • Fireplace features: Double Sided
    Interior area
    • Total structure area: 0
    • Total interior livable area: 2,100 sqft

    Property

    Parking
    • Total spaces: 41
    • Parking features: Garage Door Opener, Heated Garage, Garage, On Site, Garage Owned, Detached, Driveway, Owned
    • Garage spaces: 16
    • Has uncovered spaces: Yes
    Accessibility
    • Accessibility features: No Disability Access
    Features
    • Stories: 2
    • Patio & porch: Deck, Patio, Porch
    • Exterior features: Balcony
    Lot
    • Size: 40 Acres
    • Dimensions: 660.6X2609.6X650.8X2608.8
    Details
    • Additional structures: Workshop
    • Parcel number: 2223183000010000
    • Special conditions: None
    • Other equipment: Water-Softener Owned, Sump Pump, Backup Sump Pump;, Generator

    Construction

    Type & style
    • Home type: SingleFamily
    • Architectural style: Farmhouse
    • Property subtype: Single Family Residence
    Materials
    • Vinyl Siding
    Condition
    • New construction: No
    • Major remodel year: 2024

    Utilities & green energy

    • Sewer: Septic Tank
    • Water: Well

    Community & neighborhood

    Security
    • Security features: Security System
    Location
    • Region: Beecher

    HOA & financial

    HOA
    • Services included: None

    Other

    Other facts
    • Listing terms: Cash
    • Ownership: Fee Simple

    Price history

    DateEventPrice
    4/11/2025Sold$960,000-3%$457/sqft
    Source: MRED as distributed by MLS GRID #12199440 Report a problem
    3/10/2025Contingent$990,000$471/sqft
    Source: MRED as distributed by MLS GRID #12199440 Report a problem
    2/14/2025Price change$990,000-16.8%$471/sqft
    Source: MRED as distributed by MLS GRID #12199440 Report a problem
    11/14/2024Listed for sale$1,190,000$567/sqft
    Source: MRED as distributed by MLS GRID #12199440 Report a problem

    Public tax history

    Tax history is unavailable.

    Neighborhood: 60401

    Nearby schools

    GreatSchools rating
    Schools provided by the listing agent
    • District: 200U

    Source: MRED as distributed by MLS GRID. This data may not be complete. We recommend contacting the local school district to confirm school assignments for this home.

    Get a cash offer in 3 minutes
    Find out how much your home could sell for in as little as 3 minutes with a no-obligation cash offer.
    Estimated market value
    $1,012,500
    Get a cash offer in 3 minutes
    Find out how much your home could sell for in as little as 3 minutes with a no-obligation cash offer.
    Estimated market value
    $1,012,500