Adorable, well-maintained 1-story home in a great location! This 3-bedroom, 2 bath home features a light and bright, family-friendly floor plan. The heart of the home is a substantial living room featuring a cozy brick fireplace, raised ceiling and skylight. Kitchen has plenty of cabinet space, built-in microwave, and pantry. The dining room overlooks backyard. Large primary bedroom with seating area and ensuite bath. Two additional bedrooms are comfortably sized and share a full bath. Beautiful flooring (zero carpet!), upgraded energy efficient windows with coverings, ceiling fans, and neutral paint colors throughout to accommodate any decor. Large, fenced backyard with patio and deck is perfect for family BBQs, entertaining friends and for kids and pets to play safely. 2-car garage. See upgrades list that includes 2023 Water Heater and HVAC and duct work in 2022. ***Multiple Offers Received. Sellers are asking for all offers to be submitted by 8pm, on Monday, August 21.***
Sold
Price Unknown
2728 E Wentwood Dr, Carrollton, TX 75007
3beds
1,272sqft
Single Family Residence
Built in 1983
7,056 Square Feet Lot
$331,900 Zestimate®
$--/sqft
$2,238 Estimated rent
Home value
$331,900
$315,000 - $348,000
$2,238/mo
Zestimate® history
Owner options
List your home for rent
$2,238/mo
Rent Zestimate®
Find your next renter with Zillow Rental Manager. Plus, with online applications, you can quickly screen prospective tenants – for free.
$2,238/mo
Rent Zestimate®
Refinance and save
Refinancing to a lower rate could help reduce your monthly payments and save thousands over the life of the loan.
Explore your selling options
Work with a Zillow partner agent
Leverage their expertise and Zillow's premium Showcase listings to get your home seen by more buyers.
Get startedList with your own agent
Get your home in front of millions of buyers by listing it on Zillow.
Learn how to do itSell it yourself
Take full control of how buyers see your home on Zillow by listing For Sale by Owner (FSBO).
List your homeWhat's special
Cozy brick fireplaceUpgraded energy efficient windowsRaised ceilingEnsuite bathNeutral paint colors throughoutPlenty of cabinet spaceBuilt-in microwave
Zillow last checked:
Listing updated:
Listed by:
Mallory Adams 0746744 931-703-4746,
Keller Williams Dallas Midtown 214-526-4663
Bought with:
Lori Jones
Keller Williams DFW Preferred
Source: NTREIS,MLS#: 20407685
Facts & features
Interior
Bedrooms & bathrooms
- Bedrooms: 3
- Bathrooms: 2
- Full bathrooms: 2
Primary bedroom
- Features: En Suite Bathroom, Sitting Area in Primary
- Level: First
- Dimensions: 17 x 10
Bedroom
- Level: First
- Dimensions: 10 x 11
Bedroom
- Level: First
- Dimensions: 10 x 10
Primary bathroom
- Level: First
Dining room
- Level: First
- Dimensions: 8 x 9
Other
- Level: First
Kitchen
- Features: Eat-in Kitchen, Pantry, Solid Surface Counters
- Level: First
- Dimensions: 9 x 9
Living room
- Features: Fireplace
- Level: First
- Dimensions: 18 x 17
Utility room
- Features: Utility Room
- Level: First
- Dimensions: 6 x 6
Heating
- Central, Electric
Cooling
- Central Air, Electric
Appliances
- Included: Dishwasher, Electric Range, Disposal, Microwave
- Laundry: Laundry in Utility Room
Features
- High Speed Internet, Cable TV, Wired for Sound
- Flooring: Ceramic Tile, Laminate
- Windows: Skylight(s), Window Coverings
- Has basement: No
- Number of fireplaces: 1
- Fireplace features: Wood Burning
Interior area
- Total interior livable area: 1,272 sqft
Property
Parking
- Total spaces: 2
- Parking features: Garage, Garage Door Opener, Garage Faces Rear
- Attached garage spaces: 2
Features
- Levels: One
- Stories: 1
- Patio & porch: Patio
- Exterior features: Rain Gutters
- Pool features: None
- Fencing: Wood
Lot
- Size: 7,056 Square Feet
Details
- Parcel number: R53504
Construction
Type & style
- Home type: SingleFamily
- Architectural style: Traditional,Detached
- Property subtype: Single Family Residence
Materials
- Brick
- Foundation: Slab
- Roof: Composition
Condition
- Year built: 1983
Utilities & green energy
- Sewer: Public Sewer
- Water: Public
- Utilities for property: Sewer Available, Water Available, Cable Available
Green energy
- Energy efficient items: Thermostat
- Water conservation: Water-Smart Landscaping
Community & HOA
Community
- Security: Smoke Detector(s)
- Subdivision: Oak Tree North Estates Add
HOA
- Has HOA: No
Location
- Region: Carrollton
Financial & listing details
- Tax assessed value: $306,252
- Annual tax amount: $4,420
- Date on market: 8/18/2023
- Cumulative days on market: 5 days
- Listing terms: Cash,Conventional,FHA
- Exclusions: All TVs + TV mounts
Price history
| Date | Event | Price |
|---|---|---|
| 9/28/2023 | Sold | -- |
Source: NTREIS #20407685 Report a problem | ||
| 9/11/2023 | Pending sale | $350,000$275/sqft |
Source: NTREIS #20407685 Report a problem | ||
| 8/23/2023 | Contingent | $350,000$275/sqft |
Source: NTREIS #20407685 Report a problem | ||
| 8/18/2023 | Listed for sale | $350,000+133.3%$275/sqft |
Source: NTREIS #20407685 Report a problem | ||
| 1/13/2016 | Sold | -- |
Source: Agent Provided Report a problem | ||
| 12/15/2015 | Pending sale | $150,000$118/sqft |
Source: Coldwell Banker Apex, Realtors #13287261 Report a problem | ||
| 12/11/2015 | Listed for sale | $150,000$118/sqft |
Source: Coldwell Banker Apex #13287261 Report a problem | ||
| 3/16/2011 | Listing removed | $1,250$1/sqft |
Source: Goodloe Realty Services,Inc #11542354 Report a problem | ||
| 2/25/2011 | Listed for rent | $1,250$1/sqft |
Source: Goodloe Realty Services,Inc #11542354 Report a problem | ||
Public tax history
| Year | Property taxes | Tax assessment |
|---|---|---|
| 2025 | $1,877 -6.5% | $306,252 -6% |
| 2024 | $2,008 +33.6% | $325,913 +28.9% |
| 2023 | $1,502 +0.2% | $252,839 +10% |
| 2022 | $1,500 +3.5% | $229,854 +10% |
| 2021 | $1,449 +8.8% | $208,958 +8.1% |
| 2020 | $1,332 +0.4% | $193,294 +1.6% |
| 2019 | $1,327 +6.9% | $190,252 +7.5% |
| 2018 | $1,241 -64.9% | $176,990 +9.5% |
| 2017 | $3,531 | $161,581 +2.7% |
| 2016 | $3,531 +36.3% | $157,368 +30.9% |
| 2015 | $2,591 | $120,220 +1.7% |
| 2014 | $2,591 | $118,248 +0.6% |
| 2013 | $2,591 | $117,560 +0.2% |
| 2012 | -- | $117,359 +0.8% |
| 2011 | -- | $116,446 -4.6% |
| 2010 | -- | $122,079 -0.7% |
| 2009 | -- | $122,981 +12.2% |
| 2007 | -- | $109,580 +5.9% |
| 2006 | $255 +5.1% | $103,460 +8.7% |
| 2005 | $243 | $95,200 |
| 2004 | -- | $95,200 -22.2% |
| 2003 | -- | $122,395 +11.7% |
| 2002 | -- | $109,547 +11.8% |
| 2001 | -- | $98,002 |
Find assessor info on the county website
Neighborhood: Oak Tree North
Nearby homes
- $328,1003 bd2 ba1.6k sqft2726 E Wentwood Dr, Carrollton, TX 75007Off Market
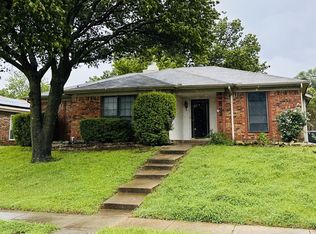
- $308,9003 bd2 ba1.3k sqft2730 E Wentwood Dr, Carrollton, TX 75007Off Market
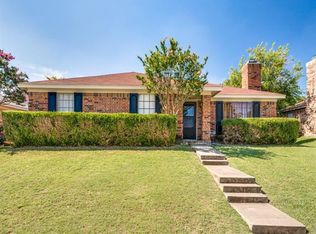
- $319,0003 bd2 ba1.3k sqft2727 Oak Trl, Carrollton, TX 75007Off Market
- $18,785-- bd-- ba-- sqft2727 Oak Trl, Carrollton, TX 75007Off Market
- $301,3003 bd2 ba1.3k sqft2729 Oak Trl, Carrollton, TX 75007Off Market
- $266,6003 bd2 ba1.3k sqft2729 Oak Trl, Carrollton, TX 75007Off Market
- $310,9003 bd1 ba1.5k sqft2725 Oak Trl, Carrollton, TX 75007Off Market
- $5,693496 sqft2725 Oak Trl, Carrollton, TX 75007Off Market
Nearby schools
GreatSchools rating
- 6/10McKamy Elementary SchoolGrades: PK-5Distance: 0.3 mi
- 3/10Polk Middle SchoolGrades: 6-8Distance: 2 mi
- 4/10Smith High SchoolGrades: 9-12Distance: 2 mi
Schools provided by the listing agent
- Elementary: Mckamy
- Middle: Polk
- High: Smith
- District: Carrollton-Farmers Branch ISD
Source: NTREIS. This data may not be complete. We recommend contacting the local school district to confirm school assignments for this home.
Get a cash offer in 3 minutes
Find out how much your home could sell for in as little as 3 minutes with a no-obligation cash offer.
Estimated market value
$331,900
Get a cash offer in 3 minutes
Find out how much your home could sell for in as little as 3 minutes with a no-obligation cash offer.
Estimated market value
$331,900
- Texas
- Denton County
- Carrollton
- 75007
- Oak Tree North
- 2728 E Wentwood Dr
