Welcome to a truly exceptional residence nestled on a quiet, tree-lined street in one of Winter Park’s most desirable neighborhoods. This custom-built gem offers a blend of elegance, craftsmanship, and resort-style comfort, featuring 3 bedrooms, 3.5 baths, and 2,595 square feet of thoughtfully designed living space. As you enter, you'll be immediately drawn to the tranquil, resort-like ambiance created by the centerpiece of the home: a screened-in courtyard with a heated saltwater pool and spa, perfect for relaxing or entertaining year-round. Adjacent to this serene space is a private guest casita complete with a full bath and separate entrance, ideal for in-laws, visitors, or an independent-minded teen. Step into the main house, and you will be immediately captivated by the 15-foot Frank Lloyd Wright-inspired rock wall in the stunning Living Room. The 12-foot ceilings give the space a seemingly endless light and airy feel. Overlooking the great room is a fully equipped chef-inspired kitchen where creating meals will be a breeze with an abundance of cabinets, gleaming quartz counter tops, a large prep island,14 foot breakfast bar and newer top-of-the-line LG SS appliances, and a GE Profile cook top — ensuring that entertaining and meal prep are effortless. There is also a large dining room that can fit more than a large dinner party or family holiday gathering. Also, tucked away on the opposite side of the first floor is a guest suite, featuring a spa-inspired bath with beautiful cabinetry, exquisite tile work, and a large walk-in shower. Plus, the large laundry room with an abundance of storage and a utility sink to round out the main floor of this stunning home. Upstairs is the elegant private owner’s retreat, which also enjoys a quiet sitting area and an expansive custom walk-in closet. The spa-like bath will not disappoint with its large soaking tub, separate stall shower, and dual sinks with contemporary cabinetry and elegant tile throughout. Additional amenities include a large 2-car garage with an EV 30 amp outlet, plus an oversized over 300 square foot separate flex space that would make an excellent home office, home gym, or craft/hobby space. The home features tons of storage space, custom automated blinds with remotes, blackout blinds, a new AC unit, new lighting, new exterior paint, and a tankless water heater. This remarkable home is flooded with natural light and ambiance, with many floor-to-ceiling windows, while exuding a warm and cozy atmosphere. Zoned for some of the best public schools in the area, including Audubon K-8 and Winter Park HS, and conveniently located near Audubon Park/Corrine Drive shopping and restaurants, and of course easy access to Winter Park's Park Ave with its fine restaurants and shopping, and also close proximity to Blue Jacket Park/Baldwin Park, Downtown Orlando, Leu Gardens, the Mills 50 District and Rollins College. Don't miss your opportunity to own this exquisite Winter Park retreat, a perfect blend of luxury, privacy, and location. Florida living at its finest!
Sold for $1,277,000
$1,277,000
2728 EASTERN PARKWAY, WINTER PARK, FL 32789
3beds
2,595sqft
Single Family Residence
Built in 2009
9,714 Square Feet Lot
$1,275,700 Zestimate®
$492/sqft
$5,907 Estimated rent
Home value
$1,275,700
$1.16M - $1.40M
$5,907/mo
Zestimate® history
Owner options
List your home for rent
$5,907/mo
Rent Zestimate®
Find your next renter with Zillow Rental Manager. Plus, with online applications, you can quickly screen prospective tenants – for free.
$5,907/mo
Rent Zestimate®
Refinance and save
$9,186/mo
Est. payment
Refinancing to a lower rate could help reduce your monthly payments and save thousands over the life of the loan.
$9,186/mo
Est. payment
Explore your selling options
Work with a Zillow partner agent
Leverage their expertise and Zillow's premium Showcase listings to get your home seen by more buyers.
Get startedList with your own agent
Get your home in front of millions of buyers by listing it on Zillow.
Learn how to do itSell it yourself
Take full control of how buyers see your home on Zillow by listing For Sale by Owner (FSBO).
List your homeWhat's special
Guest suiteLarge prep islandQuiet sitting areaLarge laundry roomFlooded with natural lightGleaming quartz counter topsSpa-like bath
Zillow last checked:
Listing updated:
Listed by:
Kevin Kelly 407-781-6238,
FANNIE HILLMAN & ASSOCIATES 407-644-1234
Bought with:
Jill Healey, 3487400
KELLER WILLIAMS WINTER PARK
Source: Stellar MLS,MLS#: O6325136 Originating MLS: Orlando Regional
Originating MLS: Orlando Regional
Facts & features
Interior
Bedrooms & bathrooms
- Bedrooms: 3
- Bathrooms: 4
- Full bathrooms: 3
- 1/2 bathrooms: 1
Rooms
- Room types: Den/Library/Office, Family Room, Dining Room, Utility Room
Primary bedroom
- Features: En Suite Bathroom, Walk-In Closet(s)
- Level: Second
- Area: 754 Square Feet
- Dimensions: 26x29
Bedroom 2
- Features: Built-in Closet
- Level: First
- Area: 165 Square Feet
- Dimensions: 15x11
Bedroom 3
- Features: Built-in Closet
- Level: First
- Area: 216 Square Feet
- Dimensions: 18x12
Primary bathroom
- Features: Dual Sinks, En Suite Bathroom, Garden Bath, Tub with Separate Shower Stall
- Level: Second
- Area: 195 Square Feet
- Dimensions: 15x13
Balcony porch lanai
- Level: First
- Area: 459 Square Feet
- Dimensions: 17x27
Bonus room
- Features: Built-in Closet
- Level: First
- Area: 322 Square Feet
- Dimensions: 23x14
Dining room
- Level: First
- Area: 225 Square Feet
- Dimensions: 15x15
Kitchen
- Features: Breakfast Bar, Kitchen Island
- Level: First
- Area: 414 Square Feet
- Dimensions: 18x23
Laundry
- Features: Built-in Closet
- Level: First
- Area: 140 Square Feet
- Dimensions: 14x10
Living room
- Level: First
- Area: 414 Square Feet
- Dimensions: 23x18
Heating
- Electric
Cooling
- Central Air, Ductless
Appliances
- Included: Bar Fridge, Oven, Cooktop, Dishwasher, Disposal, Dryer, Microwave, Range Hood, Refrigerator, Tankless Water Heater
- Laundry: Inside, Laundry Room
Features
- Ceiling Fan(s), Crown Molding, Eating Space In Kitchen, High Ceilings, Kitchen/Family Room Combo, PrimaryBedroom Upstairs, Solid Surface Counters, Split Bedroom, Stone Counters, Walk-In Closet(s), In-Law Floorplan
- Flooring: Carpet, Porcelain Tile
- Windows: Double Pane Windows, Drapes, Shades, Window Treatments
- Has fireplace: No
Interior area
- Total structure area: 3,680
- Total interior livable area: 2,595 sqft
Property
Parking
- Total spaces: 2
- Parking features: Driveway, Garage Door Opener, Garage Faces Rear, Ground Level
- Attached garage spaces: 2
- Has uncovered spaces: Yes
Features
- Levels: Two
- Stories: 2
- Patio & porch: Covered, Front Porch, Screened
- Exterior features: Courtyard, Garden, Irrigation System, Lighting, Private Mailbox, Rain Gutters, Sidewalk, Storage
- Has private pool: Yes
- Pool features: Auto Cleaner, Child Safety Fence, Deck, Gunite, Heated, In Ground, Lighting, Salt Water, Screen Enclosure, Tile
- Has spa: Yes
- Fencing: Vinyl,Wood
Lot
- Size: 9,714 Square Feet
- Features: City Lot, Near Public Transit
- Residential vegetation: Mature Landscaping, Trees/Landscaped
Details
- Additional structures: Other
- Parcel number: 182230670003021
- Zoning: R-1A
- Special conditions: None
Construction
Type & style
- Home type: SingleFamily
- Architectural style: Contemporary,Courtyard,Mediterranean
- Property subtype: Single Family Residence
Materials
- Block, Metal Frame, Stucco
- Foundation: Slab
- Roof: Membrane,Tile
Condition
- New construction: No
- Year built: 2009
Utilities & green energy
- Sewer: Septic Tank
- Water: Public
- Utilities for property: Cable Connected, Electricity Connected, Natural Gas Connected, Underground Utilities, Water Connected
Community & HOA
Community
- Security: Smoke Detector(s)
- Pet fee: $0 monthly
- Subdivision: PARKLANDO
HOA
- Has HOA: No
Location
- Region: Winter Park
Financial & listing details
- Price per square foot: $492/sqft
- Tax assessed value: $838,508
- Annual tax amount: $8,403
- Date on market: 7/9/2025
- Cumulative days on market: 5 days
- Listing terms: Cash,Conventional,FHA,VA Loan
- Ownership: Fee Simple
- Total actual rent: 0
- Electric utility on property: Yes
- Road surface type: Paved, Asphalt
Price history
| Date | Event | Price |
|---|---|---|
| 8/22/2025 | Sold | $1,277,000-1.4%$492/sqft |
Source:  Stellar MLS #O6325136 Report a problem Stellar MLS #O6325136 Report a problem | ||
| 7/15/2025 | Pending sale | $1,295,000$499/sqft |
Source: Stellar MLS #O6325136 Report a problem | ||
| 7/9/2025 | Listed for sale | $1,295,000+49.7%$499/sqft |
Source: Stellar MLS #O6325136 Report a problem | ||
| 4/12/2021 | Sold | $865,000-8.9%$333/sqft |
Source: Stellar MLS #O5878089 Report a problem | ||
| 3/3/2021 | Pending sale | $950,000$366/sqft |
Source: COMPASS FLORIDA LLC #O5878089 Report a problem | ||
| 3/3/2021 | Listed for sale | $950,000-13.6%$366/sqft |
Source: COMPASS FLORIDA LLC #O5878089 Report a problem | ||
| 1/29/2021 | Listing removed | -- |
Source: Local MLS Report a problem | ||
| 12/31/2020 | Price change | $1,100,000+4.8%$424/sqft |
Source: COMPASS FLORIDA LLC #O5878089 Report a problem | ||
| 10/1/2020 | Price change | $1,050,000-4.5%$405/sqft |
Source: COMPASS FLORIDA LLC #O5878089 Report a problem | ||
| 7/30/2020 | Listed for sale | $1,100,000+63%$424/sqft |
Source: COMPASS FLORIDA LLC #O5878089 Report a problem | ||
| 11/17/2018 | Listing removed | $675,000$260/sqft |
Source: Coldwell Banker Residential Real Estate - Winter Park #O5542156 Report a problem | ||
| 1/26/2018 | Price change | $675,000-3.4%$260/sqft |
Source: Coldwell Banker Residential Real Estate - Winter Park #O5542156 Report a problem | ||
| 10/23/2017 | Listed for sale | $699,000-3.6%$269/sqft |
Source: COLDWELL BANKER RESIDENTIAL RE #O5542156 Report a problem | ||
| 8/30/2017 | Listing removed | $725,000$279/sqft |
Source: BHHS FLORIDA REALTY #O5519455 Report a problem | ||
| 8/28/2017 | Price change | $725,000-9.4%$279/sqft |
Source: BHHS FLORIDA REALTY #O5519455 Report a problem | ||
| 8/14/2017 | Price change | $800,000+6.7%$308/sqft |
Source: BHHS FLORIDA REALTY #O5519455 Report a problem | ||
| 6/22/2017 | Listed for sale | $750,000+3.4%$289/sqft |
Source: BHHS FLORIDA REALTY #O5519455 Report a problem | ||
| 4/16/2017 | Listing removed | $725,000$279/sqft |
Source: Premier Sotheby's International Realty #O5429758 Report a problem | ||
| 10/28/2016 | Listed for sale | $725,000$279/sqft |
Source: Premier Sotheby's International Realty #O5429758 Report a problem | ||
| 7/14/2016 | Listing removed | $725,000$279/sqft |
Source: Premier Sotheby's International Realty #O5429758 Report a problem | ||
| 3/29/2016 | Listed for sale | $725,000+20.8%$279/sqft |
Source: Premier Sotheby's International Realty #O5429758 Report a problem | ||
| 8/15/2014 | Sold | $600,000-3.1%$231/sqft |
Source: Public Record Report a problem | ||
| 5/30/2014 | Price change | $619,000-8.3%$239/sqft |
Source: Olde Town Brokers, Inc. #O5230666 Report a problem | ||
| 4/11/2014 | Price change | $675,000-1.9%$260/sqft |
Source: Kelly Price & Company #O5211042 Report a problem | ||
| 2/21/2014 | Listed for sale | $688,000+1000.8%$265/sqft |
Source: Kelly Price & Company #O5211042 Report a problem | ||
| 8/28/2001 | Sold | $62,500$24/sqft |
Source: Public Record Report a problem | ||
Public tax history
| Year | Property taxes | Tax assessment |
|---|---|---|
| 2024 | $8,403 +2.6% | $565,645 +3% |
| 2023 | $8,188 +7.3% | $549,170 +3% |
| 2022 | $7,627 -5.7% | $533,175 -3.5% |
| 2021 | $8,090 -0.2% | $552,277 +1.4% |
| 2020 | $8,106 +0.7% | $544,652 +2.3% |
| 2019 | $8,048 +0.5% | $532,407 +1.9% |
| 2018 | $8,005 | $522,480 -5.8% |
| 2017 | $8,005 +0.9% | $554,455 +2.9% |
| 2016 | $7,936 +2.1% | $538,945 +8.3% |
| 2015 | $7,775 +19.3% | $497,725 +34.5% |
| 2014 | $6,517 +3.1% | $369,956 +2.6% |
| 2013 | $6,322 -0.4% | $360,707 +0.3% |
| 2012 | $6,349 -2.9% | $359,477 -2.5% |
| 2011 | $6,538 -4.5% | $368,791 -7.5% |
| 2010 | $6,848 | $398,618 +195.3% |
| 2009 | -- | $135,000 -20.3% |
| 2008 | $2,775 -28.3% | $169,344 -28.8% |
| 2007 | $3,870 -5% | $237,735 +4.4% |
| 2006 | $4,072 +54.2% | $227,702 +59.3% |
| 2005 | $2,641 +31.4% | $142,921 +29.8% |
| 2004 | $2,010 +4.5% | $110,076 +1% |
| 2003 | $1,923 +17.4% | $108,972 +17.4% |
| 2002 | $1,638 | $92,860 |
Find assessor info on the county website
Neighborhood: 32789
Nearby homes
- $480,2003 bd1 ba1.1k sqft2754 Eastern Pkwy, Winter Park, FL 32789Off Market
- $1,593,2004 bd4 ba3.2k sqft2724 Eastern Pkwy, Winter Park, FL 32789Off Market

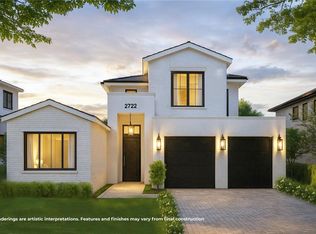
- $2,185,0005 bd5 ba3.3k sqft2722 Eastern Pkwy, Winter Park, FL 32789Sold
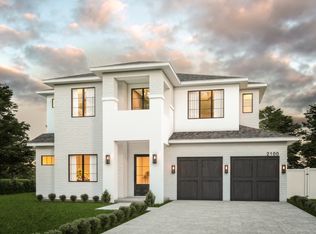
- $1,469,9004 bd5 ba2.8k sqft2100 E End Ave, Winter Park, FL 32789Off Market
- $575,0002 bd2 ba1.2k sqft2735 Woodside Ave, Winter Park, FL 32789Sold
- $456,4003 bd1 ba1.2k sqft2803 Woodside Ave, Winter Park, FL 32789Off Market
- $562,7003 bd2 ba1.4k sqft2804 Eastern Pkwy, Winter Park, FL 32789Off Market
- $403,8002 bd1 ba1k sqft2733 Woodside Ave, Winter Park, FL 32789Off Market
Nearby schools
GreatSchools rating
- 10/10AUDUBON PARK SCHOOLGrades: PK-8Distance: 0.3 mi
- 7/10Winter Park High SchoolGrades: 9-12Distance: 1.6 mi
Schools provided by the listing agent
- Middle: Audubon Park K-8
- High: Winter Park High
Source: Stellar MLS. This data may not be complete. We recommend contacting the local school district to confirm school assignments for this home.
Get a cash offer in 3 minutes
Find out how much your home could sell for in as little as 3 minutes with a no-obligation cash offer.
Estimated market value
$1,275,700
Get a cash offer in 3 minutes
Find out how much your home could sell for in as little as 3 minutes with a no-obligation cash offer.
Estimated market value
$1,275,700
- Florida
- Orange County
- Winter Park
- 32789
- 2728 EASTERN PARKWAY
Nearby cities
Nearby neighborhoods
Nearby zip codes
Other Winter Park Topics
