Welcome to a truly unique townhome experience with no shared/party walls, offering the privacy and feel of a single-family home. This townhome has been thoughtfully updated with engineered hardwood flooring on the main level and brand-new carpet upstairs, making this a move-in ready home. Enjoy this open floor plan that features an updated kitchen with an abundance of storage and professionally painted cabinets. Upstairs, the generously sized primary bedroom provides a peaceful retreat, while two additional bedrooms share a convenient Jack and Jill bathroom. The dedicated laundry room includes cabinetry for added storage. Step outside to your oversized, hardscaped patio, a private oasis backing to a tranquil nature area with no backyard close neighbors. Both sides of the home also include outdoor storage closets, offering even more space for your needs. Located near RTP and within 10 minutes to downtown Durham.
Sold for $405,000
$405,000
2728 Evanston Ave, Durham, NC 27703
3beds
1,880sqft
Townhouse, Residential
Built in 2011
3,484 Square Feet Lot
$397,500 Zestimate®
$215/sqft
$2,096 Estimated rent
Home value
$397,500
$370,000 - $429,000
$2,096/mo
Zestimate® history
Owner options
List your home for rent
$2,096/mo
Rent Zestimate®
Find your next renter with Zillow Rental Manager. Plus, with online applications, you can quickly screen prospective tenants – for free.
$2,096/mo
Rent Zestimate®
Refinance and save
$2,693/mo
Est. payment
Refinancing to a lower rate could help reduce your monthly payments and save thousands over the life of the loan.
$2,693/mo
Est. payment
Explore your selling options
Work with a Zillow partner agent
Leverage their expertise and Zillow's premium Showcase listings to get your home seen by more buyers.
Get startedList with your own agent
Get your home in front of millions of buyers by listing it on Zillow.
Learn how to do itSell it yourself
Take full control of how buyers see your home on Zillow by listing For Sale by Owner (FSBO).
List your homeWhat's special
Private oasisOversized hardscaped patioOpen floor planEngineered hardwood flooringDedicated laundry roomAbundance of storageGenerously sized primary bedroom
Zillow last checked:
Listing updated:
Listed by:
Peggy Jennings 828-269-4406,
Compass -- Chapel Hill - Durham
Bought with:
Lisa Rooney, 279521
Coldwell Banker HPW
Source: Doorify MLS,MLS#: 10091376
Facts & features
Interior
Bedrooms & bathrooms
- Bedrooms: 3
- Bathrooms: 3
- Full bathrooms: 2
- 1/2 bathrooms: 1
Heating
- Forced Air, Natural Gas
Cooling
- Central Air, Zoned
Appliances
- Included: Dishwasher, Disposal, Dryer, Gas Range, Microwave, Refrigerator, Washer
- Laundry: In Hall, Laundry Room, Upper Level
Features
- Breakfast Bar, Ceiling Fan(s), Entrance Foyer, Granite Counters, Kitchen Island, Kitchen/Dining Room Combination, Open Floorplan, Pantry, Walk-In Closet(s), Walk-In Shower, Water Closet
- Flooring: Carpet, Hardwood, Tile
- Has fireplace: No
- Common walls with other units/homes: No Common Walls
Interior area
- Total structure area: 1,880
- Total interior livable area: 1,880 sqft
- Finished area above ground: 1,880
- Finished area below ground: 0
Property
Parking
- Total spaces: 4
- Parking features: Attached, Garage, Garage Door Opener, Garage Faces Front
- Attached garage spaces: 2
- Uncovered spaces: 2
Features
- Levels: Two
- Stories: 2
- Patio & porch: Patio
- Exterior features: Private Yard
- Fencing: Partial
- Has view: Yes
Lot
- Size: 3,484 Square Feet
- Features: Interior Lot, Landscaped, Many Trees, Private
Details
- Parcel number: 212117
- Special conditions: Standard
Construction
Type & style
- Home type: Townhouse
- Architectural style: Transitional
- Property subtype: Townhouse, Residential
Materials
- Stone Veneer, Vinyl Siding
- Foundation: Slab
- Roof: Shingle
Condition
- New construction: No
- Year built: 2011
Utilities & green energy
- Sewer: Public Sewer
- Water: Public
Community & HOA
Community
- Subdivision: Brier Village
HOA
- Has HOA: Yes
- Amenities included: Maintenance Grounds, Management, Trash
- Services included: Maintenance Grounds, Trash
- HOA fee: $215 monthly
Location
- Region: Durham
Financial & listing details
- Price per square foot: $215/sqft
- Tax assessed value: $427,050
- Annual tax amount: $3,587
- Date on market: 4/24/2025
Price history
| Date | Event | Price |
|---|---|---|
| 5/27/2025 | Sold | $405,000-2.4%$215/sqft |
Source:  Doorify MLS #10091376 Report a problem Doorify MLS #10091376 Report a problem | ||
| 5/7/2025 | Pending sale | $415,000$221/sqft |
Source: Doorify MLS #10091376 Report a problem | ||
| 4/24/2025 | Listed for sale | $415,000+50.9%$221/sqft |
Source: Doorify MLS #10091376 Report a problem | ||
| 6/25/2020 | Sold | $275,000-1%$146/sqft |
Source: Doorify MLS #2307585 Report a problem | ||
| 5/5/2020 | Pending sale | $277,900$148/sqft |
Source: Focus Realty Advisors, LLC #2307585 Report a problem | ||
| 4/30/2020 | Price change | $277,900-0.7%$148/sqft |
Source: Focus Realty Advisors, LLC #2307585 Report a problem | ||
| 3/13/2020 | Listed for sale | $279,900+41.7%$149/sqft |
Source: Focus Realty Advisors, LLC #2307585 Report a problem | ||
| 2/17/2020 | Listing removed | $1,600$1/sqft |
Source: Focus Realty Advisors Report a problem | ||
| 1/17/2020 | Listed for rent | $1,600$1/sqft |
Source: Focus Realty Advisors Report a problem | ||
| 7/22/2011 | Sold | $197,500$105/sqft |
Source: Public Record Report a problem | ||
Public tax history
| Year | Property taxes | Tax assessment |
|---|---|---|
| 2025 | $4,233 +18% | $427,050 +66% |
| 2024 | $3,588 +6.5% | $257,217 |
| 2023 | $3,369 +2.3% | $257,217 |
| 2022 | $3,292 +0.5% | $257,217 |
| 2021 | $3,277 +2.4% | $257,217 |
| 2020 | $3,200 | $257,217 |
| 2019 | $3,200 | $257,217 +18.1% |
| 2018 | $3,200 +9.1% | $217,723 |
| 2017 | $2,932 +3.5% | $217,723 |
| 2016 | $2,833 | $217,723 +7.2% |
| 2015 | $2,833 +0.8% | $203,054 |
| 2014 | $2,811 | $203,054 |
| 2013 | -- | $203,054 |
| 2012 | -- | $203,054 +382.3% |
| 2011 | $549 | $42,100 |
Find assessor info on the county website
Neighborhood: 27703
Nearby homes
- $351,8003 bd2 ba1.8k sqft2728 Evanstone Ave, Durham, NC 27703Off Market
- $425,0003 bd3 ba2k sqft2730 Evanston Ave, Durham, NC 27703Sold
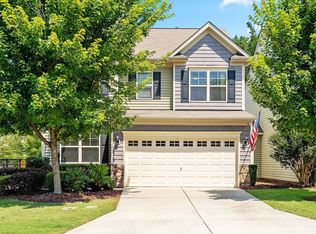
- $351,8003 bd2 ba1.9k sqft2730 Evanstone Ave, Durham, NC 27703Off Market
- $393,9003 bd2 ba1.8k sqft2726 Evanston Ave, Durham, NC 27703Off Market
- $401,2003 bd2 ba1.9k sqft2724 Evanston Ave, Durham, NC 27703Off Market
- $408,0003 bd3 ba2k sqft2722 Evanston Ave, Durham, NC 27703Off Market
- $394,2003 bd2 ba2k sqft2802 Evanston Ave, Durham, NC 27703Off Market
- $386,5003 bd2 ba2k sqft2729 Evanston Ave, Durham, NC 27703Off Market
Nearby schools
GreatSchools rating
- 4/10Bethesda ElementaryGrades: PK-5Distance: 1.8 mi
- 5/10Neal MiddleGrades: 6-8Distance: 4.4 mi
- 2/10Southern School of Energy and SustainabilityGrades: 9-12Distance: 5.5 mi
Schools provided by the listing agent
- Elementary: Durham - Bethesda
- Middle: Durham - Lowes Grove
- High: Durham - Hillside
Source: Doorify MLS. This data may not be complete. We recommend contacting the local school district to confirm school assignments for this home.
Get a cash offer in 3 minutes
Find out how much your home could sell for in as little as 3 minutes with a no-obligation cash offer.
Estimated market value
$397,500
Get a cash offer in 3 minutes
Find out how much your home could sell for in as little as 3 minutes with a no-obligation cash offer.
Estimated market value
$397,500
- North Carolina
- Durham County
- Durham
- 27703
- 2728 Evanston Ave
Nearby cities
Nearby neighborhoods
Nearby zip codes
Other Durham Topics
