WALK OUT BASEMENT HAS ITS OWN SEPARATE LIVING SPACE with a full kitchen, laundry room, living room, bedroom, bathroom and it's own entrance * RARE - perfect for multi generational living!! Backs to open space * Preserved VIEWS * Backyard privacy * Too many custom upgrades to list! Huge kitchen with enormous over sized island and tons of counter space, quartz countertops, white shaker cabinets, stainless steel appliances and walk-in pantry * Dining room with VIEWS, vaulted ceiling and electric shades * Upgraded fixtures throughout * Custom wall coverings * Gorgeous wood flooring * Designer selections throughout * Luxurious primary suite with frameless glass shower, custom tile and large walk-in closet * 2.5 car garage with epoxy coated floors * Low maintenance backyard with artificial turf * High impact shingle roof - 2023 * Carpet - 2023 * Washer and Dryer upstairs - 2023 * Basement refrigerator - 2025 * Radon mitigation system * Perfect floorplan for entertaining * Custom built-ins * Walk in closets * Full basement kitchen with stove/oven, dishwasher, microwave, refrigerator * Meticulously maintained and TURN KEY! This is a must see, don't miss out on this absolute show stopper!!! Fantastic neighborhood amenities include rec center, pool & fitness center * Nearby parks, trails, & dog park * Convenient access to I-25, downtown Castle Rock, shops, restaurants, the Outlets, Rhyolite Park, and much more!
Sold for $740,000
$740,000
2728 Garganey Drive, Castle Rock, CO 80104
4beds
3,762sqft
Single Family Residence
Built in 2016
5,662 Square Feet Lot
$739,800 Zestimate®
$197/sqft
$3,964 Estimated rent
Home value
$739,800
$703,000 - $777,000
$3,964/mo
Zestimate® history
Owner options
List your home for rent
$3,964/mo
Rent Zestimate®
Find your next renter with Zillow Rental Manager. Plus, with online applications, you can quickly screen prospective tenants – for free.
$3,964/mo
Rent Zestimate®
Refinance and save
$3,595/mo
Est. payment
Refinancing to a lower rate could help reduce your monthly payments and save thousands over the life of the loan.
$3,595/mo
Est. payment
Explore your selling options
Work with a Zillow partner agent
Leverage their expertise and Zillow's premium Showcase listings to get your home seen by more buyers.
Get startedList with your own agent
Get your home in front of millions of buyers by listing it on Zillow.
Learn how to do itSell it yourself
Take full control of how buyers see your home on Zillow by listing For Sale by Owner (FSBO).
List your homeWhat's special
Preserved viewsBackyard privacyCustom built-insVaulted ceilingElectric shadesDesigner selections throughoutCustom wall coverings
Zillow last checked:
Listing updated:
Listed by:
Nadja Black 720-633-0691,
HomeSmart
Bought with:
Lauren Thomson, 100055694
Milehimodern
Source: REcolorado as distributed by MLS GRID,MLS#: 6776190
Facts & features
Interior
Bedrooms & bathrooms
- Bedrooms: 4
- Bathrooms: 4
- Full bathrooms: 2
- 3/4 bathrooms: 1
- 1/2 bathrooms: 1
- Main level bathrooms: 1
Bedroom
- Description: Perfect For Separate Living Space / Basement Apartment
- Level: Basement
Bedroom
- Description: Huge Primary Suite With Custom Wall Covering
- Features: Primary Suite
- Level: Upper
Bedroom
- Description: Secondary Bedroom With Walk-In Closet
- Level: Upper
Bedroom
- Description: Secondary Bedroom With Walk-In Closet
- Level: Upper
Bathroom
- Description: Custom Wall Coverings & Designer Lighting
- Level: Main
Bathroom
- Description: Upgraded Countertop & Cabinetry
- Level: Basement
Bathroom
- Description: Upgraded Bathroom With Soaking Tub And Walk In Closet
- Features: Primary Suite
- Level: Upper
Bathroom
- Description: Designer Tile And Upgraded Countertop & Cabinetry
- Level: Upper
Dining room
- Description: Views, Designer Lighting & Electric Shades
- Level: Main
Family room
- Description: Beautiful Views
- Level: Main
Great room
- Description: Media Room / Living Room
- Level: Basement
Kitchen
- Description: Gourmet Kitchen With Enormous Island And Tons Of Counter Space
- Level: Main
Kitchen
- Description: Full Kitchen - Stove/Oven, Dishwasher, Fridge & Microwave
- Level: Basement
Laundry
- Description: Basement Apartment With Its Own Laundry Rm
- Level: Basement
Laundry
- Description: Large Upstairs Laundry Room
- Level: Upper
Loft
- Description: Spacious Upstairs Loft
- Level: Upper
Office
- Description: Custom Built-Ins
- Level: Main
Heating
- Forced Air
Cooling
- Central Air
Appliances
- Included: Dishwasher, Disposal, Dryer, Microwave, Range, Refrigerator, Washer
Features
- Ceiling Fan(s), Eat-in Kitchen, Five Piece Bath, High Ceilings, Kitchen Island, Open Floorplan, Pantry, Primary Suite, Quartz Counters, Radon Mitigation System, Smoke Free, Walk-In Closet(s)
- Flooring: Carpet, Tile, Wood
- Basement: Exterior Entry,Finished,Full,Sump Pump,Walk-Out Access
- Number of fireplaces: 1
- Fireplace features: Family Room
Interior area
- Total structure area: 3,762
- Total interior livable area: 3,762 sqft
- Finished area above ground: 2,519
- Finished area below ground: 965
Property
Parking
- Total spaces: 2
- Parking features: Floor Coating, Oversized
- Attached garage spaces: 2
Features
- Levels: Two
- Stories: 2
- Patio & porch: Deck, Front Porch
- Exterior features: Garden, Private Yard
- Fencing: Full
- Has view: Yes
- View description: Meadow
Lot
- Size: 5,662 Square Feet
- Features: Greenbelt, Open Space, Sprinklers In Front, Sprinklers In Rear
Details
- Parcel number: R0488800
- Special conditions: Standard
Construction
Type & style
- Home type: SingleFamily
- Property subtype: Single Family Residence
Materials
- Frame
- Roof: Composition
Condition
- Updated/Remodeled
- Year built: 2016
Details
- Builder name: Richmond American Homes
Utilities & green energy
- Sewer: Public Sewer
- Water: Public
Community & HOA
Community
- Subdivision: Crystal Valley Ranch
HOA
- Has HOA: Yes
- Amenities included: Clubhouse, Fitness Center, Pool
- HOA fee: $85 monthly
- HOA name: Crystal Valley Ranch
- HOA phone: 303-532-4148
Location
- Region: Castle Rock
Financial & listing details
- Price per square foot: $197/sqft
- Tax assessed value: $735,550
- Annual tax amount: $4,515
- Date on market: 5/15/2026
- Listing terms: Cash,Conventional,FHA,VA Loan
- Exclusions: Tvs And Tv Mounts. Seller's Personal Property.
- Ownership: Individual
- Road surface type: Paved
Price history
| Date | Event | Price |
|---|---|---|
| 7/15/2026 | Sold | $740,000$197/sqft |
Source:  REcolorado as distributed by MLS GRID #6776190 Report a problem REcolorado as distributed by MLS GRID #6776190 Report a problem | ||
| 6/15/2026 | Pending sale | $740,000$197/sqft |
Source: REcolorado as distributed by MLS GRID #6776190 Report a problem | ||
| 5/15/2026 | Listed for sale | $740,000+3.9%$197/sqft |
Source: REcolorado as distributed by MLS GRID #6776190 Report a problem | ||
| 10/3/2023 | Sold | $712,000+33.7%$189/sqft |
Source: Public Record Report a problem | ||
| 7/24/2018 | Sold | $532,500-1.4%$142/sqft |
Source: Public Record Report a problem | ||
| 6/19/2018 | Pending sale | $539,900$144/sqft |
Source: RE/MAX MASTERS MILLENNIUM #3913496 Report a problem | ||
| 6/8/2018 | Listed for sale | $539,900+7.8%$144/sqft |
Source: RE/MAX MASTERS MILLENNIUM #3913496 Report a problem | ||
| 11/21/2016 | Sold | $500,800$133/sqft |
Source: Public Record Report a problem | ||
Public tax history
| Year | Property taxes | Tax assessment |
|---|---|---|
| 2025 | $3,918 +8.7% | $45,980 -10.3% |
| 2024 | $3,605 +39.2% | $51,280 -1% |
| 2023 | $2,590 -35.6% | $51,780 +49.2% |
| 2022 | $4,020 | $34,700 -2.8% |
| 2021 | -- | $35,700 +2.9% |
| 2020 | $4,148 -2.3% | $34,680 |
| 2019 | $4,246 0% | $34,680 +6.6% |
| 2018 | $4,246 +4.8% | $32,540 |
| 2017 | $4,053 +343.8% | $32,540 |
| 2016 | $913 | -- |
| 2015 | -- | -- |
Find assessor info on the county website
Neighborhood: 80104
Nearby homes
- $658,9003 bd3 ba2.4k sqft2742 Garganey Dr, Castle Rock, CO 80104Off Market
- $596,2003 bd3 ba2.9k sqft2706 Garganey Dr, Castle Rock, CO 80104Off Market
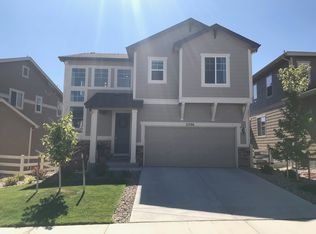
- $665,5004 bd3 ba2.6k sqft2731 Garganey Dr, Castle Rock, CO 80104Off Market
- $684,6004 bd3 ba3.6k sqft2731 Garganey, Castle Rock, CO 80104Off Market
- $559,7004 bd3 ba2k sqft2717 Garganey Dr, Castle Rock, CO 80104Off Market
- $619,9004 bd3 ba2.4k sqft2690 Garganey Dr, Castle Rock, CO 80104Off Market
- $575,1003 bd3 ba3.3k sqft2705 Garganey Dr, Castle Rock, CO 80104Off Market
- $605,0003 bd3 ba2.9k sqft2678 Garganey Dr, Castle Rock, CO 80104Off Market
Nearby schools
GreatSchools rating
- 6/10South Ridge Elementary An Ib World SchoolGrades: K-5Distance: 2.1 mi
- 5/10Mesa Middle SchoolGrades: 6-8Distance: 3 mi
- 7/10Douglas County High SchoolGrades: 9-12Distance: 3.6 mi
Schools provided by the listing agent
- Elementary: South Ridge
- Middle: Mesa
- High: Douglas County
- District: Douglas RE-1
Source: REcolorado as distributed by MLS GRID. This data may not be complete. We recommend contacting the local school district to confirm school assignments for this home.
Get a cash offer in 3 minutes
Find out how much your home could sell for in as little as 3 minutes with a no-obligation cash offer.
Estimated market value
$739,800
Get a cash offer in 3 minutes
Find out how much your home could sell for in as little as 3 minutes with a no-obligation cash offer.
Estimated market value
$739,800
- Colorado
- Douglas County
- Castle Rock
- 80104
- 2728 Garganey Drive
Nearby cities
Nearby neighborhoods
Nearby zip codes
Other Castle Rock Topics
