Skip main navigation
Off market
  • $1,704,200

    2728 Glasco Tpke, Woodstock, NY 12498

    4beds
    2,787sqft
    SingleFamily
    Built in 1965
    12.14 Acres Lot
    $1,704,200 Zestimate®
    $611/sqft
    $7,184 Estimated rent

    Home value

    $1,704,200

    $1.50M - $1.94M

    $7,184/mo

    Zestimate® history
    Loading
    Loading...

    Owner options

    List your home for rent

    $7,184/mo

    Rent Zestimate®

    Find your next renter with Zillow Rental Manager. Plus, with online applications, you can quickly screen prospective tenants – for free.

    Learn more

    $7,184/mo

    Rent Zestimate®

    Refinance and save

    $11,473/mo

    Est. payment

    Refinancing to a lower rate could help reduce your monthly payments and save thousands over the life of the loan.

    See today's rates

    $11,473/mo

    Est. payment

    Explore your selling options

    Work with a Zillow partner agent

    Leverage their expertise and Zillow's premium Showcase listings to get your home seen by more buyers.

    Get started

    List with your own agent

    Get your home in front of millions of buyers by listing it on Zillow.

    Learn how to do it

    Sell it yourself

    Take full control of how buyers see your home on Zillow by listing For Sale by Owner (FSBO).

    List your home

    What's special

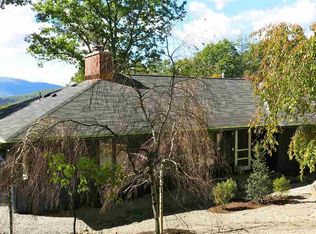
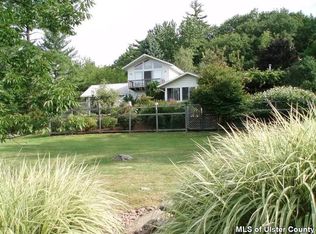
    Hidden from sight yet minutes to Woodstock Village is your very own mountain compound with a mid-century 3 bedroom one level house plus separate 1 BR guest house all on 12+ magical acres located adjacent to the Byrdcliffe Art Colony. With no neighbors in sight, drive up your newly paved driveway to the top and take in the views and sounds of silence. Enter into an open and airy living space with an updated kitchen, wood floors, stone fireplace and wall of windows out to the bluestone patio, fire pit and gunnite pool. The main house features a primary bedroom with a large walk in closet, and an expansive en suite bath with separate shower and soaking tub on one end. On the opposite end of the open Living/Dining/Kitchen area are two more bedrooms and a full bath, offering adequate privacy between bedrooms. A lovely screened in porch off the kitchen overlooks the pool and seasonal mountain views beyond. Views could easily be expanded with some select clearing. The guest cottage is spacious and bright, cute as a button with its very own fireplace and separate bedroom. For those who want a separate work from home space this is ideal- only steps from the main house so the commute is short, but no more working from the kitchen table while others are at home! There are no visible neighbors from this property and yet you are within 5 minutes of Woodstock or Bearsville. Just around the corner is the Byrdcliife Art Colony which hosts artists in residence programs as well as ceramics classes, theatre performances and is a lovely place to walk or hike up Mt Guardian. This property is really the best possible place for any nature enthusiast, or anyone who is seeking space to spread out, abundant sunlight in their home, fresh air and peace and quiet. Top it off with the luxury of a great chef's kitchen, screened in porch and an in-ground pool. Have it all here! The home was built in 1965 by a legendary advertising executive (Think Mad Men!), who fell in love with the property and remained there for over 40 years. He travelled a lot and imported the antique stained glass doors to incorporate into the house in the early 70's. These were traced back by the current owners to an antiques dealer in Manchester, UK. Below the main house, mid way up the driveway is an old stone foundation from what was likely the original homestead from the 19th Century. With town approvals one may want to explore the possibility of another structure. Possibly an art or recording studio which the sellers were planning to do if they stayed. The property is bursting with possibilities, or do nothing more and simply enjoy!

    This property is not currently displayed as for sale or rent on Zillow. This may be different from what's on other websites or public sources.

    Facts & features

    Interior

    Bedrooms & bathrooms
    • Bedrooms: 4
    • Bathrooms: 3
    • Full bathrooms: 3
    Heating
    • Forced air, Propane / Butane
    Cooling
    • Central
    Appliances
    • Included: Dishwasher, Dryer, Range / Oven, Refrigerator, Washer
    Features
    • Flooring: Hardwood
    • Attic: PU DW
    Interior area
    • Total interior livable area: 2,787 sqft

    Property

    Parking
    • Parking features: Carport, Garage - Attached
    Features
    • Has view: Yes
    • View description: Mountain
    Lot
    • Size: 12.14 Acres

    Construction

    Type & style
    • Home type: SingleFamily
    Condition
    • Year built: 1965

    Utilities & green energy

    • Sewer: SEPTIC-INGR.

    Community & HOA

    Location
    • Region: Woodstock

    Financial & listing details

    • Price per square foot: $611/sqft

    Price history

    DateEventPrice
    11/9/2021Sold$1,400,000+1.1%$502/sqft
    Source: HVCRMLS #20213139 Report a problem
    9/30/2021Contingent$1,385,000$497/sqft
    Source: HVCRMLS #20213139 Report a problem
    9/14/2021Pending sale$1,385,000$497/sqft
    Source: HVCRMLS #20213139 Report a problem
    8/19/2021Listed for sale$1,385,000+91%$497/sqft
    Source: HVCRMLS #20213139 Report a problem
    12/5/2016Sold$725,000-3.2%$260/sqft
    Source: HVCRMLS #20155016 Report a problem
    9/18/2016Price change$749,000-11.8%$269/sqft
    Source: Coldwell Banker Village Green #20155016 Report a problem
    7/27/2016Price change$849,000-5.6%$305/sqft
    Source: Coldwell Banker Village Green #20155016 Report a problem
    5/2/2016Price change$899,000-9.6%$323/sqft
    Source: Coldwell Banker Village Green #20155016 Report a problem
    11/12/2015Price change$995,000-5.2%$357/sqft
    Source: Coldwell Banker Village Green #20155016 Report a problem
    10/18/2015Listed for sale$1,050,000$377/sqft
    Source: Coldwell Banker Village Green #20155016 Report a problem

    Public tax history

    Tax history is unavailable.

    Neighborhood: 12498

    Nearby schools

    GreatSchools rating
    Schools provided by the listing agent
    • Elementary: WOODSTOCK
    • District: ONTEORA CENTRAL

    Source: The MLS. This data may not be complete. We recommend contacting the local school district to confirm school assignments for this home.