Great Value - Spacious 5 Bedroom 3 Bath Home-Welcome to a rare opportunity to own a lovingly maintained, one-owner home offering space, flexibility, and exceptional value. Whether you're a growing family, first-time buyer, or simply need room to spread out, this property delivers comfort, functionality, and timeless charm. From the moment you arrive, you'll appreciate the amazing covered front porch, complete with ceiling fans and beautiful natural light streaming through the windows — a perfect place to relax and unwind. Inside, the home features: Huge family room w/a cozy wood-burning fireplace; Built-in lighted console ideal for entertaining & storage; Functional layout designed for everyday living. The bedroom configuration provides outstanding versatility-Owner's suite w/double closets; Ensuite bath featuring an extra dressing area; Three bedrooms located on one side of home w/full bathroom; Private 5th bedroom w/its own ensuite bath-ideal for guests or multi-generational living. The kitchen offers:
" Attractive wood cabinetry
" Neutral countertops
" Convenient pass-through to the family room for effortless entertaining
Outdoor living is equally appealing:
" Large fenced yard with storage shed
" Covered back porch with ample space for patio furniture, swing, and grill
" Ideal setting for gatherings or quiet evenings
Additional highlights:
" Attached garage with potential tandem parking for two vehicles
" HVAC replaced in 2018
" Water heater replaced in 2016
" New roof to be installed prior to closing with an acceptable offer
" One-year home warranty offered (value up to $500)
Important notes:
" Shed conveys as-is
" Fireplace condition is unknown
This home has been cherished by one family for decades, and they hope the next owner will bring new life and memories to this special property.
If you're searching for space, value, and potential this is one you won't want to miss.
Closed
$360,000
2728 ILENE Drive, Jacksonville, FL 32216
5beds
2,349sqft
Single Family Residence
Built in 1959
10,018 Square Feet Lot
$359,800 Zestimate®
$153/sqft
$2,696 Estimated rent
Home value
$359,800
$342,000 - $378,000
$2,696/mo
Zestimate® history
Owner options
List your home for rent
$2,696/mo
Rent Zestimate®
Find your next renter with Zillow Rental Manager. Plus, with online applications, you can quickly screen prospective tenants – for free.
$2,696/mo
Rent Zestimate®
Refinance and save
$2,517/mo
Est. payment
Refinancing to a lower rate could help reduce your monthly payments and save thousands over the life of the loan.
$2,517/mo
Est. payment
Explore your selling options
Work with a Zillow partner agent
Leverage their expertise and Zillow's premium Showcase listings to get your home seen by more buyers.
Get startedList with your own agent
Get your home in front of millions of buyers by listing it on Zillow.
Learn how to do itSell it yourself
Take full control of how buyers see your home on Zillow by listing For Sale by Owner (FSBO).
List your homeWhat's special
Amazing covered front porchNeutral countertops
Zillow last checked:
Listing updated:
Listed by:
SANDY MILLER 904-537-6835,
CHRISTIE'S INTERNATIONAL REAL ESTATE FIRST COAST 904-372-4711
Bought with:
STEPHANIE ROBERTS, 3263915
INI REALTY
Source: realMLS,MLS#: 2130193
Facts & features
Interior
Bedrooms & bathrooms
- Bedrooms: 5
- Bathrooms: 3
- Full bathrooms: 3
Primary bedroom
- Description: tile
- Level: First
Bedroom 2
- Description: tile
- Level: First
Bedroom 3
- Description: carpet
- Level: First
Bedroom 4
- Description: carpet
- Level: First
Bedroom 5
- Description: carpet
- Level: First
Dining room
- Description: tile
- Level: First
Family room
- Description: tile
- Level: First
Kitchen
- Description: tile
- Level: First
Living room
- Description: tile
- Level: First
Other
- Description: Flex room - tile
- Level: First
Utility room
- Description: tile
- Level: First
Heating
- Central, Electric, Heat Pump
Cooling
- Central Air, Electric
Appliances
- Included: Electric Range, Instant Hot Water, Microwave, Refrigerator
- Laundry: Electric Dryer Hookup, Washer Hookup
Features
- Built-in Features, Ceiling Fan(s), Entrance Foyer, His and Hers Closets, Primary Bathroom - Tub with Shower, Split Bedrooms, Walk-In Closet(s)
- Flooring: Carpet, Tile
- Number of fireplaces: 1
- Fireplace features: Wood Burning
Interior area
- Total interior livable area: 2,349 sqft
Property
Parking
- Total spaces: 1
- Parking features: Attached, Garage, Garage Door Opener
- Attached garage spaces: 1
Features
- Levels: One
- Stories: 1
- Fencing: Fenced,Back Yard,Chain Link,Vinyl
Lot
- Size: 10,018 Square Feet
- Dimensions: 75 x 130
- Features: Sprinklers In Front, Sprinklers In Rear
Details
- Additional structures: Shed(s)
- Parcel number: 1383920000
- Zoning description: Residential
Construction
Type & style
- Home type: SingleFamily
- Architectural style: Ranch
- Property subtype: Single Family Residence
Materials
- Block, Frame, Wood Siding
- Roof: Shingle
Condition
- New construction: No
- Year built: 1959
Utilities & green energy
- Sewer: Public Sewer
- Water: Public
- Utilities for property: Cable Available, Electricity Connected, Sewer Connected, Water Connected
Community & HOA
Community
- Subdivision: Sans Souci Estates
HOA
- Has HOA: No
Location
- Region: Jacksonville
Financial & listing details
- Price per square foot: $153/sqft
- Tax assessed value: $261,420
- Annual tax amount: $1,826
- Date on market: 2/14/2026
- Listing terms: Cash,Conventional
- Road surface type: Asphalt
Price history
| Date | Event | Price |
|---|---|---|
| 7/2/2026 | Sold | $360,000$153/sqft |
Source:  realMLS #2130193 Report a problem realMLS #2130193 Report a problem | ||
| 6/20/2026 | Pending sale | $360,000$153/sqft |
Source: realMLS #2130193 Report a problem | ||
| 4/20/2026 | Price change | $360,000-1.4%$153/sqft |
Source: realMLS #2130193 Report a problem | ||
| 3/3/2026 | Price change | $365,000+1.4%$155/sqft |
Source: realMLS #2130193 Report a problem | ||
| 2/14/2026 | Listed for sale | $360,000$153/sqft |
Source: realMLS #2130193 Report a problem | ||
Public tax history
| Year | Property taxes | Tax assessment |
|---|---|---|
| 2024 | $1,607 +3.6% | $124,249 +3% |
| 2023 | $1,551 +4% | $120,631 +3% |
| 2022 | $1,492 +1.4% | $117,118 +3% |
| 2021 | $1,472 +1.3% | $113,707 +1.4% |
| 2020 | $1,454 +1.6% | $112,138 +2.3% |
| 2019 | $1,431 +1.7% | $109,617 +1.9% |
| 2018 | $1,407 | $107,574 +2.1% |
| 2017 | $1,407 +1.7% | $105,362 +2.1% |
| 2016 | $1,383 +1% | $103,195 +0.7% |
| 2015 | $1,369 -0.9% | $102,478 +0.8% |
| 2014 | $1,381 | $101,665 +1.5% |
| 2013 | -- | $100,163 +1.7% |
| 2012 | -- | $98,489 +3% |
| 2011 | -- | $95,621 +1.5% |
| 2010 | -- | $94,208 +2.7% |
| 2009 | -- | $91,732 +5.7% |
| 2006 | -- | $86,802 +3% |
| 2005 | $1,101 | $84,274 +3% |
| 2004 | -- | $81,819 +1.9% |
| 2003 | $1,072 | $80,293 +2.4% |
| 2002 | -- | $78,411 +1.6% |
| 2001 | -- | $77,176 +3% |
| 2000 | -- | $74,928 +2.7% |
| 1999 | -- | $72,958 |
Find assessor info on the county website
Neighborhood: Sans Souci
Nearby homes
- $228,7003 bd1 ba1k sqft2738 Ilene Dr, Jacksonville, FL 32216Off Market
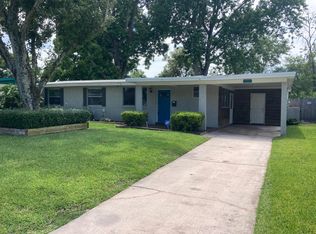
- $307,0003 bd2 ba1.6k sqft6528 Ned Dr, Jacksonville, FL 32216Off Market
- $195,0003 bd1 ba1.2k sqft6516 Ned Dr, Jacksonville, FL 32216Off Market
- $306,7004 bd3 ba1.8k sqft2715 Randy Rd, Jacksonville, FL 32216Off Market
- $199,2003 bd1 ba1.3k sqft2750 Ilene Dr, Jacksonville, FL 32216Off Market
- $316,8004 bd3 ba1.5k sqft2727 Randy Rd, Jacksonville, FL 32216Off Market
- $255,5003 bd2 ba1.5k sqft2703 Randy Rd, Jacksonville, FL 32216Off Market
- $235,0003 bd2 ba1.1k sqft2729 Ilene Dr, Jacksonville, FL 32216Sold
Nearby schools
GreatSchools rating
- 4/10Greenfield Elementary SchoolGrades: PK-5Distance: 0.3 mi
- 3/10Southside Middle SchoolGrades: 6-8Distance: 0.3 mi
- 2/10Englewood High SchoolGrades: 9-12Distance: 1.2 mi
Schools provided by the listing agent
- Elementary: Greenfield
- Middle: Southside
- High: Englewood
Source: realMLS. This data may not be complete. We recommend contacting the local school district to confirm school assignments for this home.
Get a cash offer in 3 minutes
Find out how much your home could sell for in as little as 3 minutes with a no-obligation cash offer.
Estimated market value
$359,800
Get a cash offer in 3 minutes
Find out how much your home could sell for in as little as 3 minutes with a no-obligation cash offer.
Estimated market value
$359,800
- Florida
- Duval County
- Jacksonville
- 32216
- Sans Souci
- 2728 ILENE Drive
Nearby cities
Nearby neighborhoods
Nearby zip codes
Other Jacksonville Topics
