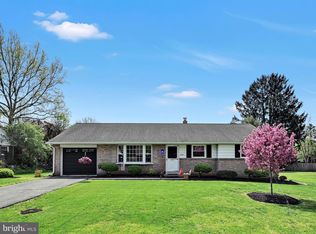
Wow! Welcome to 2728 Kimberly Avenue, a spacious rancher in Penn Manor School District offering a flexible layout with 4 bedrooms, 2 full baths, and SEPERATE IN-LAW QUARTERS for family or additional income. BRAND NEW roof and fresh paint and flooring throughout. The main portion of the home features 3 bedrooms and a full bath, along with an updated kitchen and a beautiful sunroom with vaulted ceilings, the perfect spot to relax and enjoy views of the backyard. The additional living quarters provide excellent flexibility for extended family, guests, or anyone looking for a more private living space. This area includes its own kitchenette, living room, bedroom, and full bath. Outside, you'll appreciate the deck and level lot surrounded by mature trees, along with fresh landscaping that adds to the home's curb appeal. With single-level living, multiple living spaces, and a versatile floor plan, this property offers a combination of comfort and flexibility that's hard to find. First American Home Warranty included. Come see everything this home has to offer!
For sale
$400,000
2728 Kimberly Rd, Lancaster, PA 17603
4beds
1,935sqft
Single Family Residence
Built in 1961
8,712 Square Feet Lot
$-- Zestimate®
$207/sqft
$-- HOA
What's special
Spacious rancherViews of the backyardSingle-level livingMultiple living spacesBrand new roofUpdated kitchen
- 4 days
- 1,133
- 77
Likely to sell faster than
Zillow last checked:
Listing updated:
Listed by:
Jesse Hersh 717-844-6340,
Berkshire Hathaway HomeServices Homesale Realty 8003833535,
Listing Team: The Jesse Hersh Team
Source: Bright MLS,MLS#: PALA2095226
Facts & features
Interior
Bedrooms & bathrooms
- Bedrooms: 4
- Bathrooms: 2
- Full bathrooms: 2
- Main level bathrooms: 2
- Main level bedrooms: 4
Rooms
- Room types: Living Room, Dining Room, Bedroom 2, Bedroom 3, Kitchen, Bedroom 1, Sun/Florida Room, Bonus Room, Full Bath
Bedroom 1
- Level: Main
Bedroom 2
- Level: Main
Bedroom 3
- Level: Main
Bonus room
- Level: Main
Dining room
- Level: Main
Other
- Level: Main
Other
- Level: Main
Kitchen
- Level: Main
Kitchen
- Level: Main
Living room
- Level: Main
Other
- Level: Main
Heating
- Baseboard, Oil
Cooling
- Central Air, Electric
Appliances
- Included: Microwave, Oven/Range - Electric, Refrigerator, Stainless Steel Appliance(s), Electric Water Heater
- Laundry: In Basement
Features
- 2nd Kitchen, Built-in Features, Ceiling Fan(s), Combination Kitchen/Dining, Dining Area, Eat-in Kitchen, Kitchenette
- Windows: Double Pane Windows, Energy Efficient, Skylight(s)
- Basement: Full,Unfinished
- Has fireplace: No
Interior area
- Total structure area: 1,935
- Total interior livable area: 1,935 sqft
- Finished area above ground: 1,935
- Finished area below ground: 0
Property
Parking
- Parking features: Driveway, Off Street
- Has uncovered spaces: Yes
Accessibility
- Accessibility features: None
Features
- Levels: One
- Stories: 1
- Patio & porch: Deck
- Pool features: None
- Has spa: Yes
- Spa features: Bath
Lot
- Size: 8,712 Square Feet
- Features: Suburban
Details
- Additional structures: Above Grade, Below Grade
- Parcel number: 4106397200000
- Zoning: RM
- Zoning description: Medium Density
- Special conditions: Standard
Construction
Type & style
- Home type: SingleFamily
- Architectural style: Ranch/Rambler
- Property subtype: Single Family Residence
Materials
- Brick, Masonry
- Foundation: Block
- Roof: Asphalt,Shingle
Condition
- Very Good
- New construction: No
- Year built: 1961
Utilities & green energy
- Electric: 200+ Amp Service
- Sewer: Public Sewer
- Water: Public
Community & HOA
Community
- Subdivision: None Available
HOA
- Has HOA: No
Location
- Region: Lancaster
- Municipality: MANOR TWP
Financial & listing details
- Price per square foot: $207/sqft
- Tax assessed value: $189,400
- Annual tax amount: $4,621
- Date on market: 9/12/2026
- Listing agreement: Exclusive Right To Sell
- Listing terms: Cash,Conventional,FHA,VA Loan
- Inclusions: Main Kitchen Refrigerator, In-law Quarters Kitchen Refrigerator, Dehumidifier
- Ownership: Fee Simple
Estimated market value
Not available
Estimated sales range
Not available
Not available
Price history
| Date | Event | Price |
|---|---|---|
| 9/12/2026 | Listed for sale | $400,000+77.8%$207/sqft |
Source:  Bright MLS #PALA2095226 Report a problem Bright MLS #PALA2095226 Report a problem | ||
| 6/30/2026 | Sold | $225,000+18.5%$116/sqft |
Source: Public Record Report a problem | ||
| 8/1/2006 | Sold | $189,900$98/sqft |
Source: Public Record Report a problem | ||
Public tax history
| Year | Property taxes | Tax assessment |
|---|---|---|
| 2026 | $4,476 +4.1% | $189,400 |
| 2025 | $4,299 +3.9% | $189,400 |
| 2024 | $4,136 | $189,400 |
| 2023 | $4,136 +1.9% | $189,400 |
| 2022 | $4,058 | $189,400 |
| 2021 | $4,058 +449.2% | $189,400 |
| 2020 | $739 -80.8% | $189,400 |
| 2019 | $3,845 +420.4% | $189,400 |
| 2018 | $739 -79.6% | $189,400 +26.7% |
| 2017 | $3,628 | $149,500 |
| 2016 | $3,628 +44.3% | $149,500 |
| 2015 | $2,514 | $149,500 |
| 2014 | $2,514 | $149,500 |
| 2013 | -- | $149,500 |
| 2012 | -- | $149,500 |
| 2011 | -- | $149,500 |
| 2010 | -- | $149,500 |
| 2009 | -- | $149,500 |
| 2007 | -- | $149,500 |
| 2006 | -- | $149,500 |
| 2005 | -- | $149,500 +21.6% |
| 2004 | -- | $122,900 |
| 2003 | -- | $122,900 |
| 2002 | -- | $122,900 |
| 2000 | -- | $122,900 |
Find assessor info on the county website
Monthly payment
Est. payment
Payment breakdown
Explore the cost of this home by adjusting the details. Changes won't be saved.Climate risks
Neighborhood: 17603
Nearby schools
Schools provided by the listing agent
- District: Penn Manor
Source: Bright MLS. This data may not be complete. We recommend contacting the local school district to confirm school assignments for this home.
Similar homes
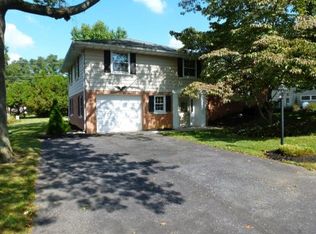
- $404,9003 bd3 ba1.9k sqft503 Fairway Dr, Lancaster, PA 17603For Sale

 MLS ID #PALA2092334, Daniel Magar, Iron Valley Real Estate of Lancaster. Bright MLS
 - $375,0005 bd2 ba2k sqft2 Gable Park Rd, Lancaster, PA 17603For Sale
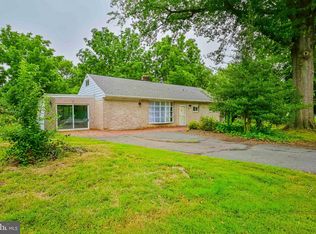 MLS ID #PALA2091432, Phyllis Rothweiler, Howard Hanna Real Estate Services - Lancaster. Bright MLS
 - $424,9004 bd2 ba1.9k sqft403 N Queen St, Lancaster, PA 17603For Sale
 MLS ID #PALA2094636, Lizz Moore, Keller Williams Elite. Bright MLS
 - $399,9003 bd2 ba1.8k sqft17 W Kendig Rd, Willow Street, PA 17584For Sale
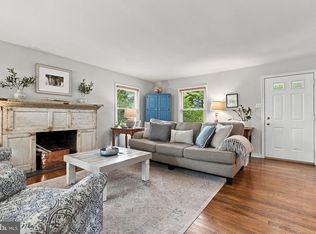 MLS ID #PALA2095214, LuAnn Harris, Keller Williams Elite. Bright MLS
 - $415,0003 bd2 ba1.6k sqft1227 Lebanon Rd, Manheim, PA 17545For SaleMLS ID #PALA2095358, Tim Hess, Realty ONE Group Unlimited. Bright MLS
- $315,0004 bd2 ba2.1k sqft16 W Liberty St, Lancaster, PA 17603For SaleMLS ID #PALA2095156, Steve Hammond, Coldwell Banker Realty. Bright MLS
- $549,0004 bd3 ba2.5k sqft381 Ironstone Ridge Rd, Lancaster, PA 17603For SaleMLS ID #PALA2091524, Sandy Bonano, Realty ONE Group Unlimited. Bright MLS
- $359,0004 bd2 ba2k sqft4065 Marietta Ave, Mount Joy, PA 17552For SaleMLS ID #PALA2093652, Joey Brennen, Inch & Co. Real Estate, LLC. Bright MLS
- $349,9004 bd2 ba2.3k sqft118 N George St, Millersville, PA 17551For SaleMLS ID #PALA2094428, Faruk Sisic, Cavalry Realty, LLC. Bright MLS
- $394,9004 bd3 ba2.2k sqft200 S 8th St, Mount Wolf, PA 17347For SaleMLS ID #PAYK2110504, Jeff Smith, Keller Williams Keystone Realty. Bright MLS
- $459,9003 bd3 ba1.5k sqft4075 Nolt Rd, Mount Joy, PA 17552For SaleMLS ID #PALA2094482, Michael Stoltzfus, Coldwell Banker Realty. Bright MLS
- $325,0003 bd1 ba1.3k sqft2162 Millersville Rd, Lancaster, PA 17603For SaleMLS ID #PALA2086858, Julie Diener, RE/MAX Evolved. Bright MLS
- $349,9003 bd2 ba1.5k sqft999 White Oak Rd, Manheim, PA 17545For SaleMLS ID #PALA2095004, Tracy Seiger, Life Changes Realty Group. Bright MLS
- $470,0004 bd3 ba1.7k sqft214 Loghes Dr, Manheim, PA 17545For SaleMLS ID #PALA2094316, James Baumgartner, Berkshire Hathaway HomeServices Homesale Realty. Bright MLS
- $319,0003 bd1 ba1.1k sqft1338 Manor St, Columbia, PA 17512For SaleMLS ID #PALA2095228, Jeff Seibert, Keller Williams Elite. Bright MLS
- $399,9003 bd3 ba2.1k sqft3495 Edenbridge Rd, York, PA 17402For SaleMLS ID #PAYK2111598, Tyarra Toomey, Keller Williams Keystone Realty. Bright MLS
- $309,0004 bd2 ba1.6k sqft567 Rockland St, Lancaster, PA 17602For SaleMLS ID #PALA2094738, Sandy Bonano, Realty ONE Group Unlimited. Bright MLS
- $325,0003 bd2 ba2.7k sqft126 W Newport Rd, Lititz, PA 17543AuctionMLS ID #PALA2095326, Chet Lapp, William Penn Real Estate Assoc. Bright MLS
- $440,0004 bd3 ba2.2k sqft140 Den Mar Dr, Holtwood, PA 17532For SaleMLS ID #PALA2094268, Christina Bailey, Coldwell Banker Realty. Bright MLS
- $335,0003 bd2 ba1.7k sqft3982 Marietta Ave, Columbia, PA 17512For SaleMLS ID #PALA2090132, Brandon Talley, Berkshire Hathaway HomeServices Homesale Realty. Bright MLS
