MULTIPLE OFFERS- final and best due today March 10th by 7pm!! Welcome home to 2728 Lakeside Drive. located in the award-winning Joshua ISD school district. Step inside this beautiful 5 bedroom 3 and a half bath home where you will see gorgeous hardwoods, open dining area, eat-in kitchen with custom pantry barn doors, granite countertops, gas fireplace, and a primary bedroom with an on-suite bath including a generous closet. Travel upstairs to find 4 more spacious bedrooms, 1 full bath and 1 jack and jill bath, and a gaming area that can also be used as a second livingroom! If this does not already have you ready to submit an offer, wait till you step out to the backyard oasis! Gorgeous covered patio, sparkling custom in-ground salt water pool with 2 waterfall features, a privacy wood fence, a treehouse, beautifully manicured trees, storage building, and an extra electric meter to power all the parties you will want to throw! New roof and exterior paint in last 2 years.
Sold
Price Unknown
2728 Lakeside Dr, Burleson, TX 76028
5beds
3,324sqft
Single Family Residence
Built in 1998
10,585 Square Feet Lot
$478,300 Zestimate®
$--/sqft
$3,120 Estimated rent
Home value
$478,300
$454,000 - $502,000
$3,120/mo
Zestimate® history
Owner options
List your home for rent
$3,120/mo
Rent Zestimate®
Find your next renter with Zillow Rental Manager. Plus, with online applications, you can quickly screen prospective tenants – for free.
$3,120/mo
Rent Zestimate®
Refinance and save
$540/mo
Est. payment
Refinancing to a lower rate could help reduce your monthly payments and save thousands over the life of the loan.
$540/mo
Est. payment
Explore your selling options
Work with a Zillow partner agent
Leverage their expertise and Zillow's premium Showcase listings to get your home seen by more buyers.
Get startedList with your own agent
Get your home in front of millions of buyers by listing it on Zillow.
Learn how to do itSell it yourself
Take full control of how buyers see your home on Zillow by listing For Sale by Owner (FSBO).
List your homeWhat's special
Exterior paintGenerous closetOpen dining areaSalt water poolGorgeous hardwoodsGas fireplaceNew roof
Zillow last checked:
Listing updated:
Listed by:
Lisa Rasor 0691227 817-426-9800,
Keller Williams Johnson County 817-426-9800
Bought with:
Natalie Noto
RE/MAX Associates of Arlington
Source: NTREIS,MLS#: 20529191
Facts & features
Interior
Bedrooms & bathrooms
- Bedrooms: 5
- Bathrooms: 4
- Full bathrooms: 3
- 1/2 bathrooms: 1
Primary bedroom
- Features: Walk-In Closet(s)
- Level: First
- Dimensions: 1 x 1
Bedroom
- Features: Ceiling Fan(s)
- Level: Second
Bedroom
- Features: Ceiling Fan(s), Walk-In Closet(s)
- Level: Second
Bedroom
- Features: Ceiling Fan(s)
- Level: Second
Bedroom
- Level: Second
Dining room
- Level: First
Game room
- Features: Built-in Features, Ceiling Fan(s)
- Level: Second
Kitchen
- Features: Breakfast Bar, Built-in Features, Eat-in Kitchen, Granite Counters
- Level: First
Living room
- Features: Fireplace
- Level: First
Heating
- Central
Cooling
- Central Air
Appliances
- Included: Dishwasher, Electric Oven, Disposal
- Laundry: Laundry in Utility Room
Features
- Decorative/Designer Lighting Fixtures, Eat-in Kitchen, Granite Counters, High Speed Internet, Kitchen Island, Vaulted Ceiling(s), Walk-In Closet(s)
- Flooring: Carpet, Ceramic Tile, Wood
- Windows: Window Coverings
- Has basement: No
- Number of fireplaces: 1
- Fireplace features: Gas Log, Gas Starter, Living Room, Stone
Interior area
- Total interior livable area: 3,324 sqft
Property
Parking
- Total spaces: 3
- Parking features: Door-Multi, Door-Single, Garage Faces Front, Garage
- Attached garage spaces: 3
Features
- Levels: Two
- Stories: 2
- Patio & porch: Covered
- Exterior features: Rain Gutters
- Pool features: Gunite, In Ground, Pool Cover, Pool, Pool Sweep, Salt Water, Waterfall
- Fencing: Back Yard,Wood
Lot
- Size: 10,585 Square Feet
- Features: Interior Lot, Many Trees, Subdivision, Sprinkler System
Details
- Parcel number: 126350100960
Construction
Type & style
- Home type: SingleFamily
- Architectural style: Traditional,Detached
- Property subtype: Single Family Residence
- Attached to another structure: Yes
Materials
- Brick
- Foundation: Slab
- Roof: Composition
Condition
- Year built: 1998
Utilities & green energy
- Sewer: Public Sewer
- Water: Public
- Utilities for property: Natural Gas Available, Sewer Available, Separate Meters, Water Available
Community & HOA
Community
- Features: Sidewalks
- Subdivision: Lakewood Ph 1
HOA
- Has HOA: Yes
- Services included: All Facilities, Association Management, Maintenance Grounds
- HOA fee: $540 annually
- HOA name: Goodwin and Co
- HOA phone: 214-445-2700
Location
- Region: Burleson
Financial & listing details
- Tax assessed value: $463,567
- Annual tax amount: $3,324
- Date on market: 3/8/2024
- Cumulative days on market: 2 days
- Listing terms: Cash,Conventional,FHA,VA Loan
- Exclusions: Dinotraps, 2 storage buildings, water filter system, garage tool holders shelving, 2 fridges, 1 freezer, pantry bins, tv mount living room spice racks
Price history
| Date | Event | Price |
|---|---|---|
| 4/8/2024 | Sold | -- |
Source: NTREIS #20529191 Report a problem | ||
| 3/17/2024 | Pending sale | $450,000$135/sqft |
Source: NTREIS #20529191 Report a problem | ||
| 3/11/2024 | Contingent | $450,000$135/sqft |
Source: NTREIS #20529191 Report a problem | ||
| 3/8/2024 | Listed for sale | $450,000$135/sqft |
Source: NTREIS #20529191 Report a problem | ||
Public tax history
| Year | Property taxes | Tax assessment |
|---|---|---|
| 2025 | $11,212 +283% | $463,567 +132.7% |
| 2024 | $2,927 | $199,202 +10% |
| 2023 | -- | $181,093 +10% |
| 2022 | -- | $164,630 +10% |
| 2021 | -- | $149,664 +2.8% |
| 2020 | -- | $145,558 +0.1% |
| 2019 | $2,013 -33.1% | $145,393 -43.6% |
| 2018 | $3,008 -46.8% | $257,980 +21.1% |
| 2017 | $5,657 +29.3% | $212,977 +14% |
| 2015 | $4,376 | $186,766 |
| 2014 | $4,376 | $186,766 |
| 2012 | -- | -- |
| 2011 | -- | -- |
| 2010 | -- | -- |
| 2009 | -- | -- |
| 2008 | -- | -- |
| 2007 | -- | -- |
| 2006 | -- | -- |
| 2005 | -- | -- |
| 2004 | -- | -- |
| 2003 | -- | -- |
| 2002 | -- | -- |
| 2001 | -- | -- |
| 2000 | -- | -- |
Find assessor info on the county website
Neighborhood: Lakewood
Nearby homes
- $236,3774 bd2 ba3.3k sqft2728 Lakeside Dr, Burleson, TX 76028Off Market
- $302,7004 bd2 ba1.8k sqft2732 Lakeside Dr, Burleson, TX 76028Off Market
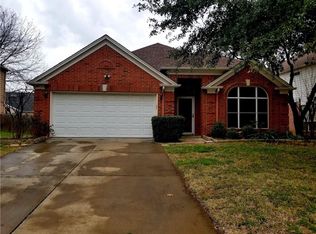
- $399,5004 bd3 ba3.4k sqft2724 Lakeside Dr, Burleson, TX 76028Off Market

- $335,2004 bd3 ba2.2k sqft2736 Lakeside Dr, Burleson, TX 76028Off Market
- $332,4003 bd3 ba2.2k sqft2720 Lakeside Dr, Burleson, TX 76028Off Market
- $373,5004 bd1 ba3k sqft516 Oakdale Ct, Burleson, TX 76028Off Market
- $382,6004 bd4 ba3k sqft516 Briarcrest Dr, Burleson, TX 76028Off Market
- $376,7004 bd3 ba2.4k sqft513 Oakdale Ct, Burleson, TX 76028Off Market
Nearby schools
GreatSchools rating
- 10/10North Joshua Elementary SchoolGrades: PK-5Distance: 0.4 mi
- 8/10Tom And Nita Nichols MiddleGrades: 6-8Distance: 1.9 mi
- 7/10Joshua High SchoolGrades: 9-12Distance: 3.3 mi
Schools provided by the listing agent
- Elementary: Njoshua
- Middle: Tom and Nita Nichols
- High: Joshua
- District: Joshua ISD
Source: NTREIS. This data may not be complete. We recommend contacting the local school district to confirm school assignments for this home.
Get a cash offer in 3 minutes
Find out how much your home could sell for in as little as 3 minutes with a no-obligation cash offer.
Estimated market value
$478,300
Get a cash offer in 3 minutes
Find out how much your home could sell for in as little as 3 minutes with a no-obligation cash offer.
Estimated market value
$478,300
- Texas
- Johnson County
- Burleson
- 76028
- Lakewood
- 2728 Lakeside Dr
Nearby cities
Nearby neighborhoods
Nearby zip codes
Other Burleson Topics
