Skip main navigation
Sold for $370,000
  • $370,000

    2728 Liberty St, Easton, PA 18045

    4beds
    1,964sqft
    Single Family Residence
    Built in 1951
    7,492.32 Square Feet Lot
    $439,000 Zestimate®
    $188/sqft
    $2,660 Estimated rent

    Home value

    $439,000

    $417,000 - $461,000

    $2,660/mo

    Zestimate® history
    Loading
    Loading...

    Owner options

    List your home for rent

    $2,660/mo

    Rent Zestimate®

    Find your next renter with Zillow Rental Manager. Plus, with online applications, you can quickly screen prospective tenants – for free.

    Learn more

    $2,660/mo

    Rent Zestimate®

    Refinance and save

    $2,436/mo

    Est. payment

    Refinancing to a lower rate could help reduce your monthly payments and save thousands over the life of the loan.

    See today's rates

    $2,436/mo

    Est. payment

    Explore your selling options

    Work with a Zillow partner agent

    Leverage their expertise and Zillow's premium Showcase listings to get your home seen by more buyers.

    Get started

    List with your own agent

    Get your home in front of millions of buyers by listing it on Zillow.

    Learn how to do it

    Sell it yourself

    Take full control of how buyers see your home on Zillow by listing For Sale by Owner (FSBO).

    List your home

    What's special

    Covered side patioPlentiful cabinetsLarge corner propertyNatural lightChair railFormal dining room
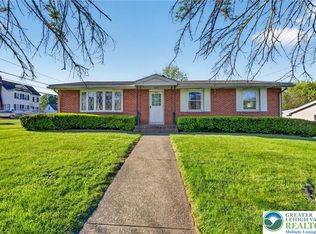
    ** Multiple offers, received/highest and best Monday, June 26 8 PM ** This impeccably well kept, updated 4 bedroom 2.5 bath brick cape cod will draw you in w/strong curb appeal. large corner property & ideal location. Enjoy a spacious & bright living room, formal dining room w/tons of natural light, chair rail & gleaming H/W floors. Continue into the well equipped kitchen full of features such as granite, plentiful cabinets, double wall oven & an exit to the covered side patio perfect for entertaining. A convenient 1st floor master w/master en-suite* Additional 1st floor bedroom that easily works as an office complete the main floor. The 2nd floor boasts 2 huge bedrooms & a newly updated, well appointed full bath. The added finished area in the basement makes for a great family room or play room while still leaving plenary of storage space with convenient access to the garage. The huge wrap around yard is lovingly landscaped.

    Zillow last checked:

    Listing updated:

    Listed by:

    Ken Carey 610-751-8422,

    BHHS Fox & Roach Bethlehem

    Bought with:

    Daniel Fletes, RS365722

    BHHS Fox & Roach - Allentown

    Source: GLVR,MLS#: 719414MLS LogoOriginating MLS: Lehigh Valley MLS

    Facts & features

    Interior

    Bedrooms & bathrooms
    • Bedrooms: 4
    • Bathrooms: 3
    • Full bathrooms: 2
    • 1/2 bathrooms: 1
    Primary bedroom
    • Description: custom walk in closet, wood floors, ceiling fan
    • Level: First
    • Dimensions: 14.00 x 12.30
    Bedroom
    • Level: First
    • Dimensions: 12.40 x 12.00
    Bedroom
    • Level: Second
    • Dimensions: 16.00 x 14.00
    Bedroom
    • Level: Second
    • Dimensions: 16.00 x 14.00
    Primary bathroom
    • Level: First
    • Dimensions: 14.20 x 8.90
    Dining room
    • Description: wood beam on ceiling, ceiling ligh
    • Level: First
    • Dimensions: 11.40 x 14.30
    Family room
    • Level: Basement
    • Dimensions: 20.50 x 14.50
    Other
    • Level: Second
    • Dimensions: 7.20 x 7.80
    Half bath
    • Description: Tile floor, linen closet
    • Level: First
    • Dimensions: 5.00 x 5.00
    Kitchen
    • Description: tile backsplash, center island, built in pantry
    • Level: First
    • Dimensions: 10.10 x 14.30
    Living room
    • Description: hardwood, front bay window, side window
    • Level: First
    • Dimensions: 18.90 x 13.11
    Heating
    • Forced Air
    Cooling
    • Central Air, Ceiling Fan(s)
    Appliances
    • Included: Dryer, Dishwasher, Electric Oven, Electric Water Heater, Microwave, Refrigerator, Self Cleaning Oven, Washer
    • Laundry: Washer Hookup, Dryer Hookup
    Features
    • Dining Area, Separate/Formal Dining Room
    • Flooring: Carpet, Hardwood, Tile
    • Basement: Full,Partially Finished
    Interior area
    • Total interior livable area: 1,964 sqft
    • Finished area above ground: 1,664
    • Finished area below ground: 300

    Property

    Parking
    • Total spaces: 1
    • Parking features: Attached, Garage, Off Street, On Street, Garage Door Opener
    • Attached garage spaces: 1
    • Has uncovered spaces: Yes
    Features
    • Stories: 1
    Lot
    • Size: 7,492 sqft
    Details
    • Parcel number: L8SE3 4 1 0324
    • Zoning: MDR-MEDIUM DENSITY RESIDE
    • Special conditions: None

    Construction

    Type & style
    • Home type: SingleFamily
    • Architectural style: Cape Cod
    • Property subtype: Single Family Residence
    Materials
    • Brick
    • Roof: Asphalt,Fiberglass
    Condition
    • Year built: 1951

    Utilities & green energy

    • Sewer: Public Sewer
    • Water: Public

    Community & neighborhood

    Location
    • Region: Easton
    • Subdivision: Not in Development

    Other

    Other facts
    • Listing terms: Cash,Conventional,FHA 203(k),VA Loan
    • Ownership type: Fee Simple

    Price history

    DateEventPrice
    8/18/2023Sold$370,000+16%$188/sqft
    Source: GLVR #719414 Report a problem
    6/29/2023Pending sale$319,000$162/sqft
    Source: GLVR #719414 Report a problem
    6/21/2023Listed for sale$319,000+72.4%$162/sqft
    Source: GLVR #719414 Report a problem
    10/30/2015Sold$185,000-2.6%$94/sqft
    Source: GLVR #500611 Report a problem
    8/17/2015Price change$189,900-5%$97/sqft
    Source: DLP Realty #500611 Report a problem
    7/19/2015Listed for sale$199,900$102/sqft
    Source: DLP Realty #500611 Report a problem

    Public tax history

    YearProperty taxesTax assessment
    2025$5,469 +2.9%$60,000
    2024$5,317 +1.8%$60,000
    2023$5,222 $60,000
    2022$5,222 +637.6%$60,000
    2021$708 +7.1%$60,000 +7.1%
    2020$661 $56,000
    2018$661 $56,000
    2017-- $56,000
    2016-- $56,000
    2015-- $56,000
    2014-- $56,000
    2013-- $56,000
    2012-- $56,000
    2011-- $56,000
    2010-- $56,000
    2004-- $56,000
    2003-- $56,000
    2002-- $56,000
    2000-- $56,000

    Find assessor info on the county website

    Neighborhood: Palmer Heights

    Nearby schools

    GreatSchools rating
    Schools provided by the listing agent
    • District: Easton

    Source: GLVR. This data may not be complete. We recommend contacting the local school district to confirm school assignments for this home.

    Get a cash offer in 3 minutes
    Find out how much your home could sell for in as little as 3 minutes with a no-obligation cash offer.
    Estimated market value
    $439,000
    Get a cash offer in 3 minutes
    Find out how much your home could sell for in as little as 3 minutes with a no-obligation cash offer.
    Estimated market value
    $439,000