Skip main navigation
Sold for $586,000
  • $586,000

    2728 London Plane Ct, Waldorf, MD 20603

    4beds
    3,970sqft
    Single Family Residence
    Built in 1997
    10,823 Square Feet Lot
    $586,000 Zestimate®
    $148/sqft
    $3,652 Estimated rent

    Home value

    $586,000

    $557,000 - $621,000

    $3,652/mo

    Zestimate® history
    Loading
    Loading...

    Owner options

    List your home for rent

    $3,652/mo

    Rent Zestimate®

    Find your next renter with Zillow Rental Manager. Plus, with online applications, you can quickly screen prospective tenants – for free.

    Learn more

    $3,652/mo

    Rent Zestimate®

    Refinance and save

    $3,836/mo

    Est. payment

    Refinancing to a lower rate could help reduce your monthly payments and save thousands over the life of the loan.

    See today's rates

    $3,836/mo

    Est. payment

    Explore your selling options

    Work with a Zillow partner agent

    Leverage their expertise and Zillow's premium Showcase listings to get your home seen by more buyers.

    Get started

    List with your own agent

    Get your home in front of millions of buyers by listing it on Zillow.

    Learn how to do it

    Sell it yourself

    Take full control of how buyers see your home on Zillow by listing For Sale by Owner (FSBO).

    List your home

    What's special

    Cozy fireplacePartially finished basementDual staircaseDedicated home officeFormal dining roomCenter islandHood range
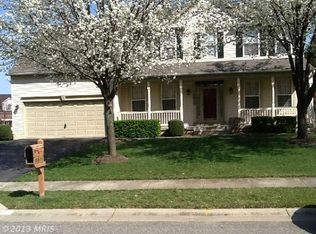
    Welcome to this stunning colonial where every detail has been thoughtfully designed for the way you truly live. Featuring 4 spacious bedrooms, 2.5 baths, a formal living room, formal dining room, and a dedicated home office, there’s room for every chapter of your life. The heart of the home is the gorgeous upgraded kitchen, complete with a center island and hood range, flowing seamlessly into the breathtaking step-down, light-filled, two-story family room with a cozy fireplace and dual staircase, the kind of space that stops you in your tracks. Retreat upstairs to the grand owner’s suite, boasting a walk-in closet with built-in shelving and a spa-inspired bath. Three additional generously sized bedrooms share a well-appointed secondary bathroom. The partially finished basement offers incredible opportunity, envision a bedroom, full bathroom, rec room, or whatever suits your lifestyle best. Outside, the backyard is tailor-made for summer barbecues and effortless entertaining. Conveniently located off Route 228 with quick access to Routes 301 and 210 commuting and everyday errands have never been easier

    Zillow last checked:

    Listing updated:

    Listed by:

    Arnita Greene 240-997-0198,

    Compass

    Bought with:

    Maria Rivera, 0225255754

    Samson Properties

    Source: Bright MLS,MLS#: MDCH2053650MLS Logo

    Facts & features

    Interior

    Bedrooms & bathrooms
    • Bedrooms: 4
    • Bathrooms: 3
    • Full bathrooms: 2
    • 1/2 bathrooms: 1
    • Main level bathrooms: 1
    Basement
    • Description: Percent Finished: 40.0
    • Area: 1000
    Heating
    • Forced Air, Electric
    Cooling
    • Central Air, Electric
    Appliances
    • Included: Microwave, Built-In Range, Dishwasher, Dryer, Dual Flush Toilets, Ice Maker, Oven/Range - Gas, Range Hood, Refrigerator, Stainless Steel Appliance(s), Cooktop, Washer, Gas Water Heater
    • Laundry: Main Level
    Features
    • Additional Stairway, Soaking Tub, Breakfast Area, Built-in Features, Ceiling Fan(s), Family Room Off Kitchen, Open Floorplan, Formal/Separate Dining Room, Kitchen Island, Pantry, Primary Bath(s), Recessed Lighting, Upgraded Countertops, Wainscotting, Walk-In Closet(s), 2 Story Ceilings, Cathedral Ceiling(s), Dry Wall
    • Flooring: Carpet, Hardwood, Marble, Other, Wood
    • Doors: Storm Door(s)
    • Windows: Window Treatments
    • Basement: Full,Heated,Exterior Entry,Partially Finished,Rear Entrance,Space For Rooms,Sump Pump,Walk-Out Access
    • Number of fireplaces: 1
    • Fireplace features: Gas/Propane, Mantel(s)
    Interior area
    • Total structure area: 3,970
    • Total interior livable area: 3,970 sqft
    • Finished area above ground: 2,970
    • Finished area below ground: 1,000

    Property

    Parking
    • Total spaces: 2
    • Parking features: Garage Faces Front, Garage Door Opener, Attached
    • Attached garage spaces: 2
    Accessibility
    • Accessibility features: None
    Features
    • Levels: Three
    • Stories: 3
    • Pool features: None
    • Fencing: Partial,Wood
    Lot
    • Size: 10,823 Square Feet
    Details
    • Additional structures: Above Grade, Below Grade, Outbuilding
    • Parcel number: 0906222803
    • Zoning: RM
    • Special conditions: Standard

    Construction

    Type & style
    • Home type: SingleFamily
    • Architectural style: Colonial
    • Property subtype: Single Family Residence
    Materials
    • Brick
    • Foundation: Other
    Condition
    • Excellent
    • New construction: No
    • Year built: 1997

    Utilities & green energy

    • Sewer: Public Sewer
    • Water: Public

    Community & HOA

    Community
    • Subdivision: Streamview Sub
    HOA
    • Has HOA: Yes
    • HOA fee: $180 semi-annually
    • HOA name: STREAMVIEW HOA INC
    Location
    • Region: Waldorf

    Financial & listing details

    • Price per square foot: $148/sqft
    • Tax assessed value: $488,867
    • Annual tax amount: $6,283
    • Date on market: 5/4/2026
    • Listing agreement: Exclusive Right To Sell
    • Listing terms: Cash,Conventional,FHA,VA Loan
    • Ownership: Fee Simple

    Price history

    DateEventPrice
    6/8/2026Sold$586,000+0.2%$148/sqft
    Source: Bright MLS #MDCH2053650 Report a problem
    5/29/2026Pending sale$585,000$147/sqft
    Source: Bright MLS #MDCH2053650 Report a problem
    5/8/2026Contingent$585,000$147/sqft
    Source: Bright MLS #MDCH2053650 Report a problem
    5/4/2026Listed for sale$585,000+2.1%$147/sqft
    Source: Bright MLS #MDCH2053650 Report a problem
    5/20/2022Sold$573,000+4.4%$144/sqft
    Source: Bright MLS #MDCH2011470 Report a problem
    4/19/2022Pending sale$549,000$138/sqft
    Source: Bright MLS #MDCH2011470 Report a problem
    4/15/2022Listed for sale$549,000+58.2%$138/sqft
    Source: Bright MLS #MDCH2011470 Report a problem
    1/30/2017Sold$347,000-18.9%$87/sqft
    Source: Public Record Report a problem
    5/9/2008Sold$428,000+42.7%$108/sqft
    Source: Public Record Report a problem
    8/21/2002Sold$299,900+33%$76/sqft
    Source: Public Record Report a problem
    12/31/1996Sold$225,435$57/sqft
    Source: Public Record Report a problem

    Public tax history

    YearProperty taxesTax assessment
    2025$6,492 +6%$463,133 +5.9%
    2024$6,125 +17%$437,400 +4.7%
    2023$5,235 +18.2%$417,833 -4.5%
    2022$4,429 -6.7%$437,400 +15.5%
    2021$4,745 +3.5%$378,700 +3.5%
    2020$4,586 -1.4%$365,967 -3.4%
    2019$4,652 +3.7%$378,700 +11.2%
    2018$4,484 +1.6%$340,500 +1.6%
    2017$4,415 +7%$335,233 +1.6%
    2016$4,128 $329,967 +1.6%
    2015$4,128 $324,700
    2014$4,128 $324,700
    2013-- $324,700 -5.6%
    2012-- $344,000
    2011-- $344,000
    2010-- $344,000 -34.8%
    2009-- $527,810 +13%
    2008-- $466,932 +15%
    2007-- $406,056 +17.6%
    2006-- $345,180 +14.6%
    2005-- $301,310 +17%
    2004-- $257,440 +20.5%
    2003-- $213,570 +3.1%
    2002-- $207,070 +3.2%
    2001-- $200,570
    Find assessor info on the county website

    Neighborhood: 20603

    Nearby schools

    GreatSchools rating
    Schools provided by the listing agent
    • District: Charles County Public Schools

    Source: Bright MLS. This data may not be complete. We recommend contacting the local school district to confirm school assignments for this home.

    Get a cash offer in 3 minutes
    Find out how much your home could sell for in as little as 3 minutes with a no-obligation cash offer.
    Estimated market value
    $586,000
    Get a cash offer in 3 minutes
    Find out how much your home could sell for in as little as 3 minutes with a no-obligation cash offer.
    Estimated market value
    $586,000