Skip main navigation
Closed
  • $310,000

    2728 Mackubin St, Roseville, MN 55113

    3beds
    2,349sqft
    (TH) Side x Side
    Built in 1969
    1,829 Square Feet Lot
    $339,300 Zestimate®
    $132/sqft
    $2,694 Estimated rent

    Home value

    $339,300

    $319,000 - $360,000

    $2,694/mo

    Zestimate® history
    Loading
    Loading...

    Owner options

    List your home for rent

    $2,694/mo

    Rent Zestimate®

    Find your next renter with Zillow Rental Manager. Plus, with online applications, you can quickly screen prospective tenants – for free.

    Learn more

    $2,694/mo

    Rent Zestimate®

    Refinance and save

    $2,469/mo

    Est. payment

    Refinancing to a lower rate could help reduce your monthly payments and save thousands over the life of the loan.

    See today's rates

    $2,469/mo

    Est. payment

    Explore your selling options

    Work with a Zillow partner agent

    Leverage their expertise and Zillow's premium Showcase listings to get your home seen by more buyers.

    Get started

    List with your own agent

    Get your home in front of millions of buyers by listing it on Zillow.

    Learn how to do it

    Sell it yourself

    Take full control of how buyers see your home on Zillow by listing For Sale by Owner (FSBO).

    List your home

    What's special

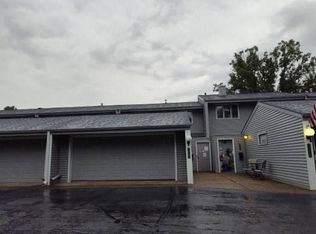
    Welcome to your sanctuary with pond views and beautiful landscape! This contemporary end-unit townhouse offers a blend of nature and community living. Enjoy a peaceful stroll in the nearby Roseville Central Park, just a short walk away. Spanning 2,349 square feet, this multi-level home includes 3 bedrooms and 4 bathrooms. Enter through a private courtyard into the heart of the home. The eat-in kitchen and adjacent dining room create a perfect space for gourmet pursuits and shared meals. The spacious living room boasts a gas fireplace and two sliding doors opening onto a large deck with picturesque pond views. The primary bedroom features a vaulted ceiling, ensuite bathroom, walk-in closet, and its own deck access. The upper level has two additional bedrooms and a full bathroom. The two lower levels of this townhouse serve to enhance the overall functionality and comfort of the home. One of the levels is dedicated to practical needs, featuring a laundry room, a convenient half bathroom, and ample storage space. Meanwhile, the other level is designed for relaxation and entertainment, with a generous family room complete with a cozy gas fireplace. From here, sliding glass doors lead out to a private deck where you can unwind while enjoying the serene views of the surrounding landscape and pond. This thoughtful layout ensures that both everyday living and leisure activities are well catered for in this beautiful townhouse. Additionally, as a resident of Westwood Village, you can enjoy access to the community pool, which is currently undergoing renovation and will be ready for use in May. List of all recent Improvements in Supplements. Don't wait to make this exceptional home yours—it may not remain available for long.

    Zillow last checked:

    Listing updated:

    Listed by:

    Terry M. Mitchell 612-759-1355,

    Terry Mitchell Realty, Inc.

    Bought with:

    Greta E Hauschildt

    Edina Realty, Inc.

    Source: NorthstarMLS as distributed by MLS GRID,MLS#: 6680619MLS Logo

    Facts & features

    Interior

    Bedrooms & bathrooms
    • Bedrooms: 3
    • Bathrooms: 4
    • Full bathrooms: 1
    • 3/4 bathrooms: 1
    • 1/2 bathrooms: 2
    Bedroom
    • Level: Upper
    • Area: 156 Square Feet
    • Dimensions: 12x13
    Bedroom 2
    • Level: Upper
    • Area: 132 Square Feet
    • Dimensions: 12x11
    Bedroom 3
    • Level: Upper
    • Area: 201.6 Square Feet
    • Dimensions: 16.8x12
    Bathroom
    • Level: Upper
    • Area: 34.8 Square Feet
    • Dimensions: 8.7x4
    Bathroom
    • Level: Main
    • Area: 16 Square Feet
    • Dimensions: 5x3.2
    Bathroom
    • Level: Upper
    • Area: 45 Square Feet
    • Dimensions: 9x5
    Bathroom
    • Level: Lower
    • Area: 32 Square Feet
    • Dimensions: 8x4
    Deck
    • Level: Upper
    • Area: 23.79 Square Feet
    • Dimensions: 6.10x3.9
    Deck
    • Level: Main
    • Area: 130 Square Feet
    • Dimensions: 26x5
    Deck
    • Level: Lower
    • Area: 82.32 Square Feet
    • Dimensions: 9.8x8.4
    Dining room
    • Level: Main
    • Area: 189 Square Feet
    • Dimensions: 18x10.5
    Family room
    • Level: Lower
    • Area: 295 Square Feet
    • Dimensions: 29.5x10
    Foyer
    • Level: Main
    • Area: 65.72 Square Feet
    • Dimensions: 12.4x5.3
    Kitchen
    • Level: Main
    • Area: 136 Square Feet
    • Dimensions: 17x8
    Living room
    • Level: Main
    • Area: 312 Square Feet
    • Dimensions: 26x12
    Other
    • Level: Upper
    • Area: 61.2 Square Feet
    • Dimensions: 9X6.8
    Other
    • Level: Upper
    • Area: 20.4 Square Feet
    • Dimensions: 6X3.4
    Other
    • Level: Upper
    • Area: 21 Square Feet
    • Dimensions: 7X3
    Other
    • Level: Lower
    • Area: 31.6 Square Feet
    • Dimensions: 7.9X4
    Storage
    • Level: Lower
    • Area: 72.52 Square Feet
    • Dimensions: 9.8x7.4
    Utility room
    • Level: Lower
    • Area: 287.57 Square Feet
    • Dimensions: 19.3x14.9
    Utility room
    • Level: Lower
    • Area: 287.57 Square Feet
    • Dimensions: 19.3x14.9
    Walk in closet
    • Level: Upper
    • Area: 67.86 Square Feet
    • Dimensions: 8.7x7.8
    Heating
    • Forced Air
    Cooling
    • Central Air
    Appliances
    • Included: Dishwasher, Disposal, Dryer, Gas Water Heater, Microwave, Stainless Steel Appliance(s), Washer
    • Laundry: Electric Dryer Hookup, Lower Level, Laundry Room, Sink
    Features
    • Basement: Daylight,Finished,Full,Sump Pump,Walk-Out Access
    • Number of fireplaces: 2
    • Fireplace features: Family Room, Gas, Living Room
    Interior area
    • Total structure area: 2,349
    • Total interior livable area: 2,349 sqft
    • Finished area above ground: 1,618
    • Finished area below ground: 731

    Property

    Parking
    • Total spaces: 2
    • Parking features: Detached Garage, Asphalt, Garage Door Opener, Guest
    • Garage spaces: 2
    • Has uncovered spaces: Yes
    Accessibility
    • Accessibility features: None
    Features
    • Levels: Four or More Level Split
    • Patio & porch: Deck, Other
    • Pool features: Shared
    • Waterfront features: Pond
    Lot
    • Size: 1,829 Square Feet
    • Dimensions: 1840
    • Features: Tree Coverage - Medium
    Details
    • Foundation area: 832
    • Parcel number: 012923340175
    • Zoning description: Residential-Single Family

    Construction

    Type & style
    • Home type: Townhouse
    • Property subtype: (TH) Side x Side
    • Attached to another structure: Yes
    Materials
    • Roof: Age 8 Years or Less
    Condition
    • New construction: No
    • Year built: 1969

    Utilities & green energy

    • Electric: Circuit Breakers, Power Company: Xcel Energy
    • Gas: Natural Gas
    • Sewer: City Sewer/Connected
    • Water: City Water/Connected

    Community & HOA

    Community
    • Subdivision: Cic 727 Westwood Village
    HOA
    • Has HOA: Yes
    • Services included: Hazard Insurance, Lawn Care, Sanitation, Snow Removal
    • HOA fee: $485 monthly
    • HOA name: Property Maintenance & Management
    • HOA phone: 651-487-3708
    Location
    • Region: Roseville

    Financial & listing details

    • Price per square foot: $132/sqft
    • Tax assessed value: $343,800
    • Annual tax amount: $4,402
    • Date on market: 4/9/2025
    • Cumulative days on market: 3 days
    • Road surface type: Paved

    Price history

    DateEventPrice
    5/30/2025Sold$310,000+3.4%$132/sqft
    Source: NorthstarMLS as distributed by MLS GRID #6680619 Report a problem
    4/20/2025Pending sale$299,900$128/sqft
    Source: NorthstarMLS as distributed by MLS GRID #6680619 Report a problem
    4/17/2025Listed for sale$299,900+44.2%$128/sqft
    Source: NorthstarMLS as distributed by MLS GRID #6680619 Report a problem
    6/22/2016Sold$208,000-0.9%$89/sqft
    Source: NorthstarMLS as distributed by MLS GRID #4680140 Report a problem
    3/8/2016Listed for sale$209,900+57.8%$89/sqft
    Source: Empire Realty LLC #4680140 Report a problem
    3/3/2016Sold$133,000-39.5%$57/sqft
    Source: Public Record Report a problem
    2/18/2016Listed for sale$219,900+51.7%$94/sqft
    Source: Empire Realty LLC #4680140 Report a problem
    1/18/2000Sold$145,000$62/sqft
    Source: Public Record Report a problem

    Public tax history

    YearProperty taxesTax assessment
    2025$4,640 +15.8%$343,800 +1.8%
    2024$4,006 +2.1%$337,800 +6.3%
    2023$3,922 +15.1%$317,900 -0.2%
    2022$3,408 +11.6%$318,500 +20.8%
    2021$3,054 -3.5%$263,600 +3.3%
    2020$3,164 -1.2%$255,300 +6%
    2019$3,204 $240,800
    2018$3,204 $240,800 +0.1%
    2017$3,204 $240,600
    2016$3,204 +12.5%--
    2015$2,848 +23.9%$202,100
    2014$2,298 +2.8%--
    2013$2,236 -7.3%--
    2012$2,412 +9.8%--
    2011$2,196 --
    2010-- --
    2009$2,324 +4.7%--
    2008$2,220 -8%--
    2007$2,414 +3.8%--
    2006$2,326 +2.7%--
    2005$2,264 +11.5%--
    2004$2,030 +15.1%--
    2003$1,764 +9.7%--
    2002$1,608 -27.5%--
    2001$2,218 -23.2%--
    2000$2,890 --
    Find assessor info on the county website

    Neighborhood: 55113

    Nearby schools

    GreatSchools rating
    Get a cash offer in 3 minutes
    Find out how much your home could sell for in as little as 3 minutes with a no-obligation cash offer.
    Estimated market value
    $339,300
    Get a cash offer in 3 minutes
    Find out how much your home could sell for in as little as 3 minutes with a no-obligation cash offer.
    Estimated market value
    $339,300