Ideally situated in the heart of the Park Cities and within the sought-after Boone Elementary, this
well maintained home offers a functional floor plan throughout 4,500 square feet. Thoughtfully
designed for both living and entertaining, the home features a private study, three large living
areas, and a spacious media or flex room, making it an ideal movie, play or fitness space.
Move-in ready and beautifully updated, the home includes a newly updated primary bathroom
and kitchen, hardwood flooring throughout, a fully turfed backyard and two new HVAC units. Upstairs are 4 bedrooms, with 2 ensuite baths, and a large jack n jill bath, between two spacious bedrooms!
Located just steps from the shops and dining at Snider Plaza, 2728 Milton combines
functionality and an unbeatable walkable lifestyle, all in one of Dallas’s most desirable
neighborhoods.
Sold
Street View
Price Unknown
2728 Milton St, University Park, TX 75205
4beds
4,559sqft
Single Family Residence
Built in 2002
7,156 Square Feet Lot
$2,328,100 Zestimate®
$--/sqft
$7,407 Estimated rent
Home value
$2,328,100
$2.12M - $2.56M
$7,407/mo
Zestimate® history
Owner options
List your home for rent
$7,407/mo
Rent Zestimate®
Find your next renter with Zillow Rental Manager. Plus, with online applications, you can quickly screen prospective tenants – for free.
$7,407/mo
Rent Zestimate®
Refinance and save
Refinancing to a lower rate could help reduce your monthly payments and save thousands over the life of the loan.
Explore your selling options
Work with a Zillow partner agent
Leverage their expertise and Zillow's premium Showcase listings to get your home seen by more buyers.
Get startedList with your own agent
Get your home in front of millions of buyers by listing it on Zillow.
Learn how to do itSell it yourself
Take full control of how buyers see your home on Zillow by listing For Sale by Owner (FSBO).
List your homeWhat's special
Fully turfed backyardHardwood flooring throughoutFunctional floor planTwo spacious bedroomsNewly updated primary bathroomPrivate study
Zillow last checked:
Listing updated:
Listed by:
Stephanie Pinkston 0242699 214-803-1721,
Allie Beth Allman & Assoc. 214-521-7355,
Margie Harris 0420558 214-460-7401,
Allie Beth Allman & Assoc.
Bought with:
Catherine Osborne
Allie Beth Allman & Assoc.
Source: NTREIS,MLS#: 21169244
Facts & features
Interior
Bedrooms & bathrooms
- Bedrooms: 4
- Bathrooms: 4
- Full bathrooms: 3
- 1/2 bathrooms: 1
Primary bedroom
- Features: Closet Cabinetry, Dual Sinks, Jetted Tub, Sitting Area in Primary, Separate Shower, Walk-In Closet(s)
- Level: Second
- Dimensions: 19 x 15
Bedroom
- Features: Walk-In Closet(s)
- Level: Second
- Dimensions: 13 x 13
Bedroom
- Features: Walk-In Closet(s)
- Level: Second
- Dimensions: 13 x 13
Bedroom
- Features: Closet Cabinetry
- Level: Second
- Dimensions: 14 x 13
Breakfast room nook
- Level: First
- Dimensions: 14 x 14
Dining room
- Features: Butler's Pantry
- Level: First
- Dimensions: 14 x 13
Kitchen
- Features: Built-in Features, Butler's Pantry, Eat-in Kitchen, Kitchen Island, Stone Counters, Walk-In Pantry
- Level: First
- Dimensions: 17 x 14
Library
- Features: Built-in Features
- Level: First
- Dimensions: 13 x 12
Living room
- Features: Built-in Features, Fireplace
- Level: First
- Dimensions: 20 x 19
Living room
- Features: Built-in Features, Fireplace
- Level: First
- Dimensions: 18 x 13
Living room
- Level: Second
- Dimensions: 18 x 13
Media room
- Level: Second
- Dimensions: 18 x 14
Heating
- Central
Cooling
- Central Air, Ceiling Fan(s)
Appliances
- Included: Some Gas Appliances, Double Oven, Dishwasher, Electric Oven, Gas Cooktop, Disposal, Plumbed For Gas, Refrigerator, Wine Cooler
Features
- Wet Bar, Built-in Features, Double Vanity, Eat-in Kitchen, Kitchen Island, Multiple Staircases, Open Floorplan, Pantry, Walk-In Closet(s)
- Flooring: Carpet, Stone, Wood
- Has basement: No
- Number of fireplaces: 2
- Fireplace features: Gas Starter, Masonry, Stone
Interior area
- Total interior livable area: 4,559 sqft
Property
Parking
- Total spaces: 2
- Parking features: Covered, Direct Access, Electric Gate, Garage, Kitchen Level, Garage Faces Rear
- Attached garage spaces: 2
Features
- Levels: Two
- Stories: 2
- Patio & porch: Covered
- Exterior features: Fire Pit
- Pool features: None
- Fencing: Gate,Wood
Lot
- Size: 7,156 Square Feet
- Dimensions: 50 x 146
- Features: Interior Lot, Landscaped, Sprinkler System
Details
- Parcel number: 60204500020030000
Construction
Type & style
- Home type: SingleFamily
- Architectural style: Traditional,Detached
- Property subtype: Single Family Residence
Materials
- Brick, Stucco
- Foundation: Slab
- Roof: Composition
Condition
- Year built: 2002
Utilities & green energy
- Sewer: Public Sewer
- Water: Public
- Utilities for property: Sewer Available, Water Available
Community & HOA
Community
- Features: Curbs
- Security: Security System, Carbon Monoxide Detector(s), Smoke Detector(s), Security Service
- Subdivision: Summitt Lawn
HOA
- Has HOA: No
Location
- Region: University Park
Financial & listing details
- Tax assessed value: $2,037,670
- Annual tax amount: $23,101
- Date on market: 2/3/2026
- Cumulative days on market: 2 days
- Listing terms: Cash,Conventional
Price history
| Date | Event | Price |
|---|---|---|
| 2/20/2026 | Sold | -- |
Source: NTREIS #21169244 Report a problem | ||
| 2/13/2026 | Pending sale | $2,699,000$592/sqft |
Source: NTREIS #21169244 Report a problem | ||
| 2/10/2026 | Contingent | $2,699,000$592/sqft |
Source: NTREIS #21169244 Report a problem | ||
| 2/3/2026 | Listed for sale | $2,699,000$592/sqft |
Source: NTREIS #21169244 Report a problem | ||
| 12/22/2025 | Listing removed | $2,699,000$592/sqft |
Source: NTREIS #21099210 Report a problem | ||
| 12/9/2025 | Price change | $2,699,000-3.6%$592/sqft |
Source: NTREIS #21099210 Report a problem | ||
| 11/7/2025 | Listed for sale | $2,800,000+95.1%$614/sqft |
Source: NTREIS #21099210 Report a problem | ||
| 8/22/2017 | Sold | -- |
Source: Agent Provided Report a problem | ||
| 6/25/2017 | Pending sale | $1,435,000$315/sqft |
Source: Jeff Duffey and Associates #13623910 Report a problem | ||
| 6/21/2017 | Listed for sale | $1,435,000$315/sqft |
Source: Jeff Duffey and Associates #13623910 Report a problem | ||
Public tax history
| Year | Property taxes | Tax assessment |
|---|---|---|
| 2025 | $23,101 +6% | $2,037,670 |
| 2024 | $21,788 +7.5% | $2,037,670 +0.3% |
| 2023 | $20,262 -5.5% | $2,031,900 +35.5% |
| 2022 | $21,434 +3.4% | $1,499,910 +14.9% |
| 2021 | $20,727 -2.2% | $1,305,350 |
| 2020 | $21,188 -3.5% | $1,305,350 -2.8% |
| 2019 | $21,957 -3.1% | $1,343,070 |
| 2018 | $22,656 +6.9% | $1,343,070 +5.4% |
| 2017 | $21,192 +9% | $1,274,040 +6.2% |
| 2016 | $19,439 +10.8% | $1,199,240 +3.1% |
| 2015 | $17,550 | $1,163,450 +6.6% |
| 2014 | $17,550 | $1,091,860 |
| 2013 | -- | -- |
| 2012 | -- | -- |
| 2011 | -- | -- |
| 2010 | -- | -- |
| 2009 | -- | -- |
| 2008 | -- | -- |
| 2007 | -- | -- |
| 2005 | -- | -- |
| 2004 | -- | -- |
| 2003 | -- | -- |
| 2002 | -- | -- |
| 2001 | -- | -- |
Find assessor info on the county website
Neighborhood: 75205
Nearby homes
- $2,512,1004 bd4 ba4.5k sqft2724 Milton St, University Park, TX 75205Off Market
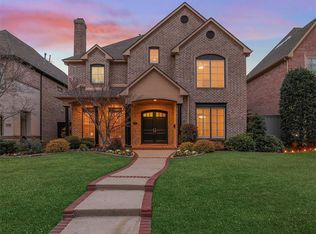
- $2,112,8004 bd5 ba4.5k sqft2724 Milton Ave, Dallas, TX 75205Off Market
- $1,940,7004 bd3 ba3.2k sqft2732 Milton St, University Park, TX 75205Off Market
- $2,125,400-- bd-- ba4k sqft2720 Milton St, University Park, TX 75205Off Market
- $2,250,3004 bd4 ba4.3k sqft2736 Milton St, University Park, TX 75205Off Market
- $2,061,6004 bd5 ba3.8k sqft2716 Milton Ave, Dallas, TX 75205Off Market
- $1,410,9003 bd1 ba1.7k sqft2725 Westminster Ave, University Park, TX 75205Off Market
- $2,335,2005 bd3 ba3.7k sqft2729 Westminster Ave, University Park, TX 75205Off Market
Nearby schools
GreatSchools rating
- 10/10Michael M Boone Elementary SchoolGrades: PK-4Distance: 1.1 mi
- 10/10Highland Park Middle SchoolGrades: 7-8Distance: 1.1 mi
- 9/10Highland Park High SchoolGrades: 9-12Distance: 1.9 mi
Schools provided by the listing agent
- Elementary: Michael M Boone
- Middle: Highland Park
- High: Highland Park
- District: Highland Park ISD
Source: NTREIS. This data may not be complete. We recommend contacting the local school district to confirm school assignments for this home.
Get a cash offer in 3 minutes
Find out how much your home could sell for in as little as 3 minutes with a no-obligation cash offer.
Estimated market value
$2,328,100
Get a cash offer in 3 minutes
Find out how much your home could sell for in as little as 3 minutes with a no-obligation cash offer.
Estimated market value
$2,328,100
- Texas
- Dallas County
- University Park
- 75205
- 2728 Milton St
