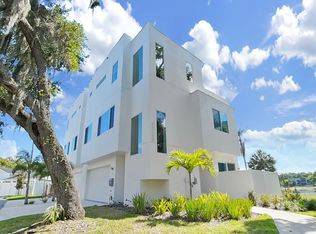
Gorgeous, move in ready Townhome in the Riverside Heights neighborhood with Views of the Hillsborough River. This contemporary design home has a spacious open floor plan. With 3 bedrooms and 3 bathrooms, 2 car garage, 192 sqft roof top deck/terrace over looking the River and West Tampa. Amazing sunsets! Walking distance to Armature Works and The Riverwalk. There is no monthly HOA. No Flood Insurance Required, flood zone X! Home has all the custom details. Each bedroom has it own ensuite bathroom. Beautiful custom kitchen with Samsung Appliances that include built in oven, convection microwave, gas cook-top, counter depth refrigerator, quartz countertops, designer tiled backsplash and a large walk-in pantry. Washer and Dryer are included in the laundry room. Custom Plantation Shutters on all windows and doors except sliders. A luxurious master suite on the 3rd floor with access to the roof top deck. Huge master closet 12x10 with built in Cabinets /drawers and shoe racks. Master bath includes dual vanities, with an oversized frameless glass shower and private water closet. 192 square foot Roof top deck/terrace is ready for a kitchen with gas, electric, water and cable for your big screen TV. Home includes a security system, built-in wiring package for surround sound, WIFI capable lighting, on demand gas water heater, NEW lawn with landscape up-lighting, WIFI/app controlled irrigation system, fenced and wood deck off of 1st floor bedroom. Come check out this Opportunity to own a Ready To Move In Home In one of the hottest Neighborhoods In Tampa.
Sold for $860,000
Zillow last checked:
Listing updated:
Bought with:
Marie Betlow, LLC, 3287215
TOMLIN, ST CYR & ASSOCIATES LLC
Source: Stellar MLS,MLS#: T3474066 Originating MLS: Tampa
Originating MLS: Tampa
Price history
| Date | Event | Price |
|---|---|---|
| 10/27/2023 | Sold | $860,000-4.3%$412/sqft |
Source:  Stellar MLS #T3474066 Report a problem Stellar MLS #T3474066 Report a problem | ||
| 10/6/2023 | Pending sale | $899,000$431/sqft |
Source: Stellar MLS #T3474066 Report a problem | ||
| 9/21/2023 | Listed for sale | $899,000+19.9%$431/sqft |
Source: Stellar MLS #T3474066 Report a problem | ||
| 3/3/2022 | Sold | $750,000-3.2%$359/sqft |
Source: Public Record Report a problem | ||
| 1/23/2022 | Pending sale | $775,000$371/sqft |
Source: Stellar MLS #T3350189 Report a problem | ||
| 1/17/2022 | Listed for sale | $775,000+23%$371/sqft |
Source: Stellar MLS #T3350189 Report a problem | ||
| 3/3/2021 | Sold | $629,900$302/sqft |
Source: Public Record Report a problem | ||

Get a cash offer in 3 minutes
Find out how much your home could sell for in as little as 3 minutes with a no-obligation cash offer.
Estimated market value
$778,600
