Showings start on Sunday 01/07/2024 from 1pm-3pm at public open house. This 4 bedroom, 2.5 bath split-level brick home sits on a lovely lot in the popular Pike Creek community of Sherwood Park I! With a 3-foot addition to the living room/dining room that was included when the house was built, it is one of the largest models in the neighborhood. Step in through the front entrance into a bright main foyer with slate tile flooring on the lower level. Just off the foyer is a large family room with new premium carpeting, an updated half bath, and access to the one-car garage & basement. Off the family room is a large, enclosed porch with ceiling fans. Up the stairs from the foyer on the main level, you'll find a spacious and bright living room with hardwood floors, crown molding, and brick fireplace. The hardwood flooring and crown molding continue from the living room into a large dining room. Off the dining room, the kitchen wall was opened up to create an open concept and features new stainless appliance (2018). There is also easy access to the backyard. A few steps up from the living room you'll find four generously sized bedrooms. The spacious master suite features two large reach-in closets and a full bathroom with stall shower. Each of the three additional bedrooms boast large closets and share the full bathroom with shower/tub combination. This home boasts ample storage space with a partial unfinished basement off the lower-level family room as well as a storage area/workshop (with heat) off the back of the one-car garage. With a large landscaped fenced in yard complete with storage shed, there is plenty of room to relax or entertain. Other features and updates include a new electrical panel (2017), hot water heater (2019), new hall tub surround, single layer roof (2006), boiler and oil tank (2004), most windows have been replaced, and a natural gas line has been run to the house. Don't forget popular Red Clay Schools and backs to Brandywine Springs School! Call to show today
Sold for $407,500
$407,500
2728 N Robino Dr, Wilmington, DE 19808
4beds
2,275sqft
Single Family Residence
Built in 1955
10,019 Square Feet Lot
$452,100 Zestimate®
$179/sqft
$2,887 Estimated rent
Home value
$452,100
$425,000 - $484,000
$2,887/mo
Zestimate® history
Owner options
List your home for rent
$2,887/mo
Rent Zestimate®
Find your next renter with Zillow Rental Manager. Plus, with online applications, you can quickly screen prospective tenants – for free.
$2,887/mo
Rent Zestimate®
Refinance and save
$2,503/mo
Est. payment
Refinancing to a lower rate could help reduce your monthly payments and save thousands over the life of the loan.
$2,503/mo
Est. payment
Explore your selling options
Work with a Zillow partner agent
Leverage their expertise and Zillow's premium Showcase listings to get your home seen by more buyers.
Get startedList with your own agent
Get your home in front of millions of buyers by listing it on Zillow.
Learn how to do itSell it yourself
Take full control of how buyers see your home on Zillow by listing For Sale by Owner (FSBO).
List your homeWhat's special
Popular pike creek communityOil tankSpacious master suiteSingle layer roofCrown moldingUpdated half bathHardwood floors
Zillow last checked:
Listing updated:
Listed by:
Andy Mulrine 302-547-7139,
RE/MAX Associates-Hockessin
Bought with:
Mr. Matthew Fetick, RS-0019528
Keller Williams Realty - Kennett Square
David Maio Williams, 5012951
Keller Williams Realty - Kennett Square
Source: Bright MLS,MLS#: DENC2054436
Facts & features
Interior
Bedrooms & bathrooms
- Bedrooms: 4
- Bathrooms: 3
- Full bathrooms: 2
- 1/2 bathrooms: 1
Rooms
- Room types: Living Room, Dining Room, Primary Bedroom, Bedroom 2, Bedroom 3, Kitchen, Family Room, Bedroom 1, Other, Attic
Basement
- Area: 350
Heating
- Hot Water, Oil
Cooling
- Wall Unit(s)
Appliances
- Included: Cooktop, Oven, Dishwasher, Electric Water Heater
- Laundry: In Basement
Features
- Primary Bath(s), Butlers Pantry, Ceiling Fan(s), Bathroom - Stall Shower, Eat-in Kitchen, Dry Wall
- Flooring: Wood, Carpet
- Windows: Replacement
- Basement: Partial,Unfinished
- Number of fireplaces: 1
- Fireplace features: Brick
Interior area
- Total structure area: 2,275
- Total interior livable area: 2,275 sqft
- Finished area above ground: 1,925
- Finished area below ground: 350
Property
Parking
- Total spaces: 1
- Parking features: Inside Entrance, Driveway, Attached, Other
- Attached garage spaces: 1
- Has uncovered spaces: Yes
Accessibility
- Accessibility features: None
Features
- Levels: Multi/Split,Two
- Stories: 2
- Patio & porch: Porch
- Exterior features: Sidewalks
- Pool features: None
- Fencing: Other
Lot
- Size: 10,019 Square Feet
- Dimensions: 80.00 x 125.00
- Features: Level, Sloped
Details
- Additional structures: Above Grade, Below Grade
- Parcel number: 08032.40062
- Zoning: NC6.5
- Special conditions: Standard
Construction
Type & style
- Home type: SingleFamily
- Architectural style: Colonial
- Property subtype: Single Family Residence
Materials
- Brick, Vinyl Siding, Aluminum Siding
- Foundation: Brick/Mortar
- Roof: Pitched,Shingle
Condition
- Excellent
- New construction: No
- Year built: 1955
Utilities & green energy
- Electric: 100 Amp Service, Circuit Breakers
- Sewer: Public Sewer
- Water: Public
- Utilities for property: Cable Connected
Community & HOA
Community
- Security: Security System
- Subdivision: Sherwood Park I
HOA
- Has HOA: Yes
- HOA fee: $15 annually
Location
- Region: Wilmington
Financial & listing details
- Price per square foot: $179/sqft
- Tax assessed value: $60,100
- Annual tax amount: $1,982
- Date on market: 1/3/2024
- Listing agreement: Exclusive Right To Sell
- Listing terms: Conventional,Cash,FHA,VA Loan
- Inclusions: Refrigerator, Wall Ac Units, Playroom & Office Window Treatments, Xfinity Security System
- Exclusions: Washer / Dryer, Ring Door Bell, Window Treatments Not Included
- Ownership: Fee Simple
Price history
| Date | Event | Price |
|---|---|---|
| 2/20/2024 | Sold | $407,500-1.8%$179/sqft |
Source:  Bright MLS #DENC2054436 Report a problem Bright MLS #DENC2054436 Report a problem | ||
| 1/12/2024 | Pending sale | $415,000$182/sqft |
Source: Bright MLS #DENC2054436 Report a problem | ||
| 1/3/2024 | Listed for sale | $415,000+53.8%$182/sqft |
Source: Bright MLS #DENC2054436 Report a problem | ||
| 6/2/2017 | Sold | $269,900$119/sqft |
Source: Agent Provided Report a problem | ||
| 4/27/2017 | Pending sale | $269,900$119/sqft |
Source: Patterson-Schwartz Real Estate #6967097 Report a problem | ||
| 4/21/2017 | Listed for sale | $269,900$119/sqft |
Source: Patterson-Schwartz Real Estate #6967097 Report a problem | ||
Public tax history
| Year | Property taxes | Tax assessment |
|---|---|---|
| 2025 | -- | $401,000 +567.2% |
| 2024 | $2,221 +13.4% | $60,100 |
| 2023 | $1,959 -1.2% | $60,100 |
| 2022 | $1,982 +0% | $60,100 |
| 2021 | $1,982 -0.3% | $60,100 |
| 2020 | $1,989 +0.2% | $60,100 |
| 2019 | $1,986 +17.4% | $60,100 |
| 2017 | $1,691 +53.1% | $60,100 |
| 2016 | $1,105 | $60,100 |
| 2015 | $1,105 +11.7% | $60,100 |
| 2014 | $989 | $60,100 |
| 2013 | -- | $60,100 |
| 2012 | -- | $60,100 |
| 2011 | -- | $60,100 |
| 2010 | -- | $60,100 |
| 2009 | -- | $60,100 |
| 2008 | -- | $60,100 |
| 2007 | -- | $60,100 |
| 2006 | -- | $60,100 |
| 2005 | -- | $60,100 |
| 2004 | -- | $60,100 |
| 2003 | -- | $60,100 |
| 2002 | -- | $60,100 |
| 2001 | -- | $60,100 |
Find assessor info on the county website
Neighborhood: 19808
Nearby homes
- $442,1003 bd1 ba1.3k sqft2726 N Robino Dr, Wilmington, DE 19808Off Market
- $426,3004 bd2 ba1.7k sqft2648 W Robino Dr, Wilmington, DE 19808Off Market

- $372,4003 bd2 ba1.3k sqft2724 N Robino Dr, Wilmington, DE 19808Off Market
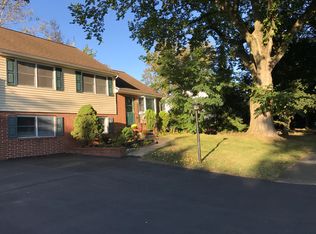
- $445,0004 bd2 ba2.3k sqft2646 W Robino Dr, Wilmington, DE 19808Sold
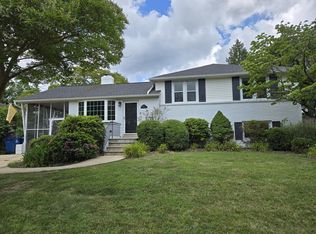
- $439,9005 bd2 ba2k sqft2637 Sherwood Dr, Wilmington, DE 19808Off Market
- $424,1003 bd2 ba2k sqft2638 Sherwood Dr, Wilmington, DE 19808Off Market
- $363,1003 bd2 ba1.3k sqft2722 N Robino Dr, Wilmington, DE 19808Off Market
- $440,0005 bd2 ba2.4k sqft2644 W Robino Dr, Wilmington, DE 19808Sold
Nearby schools
GreatSchools rating
- 5/10Brandywine Springs SchoolGrades: K-8Distance: 0.2 mi
- 2/10McKean (Thomas) High SchoolGrades: 9-12Distance: 1.3 mi
- 3/10Stanton Middle SchoolGrades: 6-8Distance: 1.8 mi
Schools provided by the listing agent
- Elementary: Brandywine Springs School
- Middle: Skyline
- High: Thomas Mckean
- District: Red Clay Consolidated
Source: Bright MLS. This data may not be complete. We recommend contacting the local school district to confirm school assignments for this home.
Get a cash offer in 3 minutes
Find out how much your home could sell for in as little as 3 minutes with a no-obligation cash offer.
Estimated market value
$452,100
Get a cash offer in 3 minutes
Find out how much your home could sell for in as little as 3 minutes with a no-obligation cash offer.
Estimated market value
$452,100
- Delaware
- New Castle County
- Wilmington
- 19808
- 2728 N Robino Dr
Nearby cities
Nearby neighborhoods
Nearby zip codes
Other Wilmington Topics
