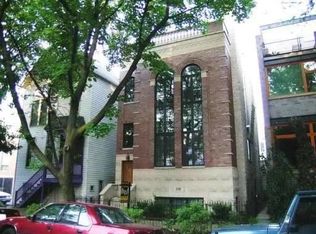
This 4100 SQFT single family home is ideally located on a tree-lined street in the heart of Lincoln Park. Recent updates include a new roof, new custom wrought iron fence, exterior tuckpointing and sealing, new windows in the primary and top floor bedrooms, and a newly stained and sealed back deck. On the main level, a double height living room enjoys abundant natural light flowing through two stories of windows and a fireplace with stone surround. A separate dining room has a conveniently positioned wet bar with wine fridge and is located just off the kitchen with copious cabinet space, granite counters, and Sub-Zero, Bosch, and Thermador appliances. The family room has an adjacent powder room and sliding doors that open to a large roof deck. The primary occupies nearly the entire second level and features a bedroom with fireplace and wet bar, walk-in closet, and a lofted sitting room overlooking the living room. The ensuite primary bath has a steam shower, jetted tub, sauna, double sinks, heated floors, and private commode. A second bedroom, a full bath, and laundry room are also located on the second floor. The top floor has a large sunroom with direct access to a graciously sized terrace overlooking Magnolia Street, a bedroom with a walk-in closet, a full bath with tub/shower, and large, west-facing terrace. The lower level has a spacious recreation room, two bedrooms, one full bath, and access to the attached, 2-car garage and storage room. This home is located on a quiet, one-way street in the center of a lively neighborhood within close proximity to parks, playgrounds, restaurants, bars, theaters, and public transportation.
Closed
Zillow last checked:
Listing updated:
Bought with:
Scott Curcio
Baird & Warner
Source: MRED as distributed by MLS GRID,MLS#: 12396069
Price history
| Date | Event | Price |
|---|---|---|
| 8/18/2025 | Sold | $1,525,000-4.6%$372/sqft |
Source:  MRED as distributed by MLS GRID #12396069 Report a problem MRED as distributed by MLS GRID #12396069 Report a problem | ||
| 7/28/2025 | Pending sale | $1,599,000$390/sqft |
Source: MRED as distributed by MLS GRID #12396069 Report a problem | ||
| 7/16/2025 | Contingent | $1,599,000$390/sqft |
Source: MRED as distributed by MLS GRID #12396069 Report a problem | ||
| 7/8/2025 | Price change | $1,599,000-3.1%$390/sqft |
Source: MRED as distributed by MLS GRID #12396069 Report a problem | ||
| 6/19/2025 | Listed for sale | $1,650,000+13%$402/sqft |
Source: MRED as distributed by MLS GRID #12396069 Report a problem | ||
| 8/13/2010 | Sold | $1,460,000$356/sqft |
Source: MRED as distributed by MLS GRID #07527971 Report a problem | ||
Nearby homes


Get a cash offer in 3 minutes
Find out how much your home could sell for in as little as 3 minutes with a no-obligation cash offer.
Estimated market value
$1,615,900
