Skip main navigation
Closed
  • Price Unknown

    2728 N Summit Avenue, Springfield, MO 65803

    3beds
    1,008sqft
    Single Family Residence
    Built in 1980
    0.25 Acres Lot
    $170,000 Zestimate®
    $--/sqft
    $1,244 Estimated rent

    Home value

    $170,000

    $158,000 - $182,000

    $1,244/mo

    Zestimate® history
    Loading
    Loading...

    Owner options

    List your home for rent

    $1,244/mo

    Rent Zestimate®

    Find your next renter with Zillow Rental Manager. Plus, with online applications, you can quickly screen prospective tenants – for free.

    Learn more

    $1,244/mo

    Rent Zestimate®

    Refinance and save

    Refinancing to a lower rate could help reduce your monthly payments and save thousands over the life of the loan.

    See today's rates

    Explore your selling options

    Work with a Zillow partner agent

    Leverage their expertise and Zillow's premium Showcase listings to get your home seen by more buyers.

    Get started

    List with your own agent

    Get your home in front of millions of buyers by listing it on Zillow.

    Learn how to do it

    Sell it yourself

    Take full control of how buyers see your home on Zillow by listing For Sale by Owner (FSBO).

    List your home

    What's special

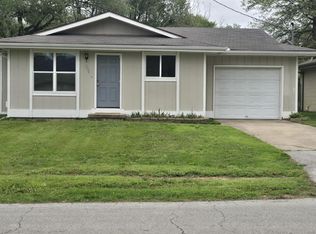
    Fully fenced huge backyardFresh paint throughoutBeautiful luxury plank flooringBrand-new roof
    Adorable, Move-In Ready Home with Major Updates!Welcome home to this charming 3-bedroom, 1.5-bath home that's truly move-in ready! Featuring a brand-new roof, fresh paint throughout, and beautiful luxury plank flooring, this home offers the perfect blend of style, comfort, and peace of mind. The primary bedroom features a private half bath!The spacious kitchen comes fully equipped with all appliances, including a water filtration system with reverse osmosis, making everyday living even more convenient. Enjoy the added bonus of low utility bills, helping you save while enjoying your new home.Outside, you'll find a fully fenced HUGE backyard that's perfect for children, pets, or entertaining family and friends. A storage building provides extra space for lawn equipment, tools, or seasonal items, while the attached one-car garage offers additional convenience and storage, including an additional washer/dryer hookup.Whether you're a first-time homebuyer, downsizing, or looking for a turnkey property, this charming home is ready for its next owner. Don't miss your opportunity to make it yours!

    Zillow last checked:

    Listing updated:

    Listed by:

    Sharon Elkins 417-988-9110,

    Beverly Hills 417,

    Savannah Shannon 417-590-3595,

    Beverly Hills 417

    Bought with:

    Joseph E Cooper, 1999056721

    RE/MAX House of Brokers

    Source: SOMOMLS as distributed by MLS GRID,MLS#: 60329507MLS Logo

    Facts & features

    Interior

    Bedrooms & bathrooms
    • Bedrooms: 3
    • Bathrooms: 2
    • Full bathrooms: 1
    • 1/2 bathrooms: 1
    Rooms
    • Room types: Master Bedroom
    Garage
    • Description: Includes Additional W/D Hookup
    • Area: 312
    • Dimensions: 24 x 13
    Heating
    • Forced Air, Central, Electric
    Cooling
    • Attic Fan, Ceiling Fan(s), Central Air
    Appliances
    • Included: Dishwasher, Free-Standing Electric Oven, Microwave, Water Softener Owned, Refrigerator, Electric Water Heater, Disposal, Water Filtration
    • Laundry: Laundry Room, W/D Hookup
    Features
    • Internet - Fiber Optic, Soaking Tub
    • Flooring: Luxury Vinyl
    • Windows: Tilt-In Windows, Double Pane Windows
    • Has basement: No
    • Attic: Access Only:No Stairs
    • Has fireplace: No
    Interior area
    • Total structure area: 1,320
    • Total interior livable area: 1,008 sqft
    • Finished area above ground: 1,008
    • Finished area below ground: 0

    Property

    Parking
    • Total spaces: 1
    • Parking features: Additional Parking, Garage Faces Front, Garage Door Opener, Driveway
    • Attached garage spaces: 1
    • Has uncovered spaces: Yes
    Features
    • Levels: One
    • Stories: 1
    • Patio & porch: Patio
    • Exterior features: Rain Gutters
    • Fencing: Privacy,Chain Link,Wood
    Lot
    • Size: 0.25 Acres
    Details
    • Additional structures: Shed(s)
    • Parcel number: 1301405009

    Construction

    Type & style
    • Home type: SingleFamily
    • Architectural style: Ranch
    • Property subtype: Single Family Residence
    Materials
    • Vinyl Siding
    • Foundation: Crawl Space
    • Roof: Composition
    Condition
    • Year built: 1980

    Utilities & green energy

    • Sewer: Public Sewer
    • Water: Public

    Community & HOA

    Community
    • Subdivision: Masseys
    Location
    • Region: Springfield

    Financial & listing details

    • Tax assessed value: $97,100
    • Annual tax amount: $919
    • Date on market: 7/23/2026
    • Listing terms: Cash,VA Loan,FHA,Conventional
    • Road surface type: Asphalt

    Price history

    DateEventPrice
    9/16/2026Sold--
    Source: SOMOMLS as distributed by MLS GRID #60329507 Report a problem
    8/17/2026Pending sale$170,000$169/sqft
    Source: SOMOMLS as distributed by MLS GRID #60329507 Report a problem
    8/7/2026Price change$170,000-2.9%$169/sqft
    Source: SOMOMLS as distributed by MLS GRID #60329507 Report a problem
    7/23/2026Price change$175,000+40%$174/sqft
    Source: SOMOMLS as distributed by MLS GRID #60329507 Report a problem
    10/16/2021Pending sale$125,000$124/sqft
    Source: SOMOMLS as distributed by MLS GRID #60203379 Report a problem
    10/15/2021Listed for sale$125,000+101.6%$124/sqft
    Source: SOMOMLS as distributed by MLS GRID #60203379 Report a problem
    7/26/2018Listing removed$62,000$62/sqft
    Source: Realty Executives by Realty Choice #60109669 Report a problem
    6/14/2018Pending sale$62,000$62/sqft
    Source: Realty Executives by Realty Choice #60109669 Report a problem
    5/30/2018Listed for sale$62,000-11.3%$62/sqft
    Source: Realty Executives by Realty Choice #60109669 Report a problem
    7/3/2014Sold--
    Source: Agent Provided Report a problem
    5/20/2014Pending sale$69,900$69/sqft
    Source: Signature Realty Partners #11403149 Report a problem
    3/12/2014Listed for sale$69,900-2.8%$69/sqft
    Source: Signature Realty Partners #1403149 Report a problem
    11/13/2013Listing removed$71,900$71/sqft
    Source: Signature Realty Partners #1313385 Report a problem
    9/11/2013Listed for sale$71,900$71/sqft
    Source: Signature Realty Partners #1313385 Report a problem

    Public tax history

    YearProperty taxesTax assessment
    2025$919 +8.9%$18,450 +17.3%
    2024$844 +0.6%$15,730
    2023$839 +10.5%$15,730 +13.1%
    2022$760 +0%$13,910
    2021$760 +9.2%$13,910 +14.2%
    2020$696 +7.8%$12,180 +4.7%
    2018$645 +7%$11,630 +5.7%
    2017$603 $11,000
    2016$603 $11,000
    2015$603 +0.9%$11,000
    2014$597 $11,000 -7.1%
    2012-- $11,840
    2011-- $11,840 +2.5%
    2010-- $11,550 +11%
    2006$432 $10,410
    2005$432 +3.4%$10,410 +12.7%
    2004$418 +0.4%$9,240
    2003$417 +1.4%$9,240
    2002$411 -4.6%$9,240
    2001$431 $9,240
    Find assessor info on the county website

    Neighborhood: Doling Park

    Nearby schools

    GreatSchools rating
    Schools provided by the listing agent
    • Elementary: SGF-Fremont
    • Middle: SGF-Pleasant View
    • High: SGF-Hillcrest

    Source: SOMOMLS as distributed by MLS GRID. This data may not be complete. We recommend contacting the local school district to confirm school assignments for this home.

    Sell for more on Zillow
    Get a Zillow Showcase℠ listing at no additional cost and you could sell for .
    $170,000
    2% more
    +$3,400
    With Zillow Showcase(estimated)
    $173,400
    Sell for more on Zillow
    Get a Zillow Showcase℠ listing at no additional cost and you could sell for .
    $170,000
    2% more
    +$3,400
    With Zillow Showcase(estimated)
    $173,400