Skip main navigation
Off market
Street View
  • $412,200

    2728 Phillips Ave, Berkley, MI 48072

    3beds
    1,467sqft
    SingleFamily
    Built in 1941
    6,098 Square Feet Lot
    $412,200 Zestimate®
    $281/sqft
    $2,519 Estimated rent

    Home value

    $412,200

    $392,000 - $433,000

    $2,519/mo

    Zestimate® history
    Loading
    Loading...

    Owner options

    List your home for rent

    $2,519/mo

    Rent Zestimate®

    Find your next renter with Zillow Rental Manager. Plus, with online applications, you can quickly screen prospective tenants – for free.

    Learn more

    $2,519/mo

    Rent Zestimate®

    Refinance and save

    $2,675/mo

    Est. payment

    Refinancing to a lower rate could help reduce your monthly payments and save thousands over the life of the loan.

    See today's rates

    $2,675/mo

    Est. payment

    Explore your selling options

    Work with a Zillow partner agent

    Leverage their expertise and Zillow's premium Showcase listings to get your home seen by more buyers.

    Get started

    List with your own agent

    Get your home in front of millions of buyers by listing it on Zillow.

    Learn how to do it

    Sell it yourself

    Take full control of how buyers see your home on Zillow by listing For Sale by Owner (FSBO).

    List your home

    What's special

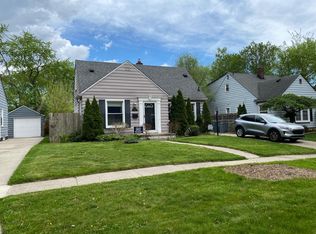
    WOW! I AM GORGEOUS INSIDE! STUNNING LUXURY INTERIOR UPDATES ONLY FOUND IN HIGH END HOMES-MUST SEE TO BELIEVE!!  Main floor features cove ceilings, hardwood floors, meticulous attention to detail from top to bottom. Roomy living room with built ins. Gorgeous custom kitchen with cozy eat in alcove  features soft close Kraftmade cabinets, stainless appliances, quartzite counters, subway tile backsplash, heated floors, Insta hot water access.   2 main floor bedrooms with beautifully updated bath.  Retreat up the custom lit bamboo stairs to  spacious, gorgeous owner suite featuring built in bed, spa like Euro shower with rain shower and body spray, linear drain, 3 custom closets with built ins.  Partially finished basement. Newer 2.5 car garage with 10 ft ceiling, 8 ft garage door in private, fenced back yard. Newer electricity, furnace, A/C, replacement windows, includes all kitchen/laundry appliances.  Enjoy Berkley living at its best.

    This property is off market, which means it's not currently listed for sale or rent on Zillow. This may be different from what's available on other websites or public sources.
    Facts & features

    Interior

    Bedrooms & bathrooms
    • Bedrooms: 3
    • Bathrooms: 2
    • Full bathrooms: 2
    Heating
    • Forced air, Gas
    Cooling
    • Central
    Appliances
    • Included: Dishwasher, Dryer, Microwave, Range / Oven
    Features
    • Basement: Finished
    Interior area
    • Total interior livable area: 1,467 sqft
    • Finished area below ground: 675

    Property

    Parking
    • Total spaces: 2
    • Parking features: Garage - Detached
    Features
    • Patio & porch: Deck, Porch - Covered
    • Exterior features: Vinyl
    • Fencing: Fenced
    • Frontage length: Frontage Feet: 50
    Lot
    • Size: 6,098 sqft
    Details
    • Parcel number: 2518177010
    • Special conditions: Sale

    Construction

    Type & style
    • Home type: SingleFamily
    • Architectural style: Bungalow
    Materials
    • Wood
    • Roof: Asphalt
    Condition
    • Remodeled
    • Year built: 1941
    • Major remodel year: 2019

    Utilities & green energy

    • Gas: Natural Gas
    • Sewer: Sewer-Sanitary
    • Water: Municipal Water

    Community & neighborhood

    Location
    • Region: Berkley

    Other

    Other facts
    • Heating: Forced Air, Natural Gas
    • RoadSurfaceType: Paved
    • Appliances: Dishwasher, Dryer, Microwave, Washer, Gas Water Heater, Stainless Steel Appliance(s), Free-Standing Refrigerator, Free-Standing Gas Range, Vented Exhaust Fan
    • Basement: Partially Finished, Basement
    • HeatingYN: true
    • PatioAndPorchFeatures: Deck, Porch - Covered
    • CoolingYN: true
    • GarageYN: 1
    • RoomsTotal: 7
    • ExteriorFeatures: Awning(s), Fenced
    • ConstructionMaterials: Vinyl Siding, Aluminum Siding
    • CurrentFinancing: Conventional, FHA, VA, Cash
    • Fencing: Fenced
    • Exclusions: No Exclusions
    • Gas: Natural Gas
    • YearBuiltEffective: 2019
    • ArchitecturalStyle: Bungalow
    • ParkingFeatures: Detached, Electricity
    • CoveredSpaces: 2.5
    • Cooling: Central Air
    • FoundationDetails: Poured
    • BelowGradeFinishedArea: 675
    • SpecialListingConditions: Sale
    • PropertyCondition: Remodeled
    • WaterSource: Municipal Water
    • Sewer: Sewer-Sanitary
    • RoadFrontageType: Pub. Sidewalk
    • FrontageLength: Frontage Feet: 50
    • MlsStatus: Accepting Backup Offers
    • CoListAgentEmail: PaulMorrison@kw.com
    • CoListAgentFullName: Paul F Morrison
    • TaxAnnualAmount: 3239.0000
    • Road surface type: Paved

    Price history

    DateEventPrice
    10/15/2022Pending sale$389,000+4.6%$265/sqft
    Source: Realcomp II #20221022710 Report a problem
    10/14/2022Sold$372,000-4.4%$254/sqft
    Source: Realcomp II #20221022710 Report a problem
    8/4/2022Price change$389,000-2.5%$265/sqft
    Source: Realcomp II #20221022710 Report a problem
    7/27/2022Listed for sale$399,000+25.8%$272/sqft
    Source: Realcomp II #20221022710 Report a problem
    11/23/2020Sold$317,200+5.8%$216/sqft
    Source: Public Record Report a problem
    9/28/2020Pending sale$299,900$204/sqft
    Source: KW Domain #2200077950 Report a problem
    9/25/2020Listed for sale$299,900+153.9%$204/sqft
    Source: KW Domain #2200077950 Report a problem
    7/22/2013Sold$118,121+12.5%$81/sqft
    Source: MiRealSource #31147153 Report a problem
    5/10/2013Listed for sale$105,000-54.1%$72/sqft
    Source: RE/MAX Vision #31147153 Report a problem
    7/3/2012Sold$228,884+95.6%$156/sqft
    Source: Public Record Report a problem
    1/15/1997Sold$117,000$80/sqft
    Source: Public Record Report a problem

    Public tax history

    YearProperty taxesTax assessment
    2024$5,476 +24.7%$152,090 +7.1%
    2023$4,391 +2.3%$141,960 +20.5%
    2022$4,293 +31.2%$117,810 +6.9%
    2021$3,273 $110,180 +2.5%
    2020-- $107,510 +21.8%
    2019$2,637 -5.1%$88,290 -0.5%
    2018$2,777 -0.9%$88,740 +4.1%
    2017$2,802 $85,240 +6.6%
    2016$2,802 $80,000 +4.9%
    2015-- $76,260 +12.7%
    2014-- $67,690 +12.8%
    2011-- $59,990 -7.6%
    2010$2,772 +20.3%$64,890 -14.2%
    2009$2,305 +37.8%$75,670 -47.3%
    2005$1,672 $143,710 +71.3%
    2003-- $83,890 +13.1%
    2002-- $74,170 +44.7%
    2001$1,749 +4.4%$51,260 +3.2%
    2000$1,675 $49,680

    Find assessor info on the county website

    Neighborhood: 48072

    Nearby schools

    GreatSchools rating
    Schools provided by the listing agent
    • District: Berkley

    Source: The MLS. This data may not be complete. We recommend contacting the local school district to confirm school assignments for this home.

    Get a cash offer in 3 minutes
    Find out how much your home could sell for in as little as 3 minutes with a no-obligation cash offer.
    Estimated market value
    $412,200
    Get a cash offer in 3 minutes
    Find out how much your home could sell for in as little as 3 minutes with a no-obligation cash offer.
    Estimated market value
    $412,200