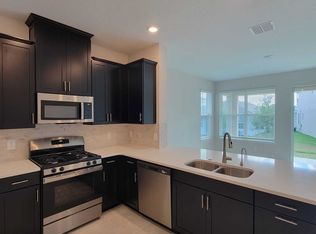
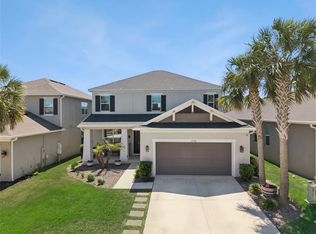
We proudly offer for sale the most beautiful home, where modern design and family comfort come together. In a gated community in the sought after Lost Lake Elementary school zone, this home and neighborhood are in the perfect location for school, shopping, restaurants, sports, and other community activities. As you enter through the 8-ft front door, you are greeted by a stunning 20-ft-ceiling family space adorned with architectural columns and crown molding -- a grand welcome home. The open floor plan flows effortlessly, showcasing wood-grain ceramic tile flooring covering every inch of the first floor. Natural light pours in through the 8-foot sliders and reflects on the quartz counter tops in the kitchen. Complemented by white cabinetry and sparkling stainless steel appliances, the kitchen has a true triangle of refrigerator, cook top, and sink. The heart of the home extends to the dining space and onto the covered and screened patio. Overlooking the fenced and landscaped backyard, the patio is the perfect place to host morning coffee, evening meals, and restoring times of rest. A private half bath downstairs near the garage and laundry room and a convenient storage space accessible under the stairs are perfectly private on the first floor. The air-conditioned garage boasts an epoxy painted floor, 8 racks of storage, and wall-hung tool organizers. Ascend the stairs and find the primary suite, a true sanctuary featuring a spacious sitting room, bedroom, expansive closet, and en-suite bath. Additional amenities upstairs include a second bathroom with a dual vanity and 3 spacious bedrooms for family and guests. Tropical landscaping, gutters, double-pane windows, and energy efficient AC make this home easy to maintain. Located near the community amenities, the pool and playground area are within a short walk-able distance. Built in 2021, this home is just four years young, perfectly improved, and is ready to take care of her next owner.
Sold for $522,500
$522,500
2728 Plume Rd, Clermont, FL 34711
4beds
2,197sqft
Single Family Residence
Built in 2021
4,967 Square Feet Lot
$493,700 Zestimate®
$238/sqft
$2,813 Estimated rent
Home value
$493,700
$469,000 - $518,000
$2,813/mo
Zestimate® history
Owner options
List your home for rent
$2,813/mo
Rent Zestimate®
Find your next renter with Zillow Rental Manager. Plus, with online applications, you can quickly screen prospective tenants – for free.
$2,813/mo
Rent Zestimate®
Refinance and save
$3,595/mo
Est. payment
Refinancing to a lower rate could help reduce your monthly payments and save thousands over the life of the loan.
$3,595/mo
Est. payment
Explore your selling options
Work with a Zillow partner agent
Leverage their expertise and Zillow's premium Showcase listings to get your home seen by more buyers.
Get startedList with your own agent
Get your home in front of millions of buyers by listing it on Zillow.
Learn how to do itSell it yourself
Take full control of how buyers see your home on Zillow by listing For Sale by Owner (FSBO).
List your homeWhat's special
Zillow last checked:
Listing updated:
Listing Provided by:
Matthew Mobley 407-267-2312,
CENTURY 21 HANCOCK 352-708-5650
Bought with:
Dandan He, 3547396
LA ROSA REALTY LLC
Source: Stellar MLS,MLS#: G5081289 Originating MLS: Lake and Sumter
Originating MLS: Lake and Sumter
Facts & features
Interior
Bedrooms & bathrooms
- Bedrooms: 4
- Bathrooms: 3
- Full bathrooms: 2
- 1/2 bathrooms: 1
Primary bedroom
- Features: Walk-In Closet(s)
- Level: Second
- Dimensions: 14x13
Bedroom 2
- Features: Built-in Closet
- Level: Second
- Dimensions: 12x10
Bedroom 3
- Features: Built-in Closet
- Level: Second
- Dimensions: 11x10
Bedroom 4
- Features: Built-in Closet
- Level: Second
- Dimensions: 12x10
Dining room
- Level: First
- Dimensions: 14x10
Kitchen
- Level: First
- Dimensions: 14x11
Living room
- Level: First
- Dimensions: 14x14
Heating
- Central
Cooling
- Central Air
Appliances
- Included: Oven, Convection Oven, Cooktop, Dishwasher, Gas Water Heater, Microwave, Range Hood, Refrigerator, Tankless Water Heater
- Laundry: Inside, Laundry Room
Features
- Ceiling Fan(s), High Ceilings, Kitchen/Family Room Combo, L Dining, Open Floorplan
- Flooring: Carpet, Ceramic Tile
- Doors: Sliding Doors
- Has fireplace: No
Interior area
- Total structure area: 2,909
- Total interior livable area: 2,197 sqft
Property
Parking
- Total spaces: 2
- Parking features: Driveway, Garage Door Opener
- Attached garage spaces: 2
- Has uncovered spaces: Yes
- Details: Garage Dimensions: 22x21
Features
- Levels: Two
- Stories: 2
- Fencing: Vinyl
Lot
- Size: 4,967 sqft
- Dimensions: 120 x 42
- Residential vegetation: Trees/Landscaped
Details
- Parcel number: 342226010100021300
- Special conditions: None
Construction
Type & style
- Home type: SingleFamily
- Property subtype: Single Family Residence
Materials
- Block, Stucco, Wood Frame
- Foundation: Slab
- Roof: Shingle
Condition
- Completed
- New construction: No
- Year built: 2021
Details
- Builder model: Boca Grande
- Builder name: Taylor-Morrison Homes
Utilities & green energy
- Sewer: Public Sewer
- Water: Public
- Utilities for property: Cable Available, Electricity Connected, Water Connected
Community & neighborhood
Security
- Security features: Smoke Detector(s)
Community
- Community features: Clubhouse, Gated Community - No Guard, Park, Playground, Pool
Location
- Region: Clermont
- Subdivision: CRESTVIEW
HOA & financial
HOA
- Has HOA: Yes
- HOA fee: $97 monthly
- Amenities included: Clubhouse, Park, Playground, Pool
- Association name: Empire Management Group/Vanessa Deangelis
- Association phone: 407-770-1748
Other fees
- Pet fee: $0 monthly
Other financial information
- Total actual rent: 0
Other
Other facts
- Listing terms: Cash,Conventional,FHA,VA Loan
- Ownership: Fee Simple
- Road surface type: Paved
Price history
| Date | Event | Price |
|---|---|---|
| 7/26/2024 | Sold | $522,500-6.5%$238/sqft |
Source:  Stellar MLS #G5081289 Report a problem Stellar MLS #G5081289 Report a problem | ||
| 6/27/2024 | Pending sale | $559,000$254/sqft |
Source: Stellar MLS #G5081289 Report a problem | ||
| 6/3/2024 | Price change | $559,000-1.1%$254/sqft |
Source: Stellar MLS #G5081289 Report a problem | ||
| 5/15/2024 | Price change | $565,000-2.4%$257/sqft |
Source: Stellar MLS #G5081289 Report a problem | ||
| 4/30/2024 | Listed for sale | $579,000+27.3%$264/sqft |
Source: Stellar MLS #G5081289 Report a problem | ||
| 12/2/2021 | Sold | $454,700$207/sqft |
Source: Public Record Report a problem | ||
Public tax history
| Year | Property taxes | Tax assessment |
|---|---|---|
| 2025 | $7,076 -1.5% | $424,318 +0.8% |
| 2024 | $7,185 +1.2% | $421,022 +2.8% |
| 2023 | $7,101 +0.4% | $409,743 +0.9% |
| 2022 | $7,071 +827.1% | $406,246 +802.8% |
| 2021 | $763 | $45,000 |
Find assessor info on the county website
Neighborhood: 34711
Nearby schools
GreatSchools rating
- 7/10Lost Lake Elementary SchoolGrades: PK-5Distance: 1.4 mi
- 6/10Windy Hill Middle SchoolGrades: 6-8Distance: 1.2 mi
- 5/10East Ridge High SchoolGrades: 9-12Distance: 1.1 mi
Schools provided by the listing agent
- Elementary: Lost Lake Elem
- Middle: Windy Hill Middle
- High: East Ridge High
Source: Stellar MLS. This data may not be complete. We recommend contacting the local school district to confirm school assignments for this home.
Get a cash offer in 3 minutes
Find out how much your home could sell for in as little as 3 minutes with a no-obligation cash offer.
Estimated market value
$493,700
Get a cash offer in 3 minutes
Find out how much your home could sell for in as little as 3 minutes with a no-obligation cash offer.
Estimated market value
$493,700
- Florida
- Lake County
- Clermont
- 34711
- 2728 Plume Rd
Nearby cities
Nearby zip codes
Other Clermont Topics
